Welcome home to this charming and well-maintained 2 bed, 2 bath townhome in one of Denver's most convenient locations. With the big ticket items already taken care of, including a brand new HVAC system and hot water heater both replaced in 2024 and a new roof installed this year, this home is truly move-in ready. Step inside to find updated flooring and fresh paint throughout , all wrapped up in a layout that lives larger than it looks. The kitchen features newer appliances, and the main floor half bath adds everyday convenience. Both bedrooms are located upstairs and share a thoughtfully designed full bathroom with an ensuite entrance from the primary bedroom as well as convenient hall access, making it functional for guests and everyday living alike. Storage is a standout here, with a large walk in closet in the upstairs bedroom and other options tucked throughout the home. The private patio is a perfect outdoor retreat, and two covered carport parking spots come with the unit. The community pool was just renovated and is ready for summer. This solid home is notably quiet and well insulated. And the location? Hard to beat. You are within 5 to 10 minutes to light rail, steps from open space with trails, disc golf, and a playground, and just minutes from Whole Foods, King Soopers, Target, and everything the Havana corridor has to offer. Even better, this home qualifies for down payment assistance and potential for 100% financing. If you have been waiting for a move-in ready home at an approachable price point in Denver, this is it.
For sale
$285,000
9023 E Mansfield Avenue, Denver, CO 80237
2beds
1,100sqft
:
Get pre-qualified$2,263/mo
Townhouse
Built in 1965
-- sqft lot
$-- Zestimate®
$259/sqft
$460/mo HOA
What's special
- 45 days |
- 440 |
- 33 |
Zillow last checked:
Listing updated:
Listed by:
Maci Chance 303-775-9669 maci@livelaughcolorado.com,
Live.Laugh.Colorado. Real Estate Group
Source: REcolorado as distributed by MLS GRID,MLS#: 7284389
Facts & features
Interior
Bedrooms & bathrooms
- Bedrooms: 2
- Bathrooms: 2
- Full bathrooms: 1
- 1/2 bathrooms: 1
- Main level bathrooms: 1
Bedroom
- Features: Primary Suite
- Level: Upper
Bedroom
- Level: Upper
Bathroom
- Level: Main
Bathroom
- Level: Upper
Dining room
- Level: Main
Kitchen
- Level: Main
Laundry
- Level: Main
Living room
- Level: Main
Heating
- Forced Air
Cooling
- Central Air
Appliances
- Included: Dishwasher, Disposal, Dryer, Gas Water Heater, Microwave, Range, Washer
Features
- Eat-in Kitchen, Granite Counters, Kitchen Island
- Flooring: Vinyl
- Has basement: No
- Common walls with other units/homes: 2+ Common Walls
Interior area
- Total structure area: 1,100
- Total interior livable area: 1,100 sqft
- Finished area above ground: 1,100
Property
Parking
- Total spaces: 2
- Parking features: Concrete
- Carport spaces: 2
Features
- Levels: Two
- Stories: 2
- Entry location: Exterior Access
- Patio & porch: Covered, Patio
- Exterior features: Private Yard
- Pool features: Outdoor Pool
Details
- Parcel number: 703203115
- Zoning: S-TH-2.5
- Special conditions: Standard
Construction
Type & style
- Home type: Townhouse
- Architectural style: Contemporary
- Property subtype: Townhouse
- Attached to another structure: Yes
Materials
- Frame
- Foundation: Slab
- Roof: Composition
Condition
- Year built: 1965
Utilities & green energy
- Sewer: Public Sewer
- Water: Public
- Utilities for property: Electricity Connected, Natural Gas Connected, Phone Connected
Community & HOA
Community
- Subdivision: Cherry Creek Townhomes
HOA
- Has HOA: Yes
- Amenities included: Clubhouse, Pool
- Services included: Insurance, Maintenance Grounds, Maintenance Structure, Recycling, Trash
- HOA fee: $460 monthly
- HOA name: Cherry Creek Townhouses
- HOA phone: 720-677-6468
Location
- Region: Denver
Financial & listing details
- Price per square foot: $259/sqft
- Tax assessed value: $359,400
- Annual tax amount: $1,616
- Date on market: 6/11/2026
- Listing terms: Cash,Conventional,FHA
- Exclusions: Seller's Personal Property
- Ownership: Individual
- Electric utility on property: Yes
Estimated market value
Not available
Estimated sales range
Not available
Not available
Price history
| Date | Event | Price |
|---|---|---|
| 6/11/2026 | Listed for sale | $285,000+35.7%$259/sqft |
Source:  REcolorado as distributed by MLS GRID #7284389 Report a problem REcolorado as distributed by MLS GRID #7284389 Report a problem | ||
| 3/21/2016 | Sold | $210,000+47.9%$191/sqft |
Source: Public Record Report a problem | ||
| 8/5/2013 | Sold | $142,000$129/sqft |
Source: Public Record Report a problem | ||
Public tax history
| Year | Property taxes | Tax assessment |
|---|---|---|
| 2024 | $1,581 +15.6% | $20,400 -12.4% |
| 2023 | $1,367 +3.6% | $23,300 +35.5% |
| 2022 | $1,319 +8.6% | $17,190 -2.8% |
| 2021 | $1,215 +2.9% | $17,680 +8% |
| 2020 | $1,181 +4.1% | $16,367 -0.7% |
| 2019 | $1,134 | $16,480 +12.4% |
| 2018 | $1,134 +0.3% | $14,660 |
| 2017 | $1,131 +20% | $14,660 +21.6% |
| 2016 | $942 +62.1% | $12,060 |
| 2015 | $581 0% | $12,060 +72.3% |
| 2014 | $582 -10.6% | $7,000 |
| 2013 | $651 +17.9% | $7,000 -9.6% |
| 2012 | $552 -10.3% | $7,740 |
| 2011 | $615 +2.2% | $7,740 -16.2% |
| 2010 | $602 -11.2% | $9,240 |
| 2009 | $678 -0.2% | $9,240 -9% |
| 2008 | $679 -3.9% | $10,150 |
| 2007 | $706 +1.1% | $10,150 -3.8% |
| 2006 | $698 -2.6% | $10,550 |
| 2005 | $717 | $10,550 -7.8% |
| 2003 | -- | $11,440 +7.8% |
| 2002 | -- | $10,610 +22.1% |
| 2001 | -- | $8,690 |
Find assessor info on the county website
Monthly payment
Est. payment
Payment breakdown
Explore the cost of this home by adjusting the details. Changes won't be saved.Climate risks
Neighborhood: Hampden South
Nearby schools
GreatSchools rating
- 4/10Samuels Elementary SchoolGrades: PK-5Distance: 0.5 mi
- 3/10Hamilton Middle SchoolGrades: 6-8Distance: 1 mi
- 6/10Thomas Jefferson High SchoolGrades: 9-12Distance: 2 mi
Schools provided by the listing agent
- Elementary: Samuels
- Middle: Hamilton
- High: Thomas Jefferson
- District: Denver 1
Source: REcolorado as distributed by MLS GRID. This data may not be complete. We recommend contacting the local school district to confirm school assignments for this home.
- $359,0004 bd3 ba1.5k sqft9025 E Mansfield Ave, Denver, CO 80237For Sale
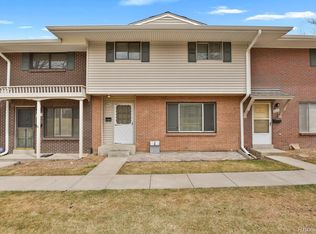
- $365,0004 bd3 ba1.5k sqft9003 E Mansfield Ave, Denver, CO 80237Sold

- $280,0002 bd1 ba837 sqft9005 E Lehigh Ave APT 29, Denver, CO 80237Sold
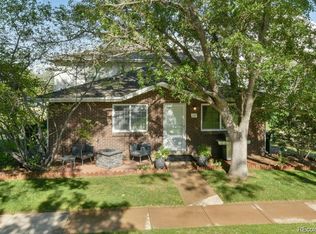
- $398,0003 bd3 ba1.5k sqft9031 E Mansfield Ave, Denver, CO 80237Sold

- $355,0003 bd3 ba1.4k sqft9047 E Mansfield Ave, Denver, CO 80237For Sale
- $329,0003 bd3 ba1.4k sqft9024 E Lehigh Ave, Denver, CO 80237Sold
- $380,0003 bd2 ba1.4k sqft9068 E Lehigh Ave, Denver, CO 80237Sold
- $315,0003 bd3 ba1.5k sqft9041 E Mansfield Ave, Denver, CO 80237Sold
A local agent can set up tours, give advice and negotiate with sellers.
Similar homes
- $258,0002 bd2 ba1.1k sqft3935 S Boston, Denver, CO 80237For Sale

 MLS ID #5209794, Alec Brunk, Brunk and Brunk inc. REcolorado as distributed by MLS GRID
 - $334,9003 bd3 ba1.4k sqft9138 E Mansfield Avenue #438, Denver, CO 80237For Sale
 MLS ID #6094147, April Sakouk, April Sakouk. REcolorado as distributed by MLS GRID
 - $288,0002 bd2 ba1k sqft1885 S Quebec Way #B24, Denver, CO 80231For Sale

 MLS ID #1063557, Jenny Wiens, Compass-Denver. IRES as distributed by MLS GRID
 - $299,9002 bd2 ba1k sqft6495 E Happy Canyon Rd #80, Denver, CO 80237For Sale
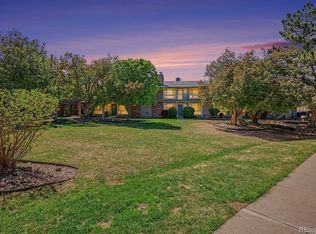 MLS ID #2517306, Arin Erbert. eXp Realty
 - $315,0002 bd2 ba1.6k sqftEastmoor Park Condos, Denver, CO 80237For SaleMLS ID #2584634, Tracy Kelly, Keller Williams DTC. REcolorado as distributed by MLS GRID
- $260,0002 bd1 ba870 sqft1811 S Quebec Way #196, Denver, CO 80231For SaleMLS ID #3452832, Jill Nurse, Coldwell Banker Realty 24. REcolorado as distributed by MLS GRID
- $255,0002 bd2 ba1k sqftTopaz/Indian Crk Condos, Denver, CO 80231For SaleMLS ID #3055728, Danielle Gutierrez, Keller Williams Advantage Realty LLC. REcolorado as distributed by MLS GRID
- $259,0002 bd2 ba1k sqft14486 E Hawaii Circle #D, Aurora, CO 80012For SaleMLS ID #6095145, Rim Daly, HomeSmart. REcolorado as distributed by MLS GRID
- $285,0002 bd2 ba1.1k sqft4585 S Lowell Boulevard, Denver, CO 80236For SaleMLS ID #6124856, Sarah Lesser, Willow Brook Properties. REcolorado as distributed by MLS GRID
- $329,9002 bd2 ba1.1k sqftHunt Club, Denver, CO 80231For SaleMLS ID #1980632, Shelley Welliver, Keller Williams Premier Realty, LLC. REcolorado as distributed by MLS GRID
- $315,0003 bd2 ba1.2k sqft2408 S Victor Street #A, Aurora, CO 80014For SaleMLS ID #4705342, Leo Rowen, RE/MAX of Cherry Creek. REcolorado as distributed by MLS GRID
- $320,0003 bd2 ba1.2k sqft2497 S Victor Street #A, Aurora, CO 80014For SaleMLS ID #9258906, Story Home Group, LPT Realty. REcolorado as distributed by MLS GRID
- $264,9002 bd2 ba1.1k sqft11576 E Bayaud Drive, Aurora, CO 80012For SaleMLS ID #7398127, Gabriel Bramlett, Orchard Brokerage LLC. REcolorado as distributed by MLS GRID
- $280,0002 bd3 ba1k sqft1342 S Idalia Street, Aurora, CO 80017For SaleMLS ID #4835812, Jeff VanDerhule, Kentwood Real Estate City Properties. REcolorado as distributed by MLS GRID
- $310,0002 bd3 ba1k sqft11913 E Kepner Drive, Aurora, CO 80012For SaleMLS ID #5098866, Malin Mills, RE/MAX Alliance. REcolorado as distributed by MLS GRID
- $259,0002 bd1 ba1k sqft12043 E Hoye Drive, Aurora, CO 80012For SaleMLS ID #4526457, Eriqueca Sanders, 303 Realty Group Inc. REcolorado as distributed by MLS GRID
- $230,0002 bd2 ba1k sqft3420 S Locust Street #D, Denver, CO 80222For SaleMLS ID #6172895, Mandy Lacey, Key Team Real Estate Corp.. REcolorado as distributed by MLS GRID
- $294,0002 bd2 ba992 sqft18274 E Arizona Avenue #B, Aurora, CO 80017For SaleMLS ID #3839712, Danial Sandoval Mares, PAK Home Realty. REcolorado as distributed by MLS GRID
- $315,0002 bd1 ba938 sqft16102 E Radcliff Place, Aurora, CO 80015For SaleMLS ID #8016480, Mauri Tamborra, Real Broker, LLC DBA Real. REcolorado as distributed by MLS GRID
- $309,0002 bd2 ba1.1k sqft7277 S Xenia Circle #F, Centennial, CO 80112For SaleMLS ID #7558158, Saana Miklo, LIV Sotheby's International Realty. REcolorado as distributed by MLS GRID
