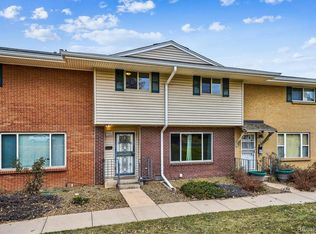
You CAN have a turnkey 2-story Denver townhome next to DTC for under $400k! Hurry to secure this serene sanctuary chock full of tasteful, on-trend updates. This home is perched on a greenbelt in a pool community & lives large with all of the perks & none of the maintenance hassles of a single-family property. Step from the hardwood entry onto brand new carpeting in the sunny, south-facing living room w/a vinyl, double-paned picture window overlooking a lush lawn shaded by mature trees. Continue to the adjoining kitchen & dining rooms w/gorgeous wood floors; abundant hardwood cherry cabinets; breakfast bar; black granite sink; & a sliding French Door to the private, enclosed, boho chic patio retreat! Relax or entertain in beautiful, bohemian style w/plenty of vaulted space featuring custom curtains, café lights & a convenient storage shed. Secure gate with a Wyze keypad entry & automatic deadbolt lock leads to 2 covered carport parking spaces. A large kitchen laundry closet & a handy half bath with tile floors & a Corian-topped cherrywood vanity round out the spacious main floor. More new carpet extends upstairs through all 3 bedrooms. The spacious, private primary suite retreat spans rear of the home & features an updated ceiling fan, 2 huge closets with custom Elfa organizers & an en suite bath with new vinyl plank floor, Corian-topped cherrywood vanity & a tile shower. Two more big bedrooms have lighted closets & share a full bath with new plank flooring, cherrywood/Corian vanity & fresh fixtures. Cherrywood doors & trim throughout & all new contemporary light fixtures & ceiling fans show style in spades. Only 1 block to the community pool! Enjoy Abundant retail & amenities on Hampden Ave; easy commuting via nearby Hwy 225/I-25; & DTC is just a stone’s throw away! A transferable Blue Ribbon Gold Home Warranty in effect until the end of the year & quick possession make this one an easy decision! Hurry before another lucky Buyer snaps this up to live large for LE$$!
Sold for $398,000
$398,000
9031 E Mansfield Avenue, Denver, CO 80237
3beds
1,584sqft
Townhouse
Built in 1965
-- sqft lot
$375,100 Zestimate®
$251/sqft
$2,515 Estimated rent
Home value
$375,100
$356,000 - $394,000
$2,515/mo
Zestimate® history
Owner options
List your home for rent
$2,515/mo
Rent Zestimate®
Find your next renter with Zillow Rental Manager. Plus, with online applications, you can quickly screen prospective tenants – for free.
$2,515/mo
Rent Zestimate®
Refinance and save
$2,747/mo
Est. payment
Refinancing to a lower rate could help reduce your monthly payments and save thousands over the life of the loan.
$2,747/mo
Est. payment
Explore your selling options
Work with a Zillow partner agent
Leverage their expertise and Zillow's premium Showcase listings to get your home seen by more buyers.
Get startedList with your own agent
Get your home in front of millions of buyers by listing it on Zillow.
Learn how to do itSell it yourself
Take full control of how buyers see your home on Zillow by listing For Sale by Owner (FSBO).
List your homeWhat's special
Zillow last checked:
Listing updated:
Listed by:
Jackie Long 303-520-9638 justchoosejackie@gmail.com,
Fresh Air Real Estate
Bought with:
Stacey Hart, 100088455
MB The Brian Petrelli Team
Source: REcolorado as distributed by MLS GRID,MLS#: 5190519
Facts & features
Interior
Bedrooms & bathrooms
- Bedrooms: 3
- Bathrooms: 3
- Full bathrooms: 1
- 3/4 bathrooms: 1
- 1/2 bathrooms: 1
- Main level bathrooms: 1
Primary bedroom
- Description: 2 Closets W/Custom Elfa Organization Systems
- Level: Upper
Bedroom
- Description: New Carpet & Large Closet
- Level: Upper
Bedroom
- Description: New Carpet & Large Closet
- Level: Upper
Primary bathroom
- Description: Tile Shower, New Plank Floor & Updated Fixtures/Cherry & Corian Vanity
- Level: Upper
Bathroom
- Description: Tile Floor W/Updated Fixtures/Cherry & Corian Vanity
- Level: Main
Bathroom
- Description: New Plank Floor, Tile Shower, New Plank Floor & Updated Fixtures/Cherry & Corian Vanity
- Level: Upper
Dining room
- Description: Hardwood W/Updated Chandelier & Sliding French Doors To Private Covered Patio Retreat
- Level: Main
Laundry
- Description: Large Laundry Closet In Kitchen. Washer/Dryer Included
- Level: Main
Living room
- Description: New Carpet & Sunny Southern Exposure
- Level: Main
Heating
- Forced Air
Cooling
- Central Air
Appliances
- Included: Dishwasher, Disposal, Gas Water Heater, Microwave, Range, Refrigerator, Washer
- Laundry: In Unit
Features
- Ceiling Fan(s), Corian Counters, Entrance Foyer, Laminate Counters, Primary Suite, Smoke Free, Solid Surface Counters
- Flooring: Carpet, Tile, Vinyl, Wood
- Windows: Double Pane Windows
- Has basement: No
- Common walls with other units/homes: 2+ Common Walls
Interior area
- Total structure area: 1,584
- Total interior livable area: 1,584 sqft
- Finished area above ground: 1,584
Property
Parking
- Total spaces: 2
- Parking features: Concrete
- Carport spaces: 2
Features
- Levels: Two
- Stories: 2
- Entry location: Exterior Access
- Patio & porch: Covered, Patio
- Exterior features: Private Yard, Rain Gutters
- Pool features: Outdoor Pool
- Fencing: Partial
Details
- Parcel number: 703203111
- Zoning: S-TH-2.5
- Special conditions: Standard
Construction
Type & style
- Home type: Townhouse
- Property subtype: Townhouse
- Attached to another structure: Yes
Materials
- Brick, Frame
- Foundation: Concrete Perimeter
Condition
- Updated/Remodeled
- Year built: 1965
Details
- Warranty included: Yes
Utilities & green energy
- Sewer: Public Sewer
- Water: Public
- Utilities for property: Cable Available, Electricity Connected, Natural Gas Connected, Phone Available
Community & HOA
Community
- Security: Carbon Monoxide Detector(s), Smoke Detector(s), Video Doorbell
- Subdivision: Cherry Creek Townhomes
HOA
- Has HOA: Yes
- Amenities included: Clubhouse, Playground, Pool
- Services included: Insurance, Maintenance Grounds, Maintenance Structure, Sewer, Snow Removal, Water
- HOA fee: $420 monthly
- HOA name: Executive Management Group
- HOA phone: 720-677-6468
Location
- Region: Denver
Financial & listing details
- Price per square foot: $251/sqft
- Tax assessed value: $393,300
- Annual tax amount: $1,757
- Date on market: 8/23/2024
- Listing terms: Cash,Conventional,FHA,VA Loan
- Exclusions: Personal Property & Staging Items, Interior Curtains & Patio Chandeliers. Patio Curtains, Patio Cafe String Lights, Ring Doorbell & Patio Ring Security Light/Camera Are Included.
- Ownership: Individual
- Electric utility on property: Yes
- Road surface type: Paved
Price history
| Date | Event | Price |
|---|---|---|
| 11/1/2024 | Sold | $398,000+0.8%$251/sqft |
Source:  REcolorado as distributed by MLS GRID #5190519 Report a problem REcolorado as distributed by MLS GRID #5190519 Report a problem | ||
| 9/11/2024 | Pending sale | $395,000$249/sqft |
Source: REcolorado as distributed by MLS GRID #5190519 Report a problem | ||
| 8/23/2024 | Listed for sale | $395,000+3.9%$249/sqft |
Source: REcolorado as distributed by MLS GRID #5190519 Report a problem | ||
| 11/5/2021 | Sold | $380,000+145.2%$240/sqft |
Source: Public Record Report a problem | ||
| 3/31/2010 | Sold | $155,000$98/sqft |
Source: Public Record Report a problem | ||
Public tax history
| Year | Property taxes | Tax assessment |
|---|---|---|
| 2024 | $1,757 -0.5% | $22,670 -11.4% |
| 2023 | $1,765 +3.6% | $25,590 +15.3% |
| 2022 | $1,703 +13.4% | $22,190 -2.8% |
| 2021 | $1,501 +2.9% | $22,820 +12.9% |
| 2020 | $1,459 +14.4% | $20,221 -0.7% |
| 2019 | $1,276 | $20,361 +23.5% |
| 2018 | $1,276 +0.3% | $16,490 |
| 2017 | $1,272 +14.3% | $16,490 +15.8% |
| 2016 | $1,113 +29.3% | $14,240 |
| 2015 | $860 0% | $14,240 +37.5% |
| 2014 | $861 -9.7% | $10,360 |
| 2013 | $953 +17.9% | $10,360 -8.6% |
| 2012 | $809 +3.9% | $11,340 |
| 2011 | $778 +2.2% | $11,340 -3% |
| 2010 | $761 -14.1% | $11,690 |
| 2009 | $887 -0.2% | $11,690 -12% |
| 2008 | $888 +2.8% | $13,280 |
| 2007 | $864 +1.1% | $13,280 +2.9% |
| 2006 | $855 +6.8% | $12,910 |
| 2005 | $801 | $12,910 +1% |
| 2003 | -- | $12,780 -1.1% |
| 2002 | -- | $12,920 +27.2% |
| 2001 | -- | $10,160 |
Find assessor info on the county website
Neighborhood: Hampden South
Nearby homes
- $315,0003 bd3 ba1.5k sqft9041 E Mansfield Ave, Denver, CO 80237Sold
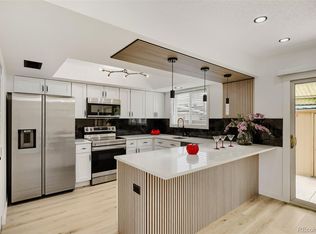
- $355,0003 bd3 ba1.4k sqft9047 E Mansfield Ave, Denver, CO 80237For Sale
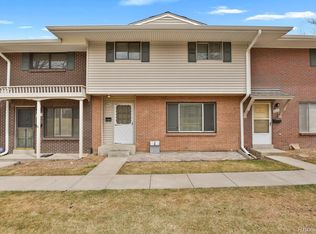
- $359,0004 bd3 ba1.5k sqft9025 E Mansfield Ave, Denver, CO 80237For Sale
- $285,0002 bd2 ba1.1k sqft9023 E Mansfield Ave, Denver, CO 80237For Sale

- $250,0002 bd2 ba1.1k sqft9207 E Mansfield Ave, Denver, CO 80237Sold
- $396,5004 bd3 ba1.5k sqft9112 E Mansfield Ave, Denver, CO 80237Off Market
- $299,0003 bd3 ba1.4k sqft9117 E Mansfield Ave, Denver, CO 80237Pending
- $369,0003 bd3 ba1.4k sqft9039 E Mansfield Ave, Denver, CO 80237Sold
Nearby schools
GreatSchools rating
- 4/10Samuels Elementary SchoolGrades: PK-5Distance: 0.5 mi
- 3/10Hamilton Middle SchoolGrades: 6-8Distance: 1 mi
- 6/10Thomas Jefferson High SchoolGrades: 9-12Distance: 2 mi
Schools provided by the listing agent
- Elementary: Samuels
- Middle: Hamilton
- High: Thomas Jefferson
- District: Denver 1
Source: REcolorado as distributed by MLS GRID. This data may not be complete. We recommend contacting the local school district to confirm school assignments for this home.
Get a cash offer in 3 minutes
Find out how much your home could sell for in as little as 3 minutes with a no-obligation cash offer.
Estimated market value
$375,100
Get a cash offer in 3 minutes
Find out how much your home could sell for in as little as 3 minutes with a no-obligation cash offer.
Estimated market value
$375,100
- Colorado
- Denver County
- Denver
- 80237
- Hampden South
- 9031 E Mansfield Avenue
Nearby cities
Nearby neighborhoods
Nearby zip codes
Other Denver Topics
