What a terrific find - a 3 bed, 3 bath townhome nestled in Cherry Creek Townhouses ready for immediate move-in! You'll appreciate the brand new carpet, paint & updated lighting in the home. The exclusive back patio boasting covered carport access & a detached shed provides extra flex space for hangout or entertaining. The kitchen offers an expansive row of storage that flows into a functional laundry space (adjacent to the newer fridge!). You'll truly value the easy flow of the living room & dining room spaces that offer a half-bath on the main floor & extra storage closet. Upstairs you'll find a large hallway with an abundance of storage, a full bathroom accessible in the hallway, 2 large bedrooms & the primary suite with a walk-in closet! The A/C unit is nearly brand new & the HVAC & water heater are in great condition. You'll treasure the easy access to this home - either through direct access off Mansfield (for guests & visitors) or through the rear via your carport with 2 spaces! Boasting easy access to I225, I25 & on the north side of DTC, commuting to work or answering the call of the mountains is just moments away! Schedule a private tour before it's gone!
Sold for $369,000
$369,000
9039 E Mansfield Avenue, Denver, CO 80237
3beds
1,408sqft
Townhouse
Built in 1965
-- sqft lot
$346,600 Zestimate®
$262/sqft
$2,415 Estimated rent
Home value
$346,600
$329,000 - $364,000
$2,415/mo
Zestimate® history
Owner options
List your home for rent
$2,415/mo
Rent Zestimate®
Find your next renter with Zillow Rental Manager. Plus, with online applications, you can quickly screen prospective tenants – for free.
$2,415/mo
Rent Zestimate®
Refinance and save
$2,472/mo
Est. payment
Refinancing to a lower rate could help reduce your monthly payments and save thousands over the life of the loan.
$2,472/mo
Est. payment
Explore your selling options
Work with a Zillow partner agent
Leverage their expertise and Zillow's premium Showcase listings to get your home seen by more buyers.
Get startedList with your own agent
Get your home in front of millions of buyers by listing it on Zillow.
Learn how to do itSell it yourself
Take full control of how buyers see your home on Zillow by listing For Sale by Owner (FSBO).
List your homeWhat's special
Functional laundry spaceDetached shedLarge hallwayExpansive row of storageBrand new carpetNewer fridgeCherry creek townhouses
Zillow last checked:
Listing updated:
Listed by:
Jesse Youmans 720-369-1337 jesseyoumans@gmail.com,
City Lights Realty
Bought with:
Mike Burns, 1285245
RE/MAX Professionals
Source: REcolorado as distributed by MLS GRID,MLS#: 9765023
Facts & features
Interior
Bedrooms & bathrooms
- Bedrooms: 3
- Bathrooms: 3
- Full bathrooms: 1
- 3/4 bathrooms: 1
- 1/2 bathrooms: 1
- Main level bathrooms: 1
Primary bedroom
- Level: Upper
Bedroom
- Level: Upper
Bedroom
- Level: Upper
Primary bathroom
- Level: Upper
Bathroom
- Level: Main
Bathroom
- Level: Upper
Dining room
- Level: Main
Family room
- Level: Main
Kitchen
- Level: Main
Laundry
- Level: Main
Heating
- Forced Air
Cooling
- Central Air
Appliances
- Included: Cooktop, Dishwasher, Dryer, Oven, Range Hood, Refrigerator, Washer
- Laundry: In Unit
Features
- Ceiling Fan(s), Eat-in Kitchen, Laminate Counters, Primary Suite, Smoke Free, Walk-In Closet(s)
- Flooring: Carpet, Tile, Vinyl
- Has basement: No
- Common walls with other units/homes: 2+ Common Walls
Interior area
- Total structure area: 1,408
- Total interior livable area: 1,408 sqft
- Finished area above ground: 1,408
Property
Parking
- Total spaces: 2
- Parking features: Carport
- Carport spaces: 2
Features
- Levels: Two
- Stories: 2
- Patio & porch: Covered, Patio
- Exterior features: Lighting, Rain Gutters
- Fencing: Full
Details
- Parcel number: 703203107
- Zoning: S-TH-2.5
- Special conditions: Standard
Construction
Type & style
- Home type: Townhouse
- Property subtype: Townhouse
- Attached to another structure: Yes
Materials
- Frame
- Roof: Composition
Condition
- Year built: 1965
Utilities & green energy
- Sewer: Public Sewer
- Water: Public
Community & HOA
Community
- Subdivision: Cherry Creek Townhomes
HOA
- Has HOA: Yes
- Amenities included: Clubhouse, Parking, Playground, Pool
- Services included: Insurance, Irrigation, Maintenance Grounds
- HOA fee: $315 monthly
- HOA name: Cherry Creek I
- HOA phone: 720-677-6468
Location
- Region: Denver
Financial & listing details
- Price per square foot: $262/sqft
- Tax assessed value: $382,500
- Annual tax amount: $1,625
- Date on market: 7/27/2023
- Listing terms: Cash,Conventional,FHA,VA Loan
- Exclusions: None
- Ownership: Individual
Price history
| Date | Event | Price |
|---|---|---|
| 9/14/2023 | Sold | $369,000+35.7%$262/sqft |
Source:  REcolorado as distributed by MLS GRID #9765023 Report a problem REcolorado as distributed by MLS GRID #9765023 Report a problem | ||
| 6/20/2021 | Listing removed | -- |
Source: Zillow Rental Network Premium Report a problem | ||
| 5/7/2021 | Listed for rent | $2,195$2/sqft |
Source: Zillow Rental Network Premium Report a problem | ||
| 12/27/2017 | Sold | $272,000+0.9%$193/sqft |
Source: Public Record Report a problem | ||
| 11/19/2017 | Pending sale | $269,500$191/sqft |
Source: Chet Myers & Associates #2540681 Report a problem | ||
| 11/17/2017 | Listed for sale | $269,500$191/sqft |
Source: Chet Myers & Associates #2540681 Report a problem | ||
Public tax history
| Year | Property taxes | Tax assessment |
|---|---|---|
| 2024 | $1,700 +4.6% | $21,940 -11.7% |
| 2023 | $1,625 +3.6% | $24,860 +21.7% |
| 2022 | $1,568 +3.3% | $20,430 -2.8% |
| 2021 | $1,517 +2.9% | $21,010 +2.8% |
| 2020 | $1,475 +114.2% | $20,442 -0.7% |
| 2019 | $689 | $20,584 +27.9% |
| 2018 | $689 +0.3% | $16,100 |
| 2017 | $686 +28.3% | $16,100 +17.4% |
| 2016 | $535 +49.5% | $13,710 |
| 2015 | $358 0% | $13,710 +59.2% |
| 2014 | $358 -16.8% | $8,610 |
| 2013 | $430 -41.1% | $8,610 -15.9% |
| 2012 | $730 -3% | $10,240 |
| 2011 | $752 +2.2% | $10,240 -9.4% |
| 2010 | $736 +84.9% | $11,300 |
| 2009 | $398 -0.2% | $11,300 -5.3% |
| 2008 | $399 -1.7% | $11,930 |
| 2007 | $406 -49.5% | $11,930 -1.6% |
| 2006 | $803 +2.6% | $12,130 |
| 2005 | $782 | $12,130 -2.9% |
| 2003 | -- | $12,490 +4.6% |
| 2002 | -- | $11,940 +19.2% |
| 2001 | -- | $10,020 |
Find assessor info on the county website
Neighborhood: Hampden South
Nearby homes
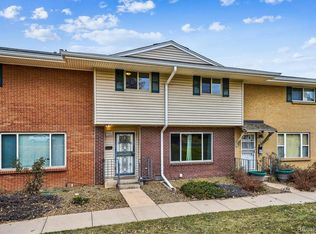
- $315,0003 bd3 ba1.5k sqft9041 E Mansfield Ave, Denver, CO 80237Sold
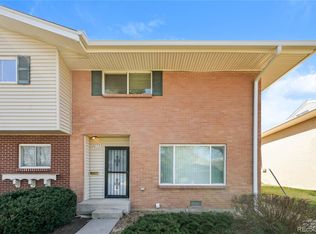
- $299,0003 bd3 ba1.4k sqft9117 E Mansfield Ave, Denver, CO 80237Pending
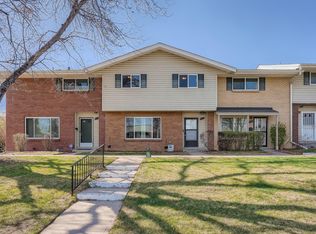
- $396,5004 bd3 ba1.5k sqft9112 E Mansfield Ave, Denver, CO 80237Off Market
- $250,0002 bd2 ba1.1k sqft9207 E Mansfield Ave, Denver, CO 80237Sold

- $341,3003 bd2 ba1.4k sqft9244 E Mansfield Ave, Denver, CO 80237Off Market
- $398,0003 bd3 ba1.5k sqft9031 E Mansfield Ave, Denver, CO 80237Sold
- $310,0003 bd2 ba1.4k sqft9131 E Mansfield Ave, Denver, CO 80237Sold
- $368,0003 bd2 ba1.4k sqft9142 E Mansfield Ave, Denver, CO 80237Sold
Nearby schools
GreatSchools rating
- 4/10Samuels Elementary SchoolGrades: PK-5Distance: 0.6 mi
- 3/10Hamilton Middle SchoolGrades: 6-8Distance: 1.1 mi
- 6/10Thomas Jefferson High SchoolGrades: 9-12Distance: 2.1 mi
Schools provided by the listing agent
- Elementary: Joe Shoemaker
- Middle: Hamilton
- High: Thomas Jefferson
- District: Denver 1
Source: REcolorado as distributed by MLS GRID. This data may not be complete. We recommend contacting the local school district to confirm school assignments for this home.
Get a cash offer in 3 minutes
Find out how much your home could sell for in as little as 3 minutes with a no-obligation cash offer.
Estimated market value
$346,600
Get a cash offer in 3 minutes
Find out how much your home could sell for in as little as 3 minutes with a no-obligation cash offer.
Estimated market value
$346,600
- Colorado
- Denver County
- Denver
- 80237
- Hampden South
- 9039 E Mansfield Avenue
Nearby cities
Nearby neighborhoods
Nearby zip codes
Other Denver Topics
