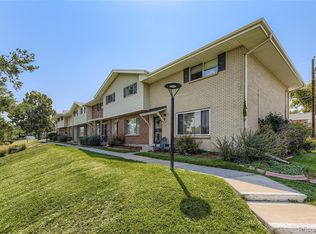
Discover the perfect blend of modern luxury and convenience in this remodeled end-unit townhouse boasting pool and green space view. The interior features beautiful wood laminate flooring, new blinds, and a remodeled kitchen equipped with newer stainless steel appliances and quartz countertops. The large dining room will entertain many along with the large family room all on the main level. All the bathrooms have been updated and newer plush carpet in the bedrooms. Step outside to your private back patio oasis, which has been upgraded with new artificial turf and includes a large storage unit for all your extra gear. Complete with two dedicated carport spots, this home offers an unbeatable location with easy access to bus lines and the light rail, providing a seamless commute to both the airport and downtown. All new HVAC 2020, all new windows 2019, all new electrical panel 2023. All appliance are less than 5 years old.
Accepting backups
$299,000
9117 E Mansfield Avenue, Denver, CO 80237
3beds
1,408sqft
:
Get pre-qualified$2,351/mo
Townhouse
Built in 1965
-- sqft lot
$296,600 Zestimate®
$212/sqft
$460/mo HOA
What's special
- 14 days |
- 403 |
- 20 |
Zillow last checked:
Listing updated:
Listed by:
Lance Becker 303-903-9030 lbecker@stixandstones.net,
Rentit Colorado LLC
Source: REcolorado as distributed by MLS GRID,MLS#: 4164800
Facts & features
Interior
Bedrooms & bathrooms
- Bedrooms: 3
- Bathrooms: 3
- Full bathrooms: 1
- 3/4 bathrooms: 1
- 1/2 bathrooms: 1
- Main level bathrooms: 1
Bedroom
- Level: Upper
Bedroom
- Level: Upper
Bedroom
- Level: Upper
Bathroom
- Description: Powder Bath On Main Level
- Features: Primary Suite
- Level: Main
Bathroom
- Description: Upper Hallway Bath
- Level: Upper
Bathroom
- Description: Master Bedroom Bath
- Features: Primary Suite
- Level: Upper
Dining room
- Level: Main
Family room
- Level: Main
Kitchen
- Level: Main
Laundry
- Level: Main
Heating
- Forced Air
Cooling
- Central Air
Appliances
- Included: Dishwasher, Disposal, Microwave, Oven, Range, Range Hood, Refrigerator
Features
- Ceiling Fan(s), Corian Counters, Smoke Free, Walk-In Closet(s)
- Flooring: Carpet, Laminate
- Windows: Double Pane Windows
- Basement: Crawl Space
- Common walls with other units/homes: End Unit
Interior area
- Total structure area: 1,408
- Total interior livable area: 1,408 sqft
- Finished area above ground: 1,408
Property
Parking
- Total spaces: 2
- Parking features: Carport
- Carport spaces: 2
Features
- Levels: Two
- Stories: 2
- Entry location: Ground
- Patio & porch: Covered, Patio
- Pool features: Outdoor Pool
Lot
- Features: Corner Lot, Landscaped, Master Planned, Near Public Transit
Details
- Parcel number: 703203096
- Zoning: S-TH-2.5
- Special conditions: Standard
Construction
Type & style
- Home type: Townhouse
- Architectural style: Contemporary
- Property subtype: Townhouse
- Attached to another structure: Yes
Materials
- Brick
- Roof: Composition
Condition
- Updated/Remodeled
- Year built: 1965
Utilities & green energy
- Sewer: Public Sewer
- Water: Public
- Utilities for property: Cable Available, Electricity Connected, Natural Gas Connected
Community & HOA
Community
- Subdivision: Cherry Creek Townhomes
HOA
- Has HOA: Yes
- Services included: Maintenance Grounds, Snow Removal, Water
- HOA fee: $460 monthly
- HOA name: Cherry Creek Townhouse Corp.
- HOA phone: 720-677-6468
Location
- Region: Denver
Financial & listing details
- Price per square foot: $212/sqft
- Tax assessed value: $375,400
- Annual tax amount: $1,700
- Date on market: 7/15/2026
- Listing terms: 1031 Exchange,Cash,Conventional,FHA,VA Loan
- Exclusions: None
- Ownership: Corporation/Trust
- Electric utility on property: Yes
- Road surface type: Paved
Estimated market value
$296,600
$282,000 - $311,000
$2,400/mo
Price history
| Date | Event | Price |
|---|---|---|
| 7/25/2026 | Pending sale | $299,000$212/sqft |
Source:  REcolorado as distributed by MLS GRID #4164800 Report a problem REcolorado as distributed by MLS GRID #4164800 Report a problem | ||
| 7/15/2026 | Listed for sale | $299,000$212/sqft |
Source: REcolorado as distributed by MLS GRID #4164800 Report a problem | ||
| 2/17/2024 | Listing removed | -- |
Source: Zillow Rentals Report a problem | ||
| 2/16/2024 | Listed for rent | $2,300$2/sqft |
Source: Zillow Rentals Report a problem | ||
| 2/16/2024 | Listing removed | -- |
Source: Zillow Rentals Report a problem | ||
| 1/13/2024 | Price change | $2,300-4%$2/sqft |
Source: Zillow Rentals Report a problem | ||
| 12/28/2023 | Price change | $2,395-4%$2/sqft |
Source: Zillow Rentals Report a problem | ||
| 11/4/2023 | Listed for rent | $2,495+8.5%$2/sqft |
Source: Zillow Rentals Report a problem | ||
| 11/19/2021 | Listing removed | -- |
Source: Zillow Rental Network Premium Report a problem | ||
| 9/13/2021 | Listed for rent | $2,300$2/sqft |
Source: Zillow Rental Network Premium Report a problem | ||
Public tax history
| Year | Property taxes | Tax assessment |
|---|---|---|
| 2024 | $1,664 +5.8% | $21,470 -11.9% |
| 2023 | $1,573 +3.6% | $24,380 +23.3% |
| 2022 | $1,518 +7.9% | $19,780 -2.8% |
| 2021 | $1,406 +2.9% | $20,340 +7.4% |
| 2020 | $1,367 +11.6% | $18,941 -0.7% |
| 2019 | $1,225 | $19,072 +20.5% |
| 2018 | $1,225 +0.3% | $15,830 |
| 2017 | $1,221 +17% | $15,830 +18.5% |
| 2016 | $1,044 +24.4% | $13,360 |
| 2015 | $839 0% | $13,360 +32.3% |
| 2014 | $839 | $10,100 |
Find assessor info on the county website
Monthly payment
Est. payment
Payment breakdown
Explore the cost of this home by adjusting the details. Changes won't be saved.Climate risks
Neighborhood: Hampden South
Nearby schools
GreatSchools rating
- 4/10Samuels Elementary SchoolGrades: PK-5Distance: 0.6 mi
- 3/10Hamilton Middle SchoolGrades: 6-8Distance: 1 mi
- 6/10Thomas Jefferson High SchoolGrades: 9-12Distance: 2.1 mi
Schools provided by the listing agent
- Elementary: Samuels
- Middle: Hamilton
- High: Thomas Jefferson
- District: Denver 1
Source: REcolorado as distributed by MLS GRID. This data may not be complete. We recommend contacting the local school district to confirm school assignments for this home.
- $250,0002 bd2 ba1.1k sqft9207 E Mansfield Ave, Denver, CO 80237Sold

- $314,8003 bd1 ba1.4k sqft3840 S Yosemite St, Denver, CO 80237Off Market
- $293,2003 bd2 ba1.5k sqft3838 S Yosemite St, Denver, CO 80237Off Market
- $248,6002 bd1 ba1.1k sqft3836 S Yosemite St, Denver, CO 80237Off Market
- $308,4003 bd3 ba1.5k sqft3832 S Yosemite St, Denver, CO 80237Off Market
- $279,5002 bd2 ba1.4k sqft3830 S Yosemite St, Denver, CO 80237Off Market
- $306,0003 bd1 ba1.4k sqft3828 S Yosemite St, Denver, CO 80237Off Market
- $212,6002 bd1 ba1.1k sqft3822 S Yosemite St, Denver, CO 80237Off Market
A local agent can set up tours, give advice and negotiate with sellers.
Similar homes
- $350,0003 bd3 ba1.5k sqft9089 E Nassau Avenue, Denver, CO 80237For Sale
 MLS ID #6276368, Benjamin Kaplan, Atrium Realty LLC. REcolorado as distributed by MLS GRID
 - $309,9003 bd2 ba1.9k sqft3747 S Granby Way, Aurora, CO 80014For Sale

 MLS ID #1064479, Andrew Rich, Compass-Denver. IRES as distributed by MLS GRID
 - $299,9502 bd2 ba1.4k sqft6434 E Bates Avenue, Denver, CO 80222For Sale
 MLS ID #2328009, Mark Jessop, Keller Williams DTC. REcolorado as distributed by MLS GRID
 - $275,0002 bd2 ba904 sqftBrandy Chase at Eastmoor Park, Denver, CO 80237For Sale
 MLS ID #8506830, David Kirilchuk, Accession Real Estate. REcolorado as distributed by MLS GRID
 - $299,0002 bd2 ba1.1k sqftMorningside, Denver, CO 80224For SaleMLS ID #2396450, Tracy Brewer, Corcoran Perry & Co.. REcolorado as distributed by MLS GRID
- $308,0003 bd2 ba1.7k sqft1200 S Monaco St Parkway #17, Denver, CO 80224For SaleMLS ID #5654564, Susan Konsella, Premier Choice Realty, LLC. REcolorado as distributed by MLS GRID
- $264,0002 bd2 ba1.1k sqftHiland Hills Townhouses, Denver, CO 80247For SaleMLS ID #7547871, Christopher Rivera, Sterling Real Estate Group Inc. REcolorado as distributed by MLS GRID
- $295,5953 bd3 ba1.2k sqft1276 S Zeno Circle #E, Aurora, CO 80017For SaleMLS ID #8650736, Beth Inhelder, HomeSmart. REcolorado as distributed by MLS GRID
- $310,0002 bd3 ba1.2k sqftPebble Creek, Denver, CO 80235For SaleMLS ID #4372208, Rachael Osborne, Keller Williams DTC. REcolorado as distributed by MLS GRID
- $250,0002 bd2 ba1.6k sqft6352 E Mississippi Avenue, Denver, CO 80224For SaleMLS ID #6179794, Cesar Pena, LPT Realty. REcolorado as distributed by MLS GRID
- $379,9004 bd3 ba1.9k sqft2685 S Dayton Way #361, Denver, CO 80231For SaleMLS ID #8402026, Jiewen Yuan, Sunshine Realty Group. REcolorado as distributed by MLS GRID
- $310,0002 bd3 ba1k sqft17335 E Rice Circle #B, Aurora, CO 80015For SaleMLS ID #4242720, Biljana Hanson, Coldwell Banker Realty 18. REcolorado as distributed by MLS GRID
- $260,0002 bd2 ba968 sqft9901 E Evans Ave Bldg C #17, Aurora, CO 80247For SaleMLS ID #4157812, Sue Kenner, Keller Williams DTC. REcolorado as distributed by MLS GRID
- $250,0002 bd2 ba1k sqftFountain Court, Denver, CO 80231For SaleMLS ID #7912115, Christine Nicholson, LIV Sotheby's International Realty. REcolorado as distributed by MLS GRID
- $275,0002 bd2 ba1.4k sqft7474 E Arkansas Avenue #18-04, Denver, CO 80231For SaleMLS ID #5520074, Eric Drucker, Littleton Real Estate Company. REcolorado as distributed by MLS GRID
- $275,0002 bd2 ba1k sqft11961 E Kepner Drive, Aurora, CO 80012For SaleMLS ID #5384789, Michelle Wallace, Equity Colorado Real Estate. REcolorado as distributed by MLS GRID
- $284,9992 bd2 ba1.3k sqftGreen Oaks Townhomes, Centennial, CO 80121For SaleMLS ID #6425004, Wisdom Real Estate, Wisdom Real Estate. REcolorado as distributed by MLS GRID
- $220,0002 bd2 ba904 sqft4400 S Quebec Street #206H, Denver, CO 80237For SaleMLS ID #2992254, David S. Simonson, RE/MAX Professionals. REcolorado as distributed by MLS GRID
- $397,7003 bd3 ba2.1k sqft2083 S Xenia Way, Denver, CO 80231For SaleMLS ID #3841338, Vadim Gershkovich, Home303. REcolorado as distributed by MLS GRID
- $220,0002 bd2 ba1.2k sqft615 S Alton Way #7D, Denver, CO 80247For SaleMLS ID #6917227, LaShon Carter, Corcoran Perry & Co.. REcolorado as distributed by MLS GRID
