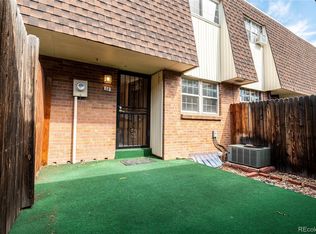
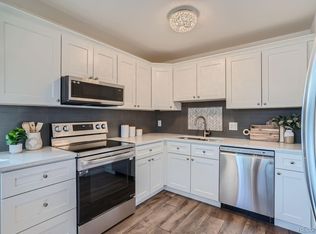
FRESH AND RECENTLY UPDATED! GREAT PRICE! Move-in ready, this adorable 3-bedroom, 2-bath condo offers a bright and comfortable place to call home. The on-trend white kitchen and bathrooms feel crisp and modern, complemented by fresh paint throughout. You’ll love the NEW carpet upstairs and in the basement, NEW tile flooring in the upstairs bath, NEW appliances, and NEW windows that bring in wonderful natural light. New window coverings too. The main level laminate flooring was installed last year. New closet doors and new hardware throughout complete the updates. All three bedrooms are generously sized with great closet space, and the basement bedroom is fully conforming with a newer egress window. A new storm door at the front entry adds both style and convenience. The spacious rec room downstairs provides the perfect bonus area—ideal for a home gym, movie nights, or gaming. There’s also plenty of storage to keep everything organized. Parking is easy with a reserved carport right in front of the unit plus an additional reserved spot on the southeast corner of the community, just steps away. Also, the property is quiet, not next to a road. Move in and enjoy summer at the lovely community pool and settle into a home that feels comfortable from day one. Seller is motivated, can close quickly and will consider all offers, even those with concessions or an interest rate buy down.
For sale
Price cut: $100 (8/6)
$307,900
1200 S Monaco St Parkway #17, Denver, CO 80224
3beds
1,776sqft
Condominium
Built in 1967
-- sqft lot
$-- Zestimate®
$173/sqft
$487/mo HOA
What's special
- 135 days |
- 275 |
- 24 |
Zillow last checked:
Listing updated:
Listed by:
Susan Konsella 720-560-9263,
Premier Choice Realty, LLC,
Steve Konsella 303-477-3343,
Premier Choice Realty, LLC
Source: REcolorado as distributed by MLS GRID,MLS#: 5654564
Facts & features
Interior
Bedrooms & bathrooms
- Bedrooms: 3
- Bathrooms: 2
- Full bathrooms: 1
- 1/2 bathrooms: 1
- Main level bathrooms: 1
Bedroom
- Level: Upper
Bedroom
- Level: Upper
Bedroom
- Level: Basement
Bathroom
- Level: Main
Bathroom
- Level: Upper
Family room
- Level: Main
Family room
- Level: Basement
Kitchen
- Level: Main
Laundry
- Level: Basement
Utility room
- Level: Basement
Heating
- Forced Air
Cooling
- Central Air
Appliances
- Included: Dishwasher, Disposal, Gas Water Heater, Range, Refrigerator
Features
- Laminate Counters, Smoke Free
- Flooring: Carpet, Laminate, Tile
- Windows: Double Pane Windows, Window Coverings
- Basement: Finished,Full
- Common walls with other units/homes: 2+ Common Walls
Interior area
- Total structure area: 1,776
- Total interior livable area: 1,776 sqft
- Finished area above ground: 1,184
- Finished area below ground: 470
Property
Parking
- Total spaces: 2
- Parking features: Carport
- Carport spaces: 1
- Details: Off Street Spaces: 1
Features
- Levels: Two
- Stories: 2
- Entry location: Ground
- Patio & porch: Patio
- Pool features: Outdoor Pool
- Fencing: None
Details
- Parcel number: 620122017
- Zoning: R-2-A
- Special conditions: Standard
Construction
Type & style
- Home type: Condo
- Architectural style: Urban Contemporary
- Property subtype: Condominium
- Attached to another structure: Yes
Materials
- Wood Siding
- Foundation: Slab
- Roof: Composition
Condition
- Updated/Remodeled
- Year built: 1967
Utilities & green energy
- Sewer: Public Sewer
- Water: Public
- Utilities for property: Electricity Connected, Natural Gas Connected
Community & HOA
Community
- Security: Carbon Monoxide Detector(s), Smoke Detector(s)
- Subdivision: Monaco Village
HOA
- Has HOA: Yes
- Amenities included: Pool
- Services included: Insurance, Maintenance Grounds, Maintenance Structure, Road Maintenance, Trash, Water
- HOA fee: $487 monthly
- HOA name: Monaco Village Townhomes
- HOA phone: 720-416-5588
Location
- Region: Denver
Financial & listing details
- Price per square foot: $173/sqft
- Tax assessed value: $327,400
- Annual tax amount: $1,475
- Date on market: 4/9/2026
- Listing terms: 1031 Exchange,Cash,Conventional,VA Loan
- Exclusions: None
- Ownership: Individual
- Electric utility on property: Yes
- Road surface type: Paved
Estimated market value
Not available
Estimated sales range
Not available
Not available
Price history
| Date | Event | Price |
|---|---|---|
| 8/6/2026 | Price change | $307,9000%$173/sqft |
Source:  REcolorado as distributed by MLS GRID #5654564 Report a problem REcolorado as distributed by MLS GRID #5654564 Report a problem | ||
| 6/4/2026 | Price change | $308,000-5.2%$173/sqft |
Source: REcolorado as distributed by MLS GRID #5654564 Report a problem | ||
| 5/6/2026 | Price change | $325,000-4.4%$183/sqft |
Source: REcolorado as distributed by MLS GRID #5654564 Report a problem | ||
| 4/9/2026 | Listed for sale | $339,900+189.3%$191/sqft |
Source: REcolorado as distributed by MLS GRID #5654564 Report a problem | ||
| 1/17/2014 | Sold | $117,500-6%$66/sqft |
Source: Public Record Report a problem | ||
| 12/11/2013 | Pending sale | $125,000$70/sqft |
Source: Coldwell Banker Residential Brokerage - Southwest Metro at Highlands Ranch #1248868 Report a problem | ||
| 11/19/2013 | Listed for sale | $125,000$70/sqft |
Source: Coldwell Banker Residential Brokerage - Southwest Metro at Highlands Ranch #1248868 Report a problem | ||
Public tax history
| Year | Property taxes | Tax assessment |
|---|---|---|
| 2025 | -- | -- |
| 2024 | $1,443 +3.6% | $18,620 -13.4% |
| 2023 | $1,393 +3.6% | $21,510 +22.8% |
| 2022 | $1,345 +11.1% | $17,510 -2.8% |
| 2021 | $1,210 +2.9% | $18,020 +10.5% |
| 2020 | $1,176 +21.9% | $16,309 -0.7% |
| 2019 | $965 | $16,423 +31.7% |
| 2018 | $965 +0.3% | $12,470 |
| 2017 | $962 +18% | $12,470 +19.6% |
| 2016 | $815 +49.1% | $10,430 |
| 2015 | $547 0% | $10,430 +58.5% |
| 2014 | $547 -14.1% | $6,580 -28.4% |
| 2011 | $637 +2.2% | $9,190 -3.9% |
| 2010 | $623 -11.7% | $9,560 |
| 2009 | $705 -0.2% | $9,560 -9.5% |
| 2008 | $706 -2.8% | $10,560 |
| 2007 | $727 +1.1% | $10,560 -2.8% |
| 2006 | $719 -1.3% | $10,860 |
| 2005 | $728 | $10,860 |
Find assessor info on the county website
Monthly payment
Est. payment
Payment breakdown
Explore the cost of this home by adjusting the details. Changes won't be saved.Climate risks
Neighborhood: Washington Virginia Vale
Nearby schools
GreatSchools rating
- 3/10McMeen Elementary SchoolGrades: PK-5Distance: 0.5 mi
- 4/10Hill Campus Of Arts And SciencesGrades: 6-8Distance: 2.4 mi
- 5/10George Washington High SchoolGrades: 9-12Distance: 0.8 mi
Schools provided by the listing agent
- Elementary: McMeen
- Middle: Hill
- High: George Washington
- District: Denver 1
Source: REcolorado as distributed by MLS GRID. This data may not be complete. We recommend contacting the local school district to confirm school assignments for this home.
- $350,0002 bd2 ba1.7k sqft1200 S Monaco Pkwy APT 16, Denver, CO 80224Sold

- $360,0003 bd3 ba1.8k sqft1200 S Monaco Street Pkwy UNIT 24, Denver, CO 80224Sold

- $265,0002 bd2 ba1.7k sqft1200 S Monaco Pkwy APT 18, Denver, CO 80224Sold
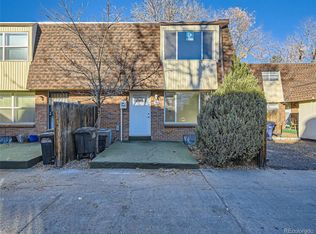
- $340,0002 bd2 ba1.5k sqft1200 S Monaco Pkwy UNIT 15, Denver, CO 80224Sold
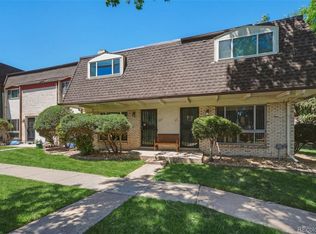
- $354,9003 bd2 ba1.7k sqft1200 S Monaco Street Pkwy UNIT 18, Denver, CO 80224Sold
- $339,0002 bd2 ba1.7k sqft1200 S Monaco Street Pkwy UNIT 7, Denver, CO 80224Sold
- $348,0002 bd2 ba1.7k sqft1200 S Monaco Street Pkwy UNIT 8, Denver, CO 80224Sold
- $285,0002 bd2 ba1.7k sqft1200 S Monaco Street Pkwy UNIT 31, Denver, CO 80224Sold
A local agent can set up tours, give advice and negotiate with sellers.
Similar homes
- $370,0004 bd3 ba2k sqft1169 S Monaco Street Parkway, Denver, CO 80224For Sale
 MLS ID #9355000, Joseph Yund, Real Broker, LLC DBA Real. REcolorado as distributed by MLS GRID
 - $280,0002 bd2 ba944 sqft1225 S Oneida Street #243, Denver, CO 80224For Sale
 MLS ID #2443677, Amber Mehmedovic, Compass - Denver. REcolorado as distributed by MLS GRID
 - $300,0002 bd2 ba1.6k sqft7250 Eastmoor Drive #125, Denver, CO 80237For Sale
 MLS ID #9851783, Allison Damico, Coldwell Banker Realty 54. REcolorado as distributed by MLS GRID
 - $230,0003 bd2 ba1k sqft6, Denver, CO 80224For Sale
 MLS ID #2672958, Thomas LaRocque, Your Castle Realty LLC. REcolorado as distributed by MLS GRID
 - $309,0003 bd2 ba1.4k sqft2525 S Dayton Way Bldg 2200 #2209, Denver, CO 80231For SaleMLS ID #4660563, Holly Duckworth, Novella Real Estate. REcolorado as distributed by MLS GRID
- $310,0002 bd2 ba1.6k sqftEastmoor Park Condos, Denver, CO 80237For SaleMLS ID #2584634, Tracy Kelly, Keller Williams DTC. REcolorado as distributed by MLS GRID
- $299,0002 bd2 ba1.2k sqft615 S Alton Way #10D, Denver, CO 80247For SaleMLS ID #3313817, Carol Guzman, Your Castle Real Estate Inc. REcolorado as distributed by MLS GRID
- $275,0002 bd2 ba1k sqft8225 E Fairmount Drive #9-201, Denver, CO 80247For SaleMLS ID #4686855, EmpowerHome Team Colorado, Keller Williams Realty Northern Colorado. REcolorado as distributed by MLS GRID
- $249,9002 bd2 ba1k sqft8600 E Alameda Avenue Bldg 21 #206, Denver, CO 80247For SaleMLS ID #6187580, George Akeman, HomeSmart. REcolorado as distributed by MLS GRID
- $329,9002 bd2 ba1k sqft6495 E Happy Canyon Road #96, Denver, CO 80237For SaleMLS ID #3134631, Kenya Huppert, West and Main Homes Inc. REcolorado as distributed by MLS GRID
- $289,9002 bd2 ba1k sqft6495 E Happy Canyon Road #80, Denver, CO 80237For SaleMLS ID #2517306, Arin Erbert, eXp Realty, LLC. REcolorado as distributed by MLS GRID
- $299,9002 bd3 ba1.5k sqft7250 Eastmoor Drive #110, Denver, CO 80237For SaleMLS ID #2220517, Michael DeAquino, Thrive Real Estate Group. REcolorado as distributed by MLS GRID
- $269,9002 bd2 ba1k sqft8225 Fairmount Drive Bldg 4 #202, Denver, CO 80247For SaleMLS ID #2834482, Luz Duran Robles, Real Broker, LLC DBA Real. REcolorado as distributed by MLS GRID
- $328,9992 bd2 ba1.2k sqft1699 S Trenton Street #169, Denver, CO 80231For SaleMLS ID #4355085, Virginia Heidinger, Your Castle Real Estate Inc. REcolorado as distributed by MLS GRID
- $269,0002 bd2 ba1.2k sqft690 S Alton Way #10D, Denver, CO 80247For SaleMLS ID #8321285, Amy Rome, Rosenhagen Real Estate Professionals. REcolorado as distributed by MLS GRID
- $279,9003 bd2 ba1.2k sqft931 S Zeno Way #207, Aurora, CO 80017For SaleMLS ID #9755725, Lourdes Garcia, Resident Realty Colorado. REcolorado as distributed by MLS GRID
- $269,0002 bd3 ba1k sqft1060 S Parker Road #27, Denver, CO 80231For SaleMLS ID #9452913, Peter Pasque, HomeSmart Realty. REcolorado as distributed by MLS GRID
- $299,0002 bd2 ba1.1k sqft7265 S Xenia Cir #E, Centennial, CO 80112For Sale
 MLS ID #1066340, Jeanice Prohs, Glen Marketing. IRES as distributed by MLS GRID
 - $299,9002 bd2 ba1k sqft14252 E Hawaii Circle #B, Aurora, CO 80012For SaleMLS ID #4006759, Cathi Boles, Keller Williams Real Estate LLC. REcolorado as distributed by MLS GRID
- $274,9992 bd2 ba1k sqft7205 S Gaylord Street #F15, Centennial, CO 80122For SaleMLS ID #8900665, Shannon Pace, Coldwell Banker Realty 24. REcolorado as distributed by MLS GRID
