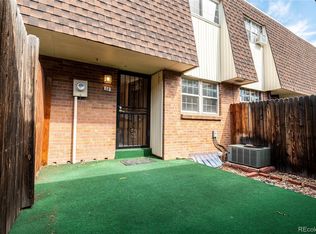
Welcome to 1200 S Monaco Pkwy Unit 24 — a beautifully updated end unit tucked away in a quiet, boutique community of just 36 homes. This rare find offers exceptional privacy with only one shared wall and one of the largest patios in the neighborhood — a secluded, landscaped outdoor retreat that feels like your own private yard. The completely remodeled chefs kitchen has quartz countertops, stainless appliances, subway tile backsplash, many cabinets w/undercabinet LED lighting, a coffee/smoothie station, breakfast bar, and a custom-built dining nook with matching table. Enjoy an open floor plan, modern LVP flooring, new LED lighting, and double-pane windows throughout. Upstairs, the oversized primary suite features two custom closets and plenty of space to unwind! A second bedroom and a stylishly remodeled full bath complete the upper level. The finished basement offers a versatile, non-conforming third bedroom -perfect for guests, multi-generational living, or a roommate with a ¾ bath, laundry room with lots of storage, and a bonus room ideal for a workshop/craft space. Head outside and enjoy the lush, landscaped grounds, mature trees, and a sparkling community pool in a peaceful setting that still offers easy access to shopping, dining, and transit. Minutes to Cherry creek and just across the street from the newly renovated Garland Park with walking/biking paths, picnic areas, lake, volleyball and playground . Newer AC, new electrical, blinds, 2 parking spaces (Carport + Additional deeded space) and modern finishes, this home is truly move-in ready and waiting for you! This home qualifies for the community reinvestment act providing a credit towards buyer’s closing costs, pre-paids and discount points. Contact Listing Agent for details.
Sold for $360,000
$360,000
1200 S Monaco St Parkway #24, Denver, CO 80224
3beds
1,888sqft
Townhouse
Built in 1967
-- sqft lot
$353,300 Zestimate®
$191/sqft
$2,788 Estimated rent
Home value
$353,300
$332,000 - $378,000
$2,788/mo
Zestimate® history
Owner options
List your home for rent
$2,788/mo
Rent Zestimate®
Find your next renter with Zillow Rental Manager. Plus, with online applications, you can quickly screen prospective tenants – for free.
$2,788/mo
Rent Zestimate®
Refinance and save
$2,514/mo
Est. payment
Refinancing to a lower rate could help reduce your monthly payments and save thousands over the life of the loan.
$2,514/mo
Est. payment
Explore your selling options
Work with a Zillow partner agent
Leverage their expertise and Zillow's premium Showcase listings to get your home seen by more buyers.
Get startedList with your own agent
Get your home in front of millions of buyers by listing it on Zillow.
Learn how to do itSell it yourself
Take full control of how buyers see your home on Zillow by listing For Sale by Owner (FSBO).
List your homeWhat's special
Sparkling community poolModern lvp flooringFinished basementOversized primary suiteEnd unitExceptional privacyStainless appliances
Zillow last checked:
Listing updated:
Listed by:
Nita Kolarsick 303-250-8280 Nita@NitaHome.com,
Coldwell Banker Global Luxury Denver
Bought with:
Sue Kenner, 100025655
Keller Williams DTC
Source: REcolorado as distributed by MLS GRID,MLS#: 1754871
Facts & features
Interior
Bedrooms & bathrooms
- Bedrooms: 3
- Bathrooms: 3
- Full bathrooms: 1
- 3/4 bathrooms: 1
- 1/2 bathrooms: 1
- Main level bathrooms: 1
Bedroom
- Description: Non Conforming | Perfect Flex Space For Office | Multigenerational | Roomate
- Level: Basement
Bedroom
- Description: Second Bedroom Upstairs
- Level: Upper
Bathroom
- Description: Renovated 3/4 Basement Bathroom
- Level: Basement
Bathroom
- Description: Updated Full Bathroom Upstairs
- Level: Upper
Bathroom
- Description: Powder Room Main Level
- Level: Main
Other
- Description: Huge Primary Bedroom | Separate Lounge Area | 2 Closets With/Built-Ins
- Level: Upper
Bonus room
- Description: Bonus Workshop/Craft Room
- Level: Basement
Great room
- Description: Lvp Modern Flooring | Wonderful Natural Light | Leads To Large Private Patio
- Level: Main
Kitchen
- Description: Gorgeous Remodel | Many Cabinets | Quartz Counters | Breakfast Nook
- Level: Main
Laundry
- Description: Laundry Area | Storage Cabinets | Extra Shelving
- Level: Basement
Heating
- Forced Air, Natural Gas
Cooling
- Central Air
Appliances
- Included: Bar Fridge, Cooktop, Dishwasher, Disposal, Dryer, Microwave, Oven, Range, Refrigerator, Washer
- Laundry: In Unit
Features
- Built-in Features, Ceiling Fan(s), Eat-in Kitchen, Kitchen Island, Open Floorplan, Pantry, Quartz Counters, Smoke Free
- Flooring: Carpet, Tile, Vinyl
- Windows: Double Pane Windows
- Basement: Finished
- Common walls with other units/homes: End Unit,1 Common Wall
Interior area
- Total structure area: 1,888
- Total interior livable area: 1,888 sqft
- Finished area above ground: 1,260
- Finished area below ground: 628
Property
Parking
- Total spaces: 2
- Parking features: Carport
- Carport spaces: 1
- Details: Reserved Spaces: 1
Features
- Levels: Two
- Stories: 2
- Entry location: Exterior Access
- Patio & porch: Covered, Front Porch, Patio
Details
- Parcel number: 620122024
- Zoning: R-2-A
- Special conditions: Standard
Construction
Type & style
- Home type: Townhouse
- Property subtype: Townhouse
- Attached to another structure: Yes
Materials
- Brick
- Roof: Composition
Condition
- Year built: 1967
Utilities & green energy
- Sewer: Public Sewer
- Water: Public
Community & HOA
Community
- Security: Carbon Monoxide Detector(s), Smoke Detector(s)
- Subdivision: Virginia Vale
HOA
- Has HOA: Yes
- Amenities included: Parking, Pool
- Services included: Reserve Fund, Insurance, Maintenance Grounds, Maintenance Structure, Recycling, Sewer, Snow Removal, Trash, Water
- HOA fee: $397 monthly
- HOA name: Monaco Village
- HOA phone: 720-416-5588
Location
- Region: Denver
Financial & listing details
- Price per square foot: $191/sqft
- Tax assessed value: $359,400
- Annual tax amount: $1,691
- Date on market: 8/14/2025
- Listing terms: Cash,Conventional,FHA,VA Loan
- Exclusions: Staging Items
- Ownership: Individual
- Road surface type: Paved
Price history
| Date | Event | Price |
|---|---|---|
| 10/1/2025 | Sold | $360,000+2.9%$191/sqft |
Source:  REcolorado as distributed by MLS GRID #1754871 Report a problem REcolorado as distributed by MLS GRID #1754871 Report a problem | ||
| 8/19/2025 | Pending sale | $350,000$185/sqft |
Source: REcolorado as distributed by MLS GRID #1754871 Report a problem | ||
| 8/14/2025 | Listed for sale | $350,000+52.2%$185/sqft |
Source: REcolorado as distributed by MLS GRID #1754871 Report a problem | ||
| 10/25/2019 | Sold | $230,000-4.2%$122/sqft |
Source: HomeSmart Intl Solds #9239321_80224_24 Report a problem | ||
| 9/18/2019 | Pending sale | $240,000$127/sqft |
Source: HomeSmart Realty Group #9239321 Report a problem | ||
| 9/9/2019 | Listed for sale | $240,000$127/sqft |
Source: HomeSmart Realty Group #9239321 Report a problem | ||
| 8/31/2019 | Pending sale | $240,000$127/sqft |
Source: HomeSmart Realty Group #9239321 Report a problem | ||
| 7/18/2019 | Price change | $240,000-5.9%$127/sqft |
Source: HomeSmart Realty Group #9239321 Report a problem | ||
| 7/3/2019 | Listed for sale | $255,000$135/sqft |
Source: HomeSmart Realty Group #9239321 Report a problem | ||
| 7/1/2019 | Pending sale | $255,000$135/sqft |
Source: HomeSmart Realty Group #9239321 Report a problem | ||
| 6/28/2019 | Listed for sale | $255,000$135/sqft |
Source: HomeSmart Realty Group #9239321 Report a problem | ||
Public tax history
| Year | Property taxes | Tax assessment |
|---|---|---|
| 2025 | -- | -- |
| 2024 | $1,654 +7.7% | $21,350 -12% |
| 2023 | $1,536 +3.6% | $24,270 +25.7% |
| 2022 | $1,482 +8.7% | $19,310 -2.8% |
| 2021 | $1,364 +68.4% | $19,860 +8.1% |
| 2020 | $810 +48.7% | $18,375 -0.7% |
| 2019 | $545 | $18,504 +31.3% |
| 2018 | $545 +0.3% | $14,090 |
| 2017 | $543 +32.6% | $14,090 +34.3% |
| 2016 | $409 +27.7% | $10,490 |
| 2015 | $321 0% | $10,490 +35.9% |
| 2014 | $321 -53.7% | $7,720 -20.6% |
| 2012 | $693 +1.4% | $9,720 +2.1% |
| 2011 | $683 +2.2% | $9,518 -7.2% |
| 2010 | $668 +75.9% | $10,260 |
| 2009 | $380 -0.2% | $10,260 -9.8% |
| 2008 | $381 -3.5% | $11,370 |
| 2007 | $394 -49.4% | $11,370 -3.5% |
| 2006 | $780 -2.7% | $11,780 |
| 2005 | $802 | $11,780 |
Find assessor info on the county website
Neighborhood: Washington Virginia Vale
Nearby homes
- $265,0002 bd2 ba1.7k sqft1200 S Monaco Pkwy APT 18, Denver, CO 80224Sold
- $307,9003 bd2 ba1.7k sqft1200 S Monaco Street Pkwy UNIT 17, Denver, CO 80224For Sale

- $350,0002 bd2 ba1.7k sqft1200 S Monaco Pkwy APT 16, Denver, CO 80224Sold

- $348,0002 bd2 ba1.7k sqft1200 S Monaco Street Pkwy UNIT 8, Denver, CO 80224Sold

- $340,0002 bd2 ba1.5k sqft1200 S Monaco Pkwy UNIT 15, Denver, CO 80224Sold
- $285,0002 bd2 ba1.7k sqft1200 S Monaco Street Pkwy UNIT 31, Denver, CO 80224Sold
- $350,0002 bd2 ba1.7k sqft1200 S Monaco Street Pkwy UNIT 30, Denver, CO 80224Sold
- $350,0002 bd2 ba1.7k sqft1200 S Monaco Pkwy APT 30, Denver, CO 80224Sold
Nearby schools
GreatSchools rating
- 3/10McMeen Elementary SchoolGrades: PK-5Distance: 0.5 mi
- 3/10Hill Campus Of Arts And SciencesGrades: 6-8Distance: 2.4 mi
- 5/10George Washington High SchoolGrades: 9-12Distance: 0.8 mi
Schools provided by the listing agent
- Elementary: McMeen
- Middle: Hill
- High: George Washington
- District: Denver 1
Source: REcolorado as distributed by MLS GRID. This data may not be complete. We recommend contacting the local school district to confirm school assignments for this home.
Get a cash offer in 3 minutes
Find out how much your home could sell for in as little as 3 minutes with a no-obligation cash offer.
Estimated market value
$353,300
Get a cash offer in 3 minutes
Find out how much your home could sell for in as little as 3 minutes with a no-obligation cash offer.
Estimated market value
$353,300
- Colorado
- Denver County
- Denver
- 80224
- Washington Virginia Vale
- 1200 S Monaco St Parkway Unit 24
Nearby cities
Nearby neighborhoods
Nearby zip codes
Other Denver Topics
