This beautifully updated two-bedroom, two-bathroom home offers modern finishes and a welcoming atmosphere throughout. Step into the bright living room featuring an elegant fireplace with a sleek stone surround, perfect for relaxing evenings. The kitchen is designed with contemporary white cabinetry, stainless steel appliances, and quartz countertops, complemented by a stylish backsplash and ample storage, creating an ideal space for cooking and entertaining. The dining area sits beside a large window that fills the space with natural light. Both bedrooms are spacious and well-appointed, with the primary suite showcasing wood-style flooring, generous closet space, and a soothing neutral palette. The bathrooms are equally impressive, featuring modern fixtures and refined finishes. Additional highlights include a clean, unfinished basement offering storage or future customization possibilities, a private back patio, and a bright entryway with marble-style flooring that extends throughout the main level, enhancing the home's elegant and cohesive design. This home is ready for its new owners to enjoy comfort, style, and functionality in every room.
Sold for $339,000
$339,000
1200 S Monaco St Parkway #7, Denver, CO 80224
2beds
1,776sqft
Condominium
Built in 1966
-- sqft lot
$332,800 Zestimate®
$191/sqft
$2,488 Estimated rent
Home value
$332,800
$313,000 - $356,000
$2,488/mo
Zestimate® history
Owner options
List your home for rent
$2,488/mo
Rent Zestimate®
Find your next renter with Zillow Rental Manager. Plus, with online applications, you can quickly screen prospective tenants – for free.
$2,488/mo
Rent Zestimate®
Refinance and save
$2,374/mo
Est. payment
Refinancing to a lower rate could help reduce your monthly payments and save thousands over the life of the loan.
$2,374/mo
Est. payment
Explore your selling options
Work with a Zillow partner agent
Leverage their expertise and Zillow's premium Showcase listings to get your home seen by more buyers.
Get startedList with your own agent
Get your home in front of millions of buyers by listing it on Zillow.
Learn how to do itSell it yourself
Take full control of how buyers see your home on Zillow by listing For Sale by Owner (FSBO).
List your homeWhat's special
Modern fixturesStylish backsplashWood-style flooringRefined finishesContemporary white cabinetryAmple storageStainless steel appliances
Zillow last checked:
Listing updated:
Listed by:
Sandra Morales 720-371-4244 SandraVmorales31@gmail.com,
HomeSmart
Bought with:
Jennifer Cronk, 100066625
1320 Homes Real Estate
Source: REcolorado as distributed by MLS GRID,MLS#: 8219563
Facts & features
Interior
Bedrooms & bathrooms
- Bedrooms: 2
- Bathrooms: 2
- Full bathrooms: 1
- 1/2 bathrooms: 1
- Main level bathrooms: 1
Bedroom
- Level: Upper
Bathroom
- Level: Main
Bathroom
- Level: Upper
Other
- Level: Upper
Bonus room
- Level: Basement
Dining room
- Level: Main
Kitchen
- Level: Main
Laundry
- Level: Basement
Living room
- Level: Main
Heating
- Forced Air
Cooling
- Central Air
Appliances
- Included: Dryer, Range, Refrigerator, Washer
Features
- Built-in Features
- Windows: Window Coverings
- Basement: Unfinished
- Number of fireplaces: 1
- Fireplace features: Living Room
- Common walls with other units/homes: 2+ Common Walls
Interior area
- Total structure area: 1,776
- Total interior livable area: 1,776 sqft
- Finished area above ground: 1,184
- Finished area below ground: 0
Property
Parking
- Total spaces: 2
- Parking features: Asphalt, Guest
- Carport spaces: 1
- Details: Reserved Spaces: 1
Features
- Levels: Two
- Stories: 2
- Entry location: Ground
- Patio & porch: Patio
- Exterior features: Lighting
- Fencing: None
Lot
- Size: 1,184 Square Feet
Details
- Parcel number: 620122007
- Zoning: R-2-A
- Special conditions: Standard
Construction
Type & style
- Home type: Condo
- Architectural style: Contemporary
- Property subtype: Condominium
- Attached to another structure: Yes
Materials
- Brick, Frame
- Roof: Composition
Condition
- Year built: 1966
Utilities & green energy
- Sewer: Public Sewer
- Water: Public
- Utilities for property: Natural Gas Available
Community & HOA
Community
- Subdivision: Monaco Village
HOA
- Has HOA: Yes
- Amenities included: Pool
- Services included: Heat, Maintenance Grounds, Sewer, Snow Removal, Trash, Water
- HOA fee: $382 monthly
- HOA name: K3 Management - Monaco Village
- HOA phone: 303-798-0054
Location
- Region: Denver
Financial & listing details
- Price per square foot: $191/sqft
- Tax assessed value: $309,800
- Annual tax amount: $1,498
- Date on market: 7/3/2025
- Listing terms: Cash,Conventional,FHA,VA Loan
- Exclusions: Sellers Personal Property
- Ownership: Individual
- Electric utility on property: Yes
- Road surface type: Paved
Price history
| Date | Event | Price |
|---|---|---|
| 10/3/2025 | Sold | $339,000-0.3%$191/sqft |
Source:  REcolorado as distributed by MLS GRID #8219563 Report a problem REcolorado as distributed by MLS GRID #8219563 Report a problem | ||
| 9/3/2025 | Pending sale | $339,900$191/sqft |
Source: REcolorado as distributed by MLS GRID #8219563 Report a problem | ||
| 8/1/2025 | Price change | $339,900-1.4%$191/sqft |
Source: REcolorado as distributed by MLS GRID #8219563 Report a problem | ||
| 7/3/2025 | Listed for sale | $344,900+392.7%$194/sqft |
Source: REcolorado as distributed by MLS GRID #8219563 Report a problem | ||
| 2/1/1993 | Sold | $70,000$39/sqft |
Source: Agent Provided Report a problem | ||
Public tax history
| Year | Property taxes | Tax assessment |
|---|---|---|
| 2025 | $1,498 +2.2% | -- |
| 2024 | $1,465 +6.6% | $18,910 -13.3% |
| 2023 | $1,374 +3.6% | $21,800 +26.2% |
| 2022 | $1,327 +11% | $17,280 -2.8% |
| 2021 | $1,195 +2.9% | $17,780 +10.4% |
| 2020 | $1,162 +23.1% | $16,102 -0.7% |
| 2019 | $944 | $16,215 +32.9% |
| 2018 | $944 +0.3% | $12,200 |
| 2017 | $941 +23.3% | $12,200 +24.9% |
| 2016 | $763 +46.8% | $9,770 |
| 2015 | $520 0% | $9,770 +56.1% |
| 2014 | $520 | $6,260 |
Find assessor info on the county website
Neighborhood: Washington Virginia Vale
Nearby homes
- $354,9003 bd2 ba1.7k sqft1200 S Monaco Street Pkwy UNIT 18, Denver, CO 80224Sold

- $340,0002 bd2 ba1.5k sqft1200 S Monaco Pkwy UNIT 15, Denver, CO 80224Sold
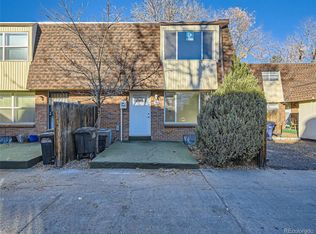
- $350,0002 bd2 ba1.7k sqft1200 S Monaco Pkwy APT 16, Denver, CO 80224Sold

- $307,9003 bd2 ba1.7k sqft1200 S Monaco Street Pkwy UNIT 17, Denver, CO 80224For Sale

- $360,0003 bd3 ba1.8k sqft1200 S Monaco Street Pkwy UNIT 24, Denver, CO 80224Sold
- $265,0002 bd2 ba1.7k sqft1200 S Monaco Pkwy APT 18, Denver, CO 80224Sold
- $231,6002 bd1 ba900 sqft1252 S Monaco Pkwy #41, Denver, CO 80224Off Market
- $295,0002 bd2 ba1.1k sqft1226 S Monaco Pkwy APT 303, Denver, CO 80224Sold
Nearby schools
GreatSchools rating
- 3/10McMeen Elementary SchoolGrades: PK-5Distance: 0.5 mi
- 3/10Hill Campus Of Arts And SciencesGrades: 6-8Distance: 2.4 mi
- 5/10George Washington High SchoolGrades: 9-12Distance: 0.8 mi
Schools provided by the listing agent
- Elementary: McMeen
- Middle: Hill
- High: George Washington
- District: Denver 1
Source: REcolorado as distributed by MLS GRID. This data may not be complete. We recommend contacting the local school district to confirm school assignments for this home.
Get a cash offer in 3 minutes
Find out how much your home could sell for in as little as 3 minutes with a no-obligation cash offer.
Estimated market value
$332,800
Get a cash offer in 3 minutes
Find out how much your home could sell for in as little as 3 minutes with a no-obligation cash offer.
Estimated market value
$332,800
- Colorado
- Denver County
- Denver
- 80224
- Washington Virginia Vale
- 1200 S Monaco St Parkway Unit 7
Nearby cities
Nearby neighborhoods
Nearby zip codes
Other Denver Topics
