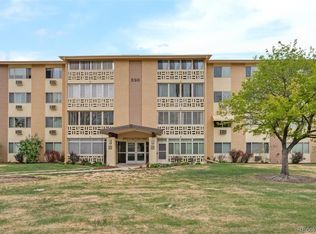
This is truly ONE OF THE PREMIER GOLF COURSE LOCATIONS in the Windsor Gardens community, with spectacular views of the golf course and lake! Extremely nice top-floor unit, tastefully updated.
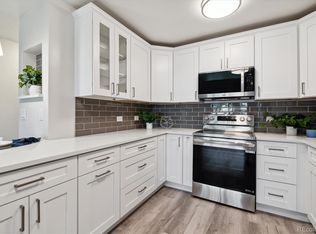
Why this home stands out: Fully renovated in 2020, this east-facing, light-filled retreat features an enclosed lanai for year-round use and peaceful views. The beautifully updated kitchen with ceiling height white cabinetry features soft-close drawers, pantry space, Frigidaire Gallery series stainless steel refrigerator, stainless steel appliances, beautiful quartz countertops, and an open layout that flows seamlessly into the living and dining areas. Vaulted ceilings add to the elegance of the home, and a stylish barn door creates a private yet flexible option for a second bedroom or office.
Both bathrooms have been thoughtfully updated with gorgeous designer tile, and the expansive primary bedroom provides a serene escape, complete with stunning golf-course views from the living room and both bedrooms. Storage is abundant, with a large interior closet, an additional in-building storage closet on the 2nd floor, and a 1 car garage with storage locker conveniently located adjacent to the building. Elevator access from the lobby simplifies everyday activities.
A short walk from your door, enjoy a wealth of amenities including a 9 hole par 3 golf course, clubhouse with indoor/outdoor pools, hot tub, fitness center, restaurant and bar, garden area, and a full calendar of activities, and the Highline Canal Trail runs through the property. Monthly HOA dues cover heat, water, sewer, trash, taxes, 24 hour community patrol, and on-site management making this an effortless and enjoyable place to call home. Your carefree lifestyle awaits!
This home qualifies for the community reinvestment act providing 1.75% of the loan amount with a cap of $7,000 as a credit towards buyer’s closing costs, pre-paid's and discount points. Contact listing agent for more details.
Accepting backups
Price cut: $9K (9/5)
$260,000
690 S Alton Way #10D, Denver, CO 80247
2beds
1,200sqft
Condominium
Built in 1970
-- sqft lot
$-- Zestimate®
$217/sqft
$710/mo HOA
What's special
- 233 days
- 39
- 1
Zillow last checked:
Listing updated:
Listed by:
Amy Rome 720-937-7384 amy@rosenhagenrealestate.com,
Rosenhagen Real Estate Professionals
Source: REcolorado as distributed by MLS GRID,MLS#: 8321285
Facts & features
Interior
Bedrooms & bathrooms
- Bedrooms: 2
- Bathrooms: 2
- Full bathrooms: 1
- 3/4 bathrooms: 1
- Main level bathrooms: 2
- Main level bedrooms: 2
Bedroom
- Description: Expansive Primary Bedroom With Golf Course View, En-Suite Bathroom, Walk-In Closet.
- Features: Primary Suite
- Level: Main
- Area: 234 Square Feet
- Dimensions: 12 x 19.5
Bedroom
- Description: 2nd Bedroom Or Office, Golf Course And Lake View
- Level: Main
- Area: 159.5 Square Feet
- Dimensions: 11 x 14.5
Bathroom
- Description: Completely Updated, Designer Finishes
- Features: Primary Suite
- Level: Main
Bathroom
- Description: Updated, Designer Finishes
- Level: Main
Bonus room
- Description: Storage Or Hobby
- Level: Main
- Area: 44 Square Feet
- Dimensions: 5.5 x 8
Kitchen
- Description: Cabinets To Ceiling, Designer Tile, High-End Stainless Steel Appliances
- Level: Main
- Area: 114 Square Feet
- Dimensions: 9.5 x 12
Living room
- Description: Top Floor, High Ceilings
- Level: Main
- Area: 256.68 Square Feet
- Dimensions: 15.5 x 16.56
Sun room
- Description: Enclosed Lanai For Year-Round Living
- Level: Main
- Area: 105 Square Feet
- Dimensions: 7.5 x 14
Heating
- Baseboard
Cooling
- Air Conditioning-Room
Appliances
- Included: Dishwasher, Disposal, Microwave, Oven, Refrigerator
Features
- Ceiling Fan(s), Entrance Foyer, No Stairs, Open Floorplan, Primary Suite, Quartz Counters, Vaulted Ceiling(s), Walk-In Closet(s)
- Windows: Double Pane Windows
- Has basement: No
- Common walls with other units/homes: 2+ Common Walls
Interior area
- Total structure area: 1,200
- Total interior livable area: 1,200 sqft
- Finished area above ground: 1,200
Video & virtual tour
Property
Parking
- Total spaces: 1
- Parking features: Garage
- Garage spaces: 1
Features
- Levels: One
- Stories: 1
- Entry location: Corridor Access
- Patio & porch: Covered, Patio
- Has view: Yes
- View description: Golf Course, Water
- Has water view: Yes
- Water view: Water
- Waterfront features: Pond
Lot
- Features: On Golf Course
Details
- Parcel number: 615308146
- Zoning: O-1
- Special conditions: Standard
Construction
Type & style
- Home type: Condo
- Property subtype: Condominium
- Attached to another structure: Yes
Materials
- Block, Brick
- Roof: Rolled/Hot Mop
Condition
- Updated/Remodeled
- Year built: 1970
Utilities & green energy
- Sewer: Public Sewer
- Water: Public
Community & HOA
Community
- Security: Smoke Detector(s)
- Senior community: Yes
- Subdivision: Windsor Gardens
HOA
- Has HOA: Yes
- Amenities included: Clubhouse, Coin Laundry, Elevator(s), Fitness Center, Garden Area, Golf Course, Management, Parking, Pool, Sauna, Security, Spa/Hot Tub, Storage, Trail(s)
- Services included: Reserve Fund, Heat, Insurance, Maintenance Grounds, Maintenance Structure, Recycling, Security, Sewer, Snow Removal, Trash, Water
- HOA fee: $710 monthly
- HOA name: Windsor Gardens
- HOA phone: 303-364-7485
Location
- Region: Denver
Financial & listing details
- Price per square foot: $217/sqft
- Tax assessed value: $326,200
- Annual tax amount: $1,259
- Date on market: 3/9/2026
- Listing terms: Cash,Conventional,FHA,VA Loan
- Exclusions: Sellers Personal Property And Any Staging Items
- Ownership: Individual
Estimated market value
Not available
Estimated sales range
Not available
Not available
Price history
| Date | Event | Price |
|---|---|---|
| 9/25/2026 | Pending sale | $260,000$217/sqft |
Source:  REcolorado as distributed by MLS GRID #8321285 Report a problem REcolorado as distributed by MLS GRID #8321285 Report a problem | ||
| 9/5/2026 | Price change | $260,000-3.3%$217/sqft |
Source: REcolorado as distributed by MLS GRID #8321285 Report a problem | ||
| 8/21/2026 | Price change | $269,000-5.6%$224/sqft |
Source: REcolorado as distributed by MLS GRID #8321285 Report a problem | ||
| 6/5/2026 | Price change | $285,000-3.4%$238/sqft |
Source: REcolorado as distributed by MLS GRID #8321285 Report a problem | ||
| 4/23/2026 | Price change | $295,000-3.3%$246/sqft |
Source: REcolorado as distributed by MLS GRID #8321285 Report a problem | ||
| 3/6/2026 | Listed for sale | $305,000+10.9%$254/sqft |
Source: REcolorado as distributed by MLS GRID #8321285 Report a problem | ||
| 10/20/2020 | Sold | $275,000-0.9%$229/sqft |
Source: Public Record Report a problem | ||
| 9/22/2020 | Pending sale | $277,500$231/sqft |
Source: Re/max Professionals #1631680 Report a problem | ||
| 8/6/2020 | Listed for sale | $277,500+50%$231/sqft |
Source: RE/MAX Professionals #1631680 Report a problem | ||
| 4/30/2020 | Sold | $185,000-2.6%$154/sqft |
Source: Agent Provided Report a problem | ||
| 3/24/2020 | Pending sale | $190,000$158/sqft |
Source: Madison & Company Properties #3596804 Report a problem | ||
| 3/22/2020 | Listed for sale | $190,000+17.6%$158/sqft |
Source: Madison & Company Properties #3596804 Report a problem | ||
| 3/13/2020 | Sold | $161,500+60.1%$135/sqft |
Source: Public Record Report a problem | ||
| 12/6/2005 | Sold | $100,900+20.1%$84/sqft |
Source: Public Record Report a problem | ||
| 12/7/1993 | Sold | $84,000$70/sqft |
Source: Public Record Report a problem | ||
Public tax history
| Year | Property taxes | Tax assessment |
|---|---|---|
| 2025 | $1,259 +2.2% | $23,000 +44.7% |
| 2024 | $1,231 -4.8% | $15,890 -15.3% |
| 2023 | $1,293 +24.7% | $18,750 +15.3% |
| 2022 | $1,037 +66.6% | $16,260 +17% |
| 2021 | $623 +2.9% | $13,900 -10.5% |
| 2020 | $605 +10% | $15,537 -0.7% |
| 2019 | $550 | $15,646 +10% |
| 2018 | $550 +0.3% | $14,230 |
| 2017 | $548 -33.4% | $14,230 +35% |
| 2016 | $823 +38.9% | $10,540 |
| 2015 | $593 0% | $10,540 +47.6% |
| 2014 | $593 -16.5% | $7,140 |
| 2013 | $710 +17.9% | $7,140 -15.5% |
| 2012 | $603 +8.3% | $8,450 -1.1% |
| 2010 | $556 -2.2% | $8,540 |
| 2009 | $569 -0.2% | $8,540 +0.2% |
| 2008 | $570 -4.7% | $8,520 |
| 2007 | $598 +1.1% | $8,520 -4.6% |
| 2006 | $591 -8.8% | $8,930 |
| 2005 | $648 | $8,930 |
Find assessor info on the county website
Monthly payment
Est. payment
Payment breakdown
Explore the cost of this home by adjusting the details. Changes won't be saved.Climate risks
Neighborhood: Windsor
Nearby schools
Schools provided by the listing agent
- Elementary: Place Bridge Academy
- Middle: Place Bridge Academy
- High: George Washington
- District: Denver 1
Source: REcolorado as distributed by MLS GRID. This data may not be complete. We recommend contacting the local school district to confirm school assignments for this home.
Similar homes
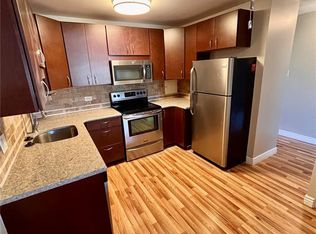
- $265,0002 bd2 ba1.2k sqft695 S Alton Way #5A, Denver, CO 80247For Sale
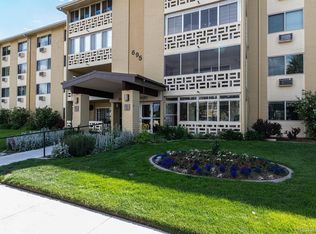
 MLS ID #8834447, Kim Farnell, RE/MAX Professionals. REcolorado as distributed by MLS GRID
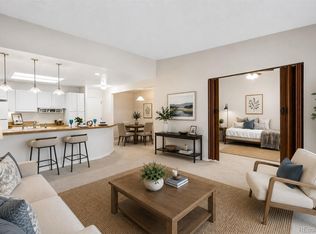
 - $259,9002 bd2 ba1.7k sqft690 S Alton Way #6A, Denver, CO 80247For Sale
 MLS ID #9476446, Beth Baker Owens, Your Castle Real Estate Inc. REcolorado as distributed by MLS GRID
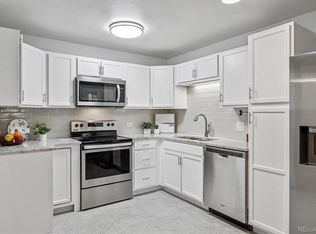
 - $260,0002 bd2 ba1.2k sqft720 S Clinton Street #7C, Denver, CO 80247For Sale
 MLS ID #7963529, Carol Guzman, Your Castle Real Estate Inc. REcolorado as distributed by MLS GRID
 - $264,9002 bd2 ba1.2k sqftWindsor Gardens, Denver, CO 80247For Sale
 MLS ID #6278029, The Grossman Team, Madison & Company Properties. REcolorado as distributed by MLS GRID
 - $239,9002 bd2 ba1.3k sqftWindsor Gardens, Denver, CO 80247For SaleMLS ID #7434359, The Grossman Team, Madison & Company Properties. REcolorado as distributed by MLS GRID
- $284,0002 bd2 ba1.2k sqft615 S Alton Way #10D, Denver, CO 80247For SaleMLS ID #3313817, Carol Guzman, Your Castle Real Estate Inc. REcolorado as distributed by MLS GRID
- $239,9002 bd1 ba945 sqftWindsor Gardens, Denver, CO 80247For SaleMLS ID #8145959, The Grossman Team, Madison & Company Properties. REcolorado as distributed by MLS GRID
- $225,0002 bd2 ba1.2k sqft715 S Alton Way #4B, Denver, CO 80247For SaleMLS ID #8146742, Christopher Ansay, Kentwood Real Estate DTC, LLC. REcolorado as distributed by MLS GRID
- $250,0002 bd2 ba1k sqft8225 E Fairmount Drive #9-201, Denver, CO 80247For SaleMLS ID #7967410, EMPOWERHOME Team, Keller Williams DTC. REcolorado as distributed by MLS GRID
- $305,0002 bd2 ba1.2k sqftWindsor Gardens, Denver, CO 80247For SaleMLS ID #3880564, Alia Alvarez, Welcome Home Real Estate LLC. REcolorado as distributed by MLS GRID
- $229,0002 bd2 ba1.2k sqft750 S Alton Way #4C, Denver, CO 80247For SaleMLS ID #3157039, Courtney Trembly, 8z Real Estate. REcolorado as distributed by MLS GRID
- $225,0002 bd2 ba1.2k sqft9300 E Center Avenue #3A, Denver, CO 80247For SaleMLS ID #8043591, Rex Jarnagin, Coldwell Banker Realty 24. REcolorado as distributed by MLS GRID
- $309,0002 bd2 ba1.2k sqftWindsor Gardens, Denver, CO 80247For SaleMLS ID #6685713, The Grossman Team, Madison & Company Properties. REcolorado as distributed by MLS GRID
- $289,9002 bd2 ba1.2k sqftWindsor Gardens, Denver, CO 80247For SaleMLS ID #5624852, The Grossman Team, Madison & Company Properties. REcolorado as distributed by MLS GRID
- $205,0002 bd2 ba1.2k sqftWindsor Gardens, Denver, CO 80247For SaleMLS ID #7926922, The Grossman Team, Madison & Company Properties. REcolorado as distributed by MLS GRID
- $219,0002 bd2 ba943 sqft10150 E Virginia Avenue #7-107, Denver, CO 80247For SaleMLS ID #8922293, Lyna Nguyen, Brokers Guild Real Estate. REcolorado as distributed by MLS GRID
- $199,0002 bd1 ba870 sqftWindsor Gardens, Denver, CO 80247For SaleMLS ID #7933194, The Grossman Team, Madison & Company Properties. REcolorado as distributed by MLS GRID
- $189,9002 bd1 ba945 sqftWindsor Gardens, Denver, CO 80247For SaleMLS ID #5426225, The Grossman Team, Madison & Company Properties. REcolorado as distributed by MLS GRID
- $189,9002 bd1 ba945 sqftWindsor Gardens, Denver, CO 80247For SaleMLS ID #6595359, The Grossman Team, Madison & Company Properties. REcolorado as distributed by MLS GRID
- $285,0002 bd2 ba1.2k sqftIndian Creek, Denver, CO 80231For SaleMLS ID #2444878, Cindy Dassinger, Metro Home Finders. REcolorado as distributed by MLS GRID
