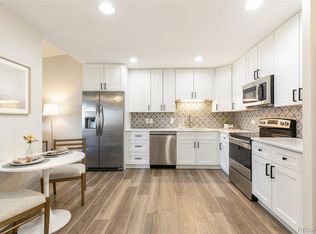
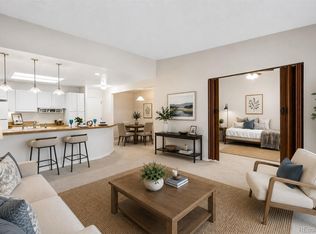
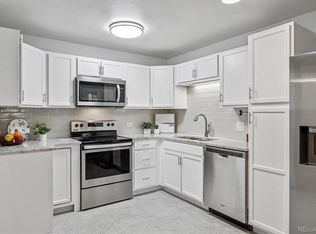
Beautifully remodeled unit. Come see for yourself. Welcome to your new home in the 55+ community of Windsor Gardens. The entire condo has been freshly painted and new carpet throughout, offering a clean canvas for you to add your own personal touch. Updated wood kitchen with stone countertops. Newer bath with walk in shower. Great location, backs to Highline canal. End unit. The end unit gives you an extra window in the second bedroom. This condo is 945 sf, 2 bedrooms and 1 bath. This condo is on the main floor. One can walk out on to the grassy HOA yard. Includes one car garage with opener. Extra storage unit in building. Monthly condo fee includes the real estate taxes. Amazing amenities include: 9 hole par three golf course and pro shop, indoor/outdoor pools, saunas, hot tub, fitness center, billiards, restaurant and bar. Explore the library, woodworking shop and other hobby pursuits. Come see this home
Accepting backups
Price cut: $16K (6/9)
$194,000
655 S Alton Way #1A, Denver, CO 80247
2beds
945sqft
Condominium
Built in 1969
-- sqft lot
$188,800 Zestimate®
$205/sqft
$563/mo HOA
What's special
Backs to highline canalFreshly paintedNew carpet throughout
- 65 days |
- 153 |
- 11 |
Zillow last checked:
Listing updated:
Listed by:
Rusty Wehner 303-601-5807 rustywehner@gmail.com,
Russ Wehner Realty
Source: REcolorado as distributed by MLS GRID,MLS#: 2613908
Facts & features
Interior
Bedrooms & bathrooms
- Bedrooms: 2
- Bathrooms: 1
- 3/4 bathrooms: 1
- Main level bathrooms: 1
- Main level bedrooms: 2
Bedroom
- Description: Large Bedroom With Complete Wall Of Closets
- Level: Main
Bedroom
- Description: 2nd Bedroom Has Window
- Features: Primary Suite
- Level: Main
Bathroom
- Description: Walk In Shower
- Features: Primary Suite
- Level: Main
Kitchen
- Description: Updated Wood Kitchen
- Level: Main
Living room
- Description: Large Livingroom Opens Onto Lanai, Walk Out
Heating
- Baseboard, Hot Water
Cooling
- Air Conditioning-Room
Appliances
- Included: Dishwasher, Disposal, Microwave, Oven, Range, Range Hood, Refrigerator
Features
- Elevator, Entrance Foyer, No Stairs, Smoke Free, Stone Counters
- Flooring: Carpet
- Windows: Double Pane Windows
- Has basement: No
- Common walls with other units/homes: End Unit
Interior area
- Total structure area: 945
- Total interior livable area: 945 sqft
- Finished area above ground: 945
Property
Parking
- Total spaces: 1
- Parking features: Garage
- Garage spaces: 1
Features
- Levels: One
- Stories: 1
- Entry location: Corridor Access
- Patio & porch: Patio
- Exterior features: Balcony
- Pool features: Indoor, Outdoor Pool
Details
- Parcel number: 615306717
- Zoning: O-1
- Special conditions: Standard
Construction
Type & style
- Home type: Condo
- Property subtype: Condominium
- Attached to another structure: Yes
Materials
- Block
- Roof: Membrane
Condition
- Updated/Remodeled
- Year built: 1969
Utilities & green energy
- Electric: 110V
- Water: Public
- Utilities for property: Cable Available, Natural Gas Connected
Community & HOA
Community
- Security: Carbon Monoxide Detector(s), Security Entrance, Smoke Detector(s)
- Senior community: Yes
- Subdivision: Windsor Gardens
HOA
- Has HOA: Yes
- Amenities included: Business Center, Clubhouse, Coin Laundry, Elevator(s), Fitness Center, Garden Area, Golf Course, Management, Pool, Sauna, Spa/Hot Tub, Trail(s)
- Services included: Gas, Heat, Insurance, Irrigation, Maintenance Grounds, Maintenance Structure, Recycling, Road Maintenance, Security, Sewer, Snow Removal, Trash, Water
- HOA fee: $563 monthly
- HOA name: Windsor Gardens
- HOA phone: 303-364-7485
Location
- Region: Denver
Financial & listing details
- Price per square foot: $205/sqft
- Tax assessed value: $200,000
- Annual tax amount: $770
- Date on market: 5/4/2026
- Listing terms: Conventional,FHA,VA Loan
- Exclusions: None
- Ownership: Individual
- Electric utility on property: Yes
- Road surface type: Paved
Estimated market value
$188,800
$179,000 - $198,000
$1,487/mo
Price history
| Date | Event | Price |
|---|---|---|
| 6/26/2026 | Pending sale | $194,000$205/sqft |
Source: | ||
| 6/9/2026 | Price change | $194,000-7.6%$205/sqft |
Source: | ||
| 5/4/2026 | Listed for sale | $210,000+68%$222/sqft |
Source: | ||
| 4/14/2015 | Sold | $125,000+78.6%$132/sqft |
Source: Public Record Report a problem | ||
| 4/23/2012 | Sold | $70,000$74/sqft |
Source: Public Record Report a problem | ||
| 3/18/2012 | Pending sale | $70,000$74/sqft |
Source: RE/MAX Northwest, Inc. #1071751 Report a problem | ||
| 1/18/2012 | Listed for sale | $70,000-35.2%$74/sqft |
Source: RE/MAX Northwest, Inc. #1060794 Report a problem | ||
| 10/1/2008 | Sold | $108,000+8%$114/sqft |
Source: Public Record Report a problem | ||
| 8/20/2001 | Sold | $100,000$106/sqft |
Source: Public Record Report a problem | ||
Public tax history
| Year | Property taxes | Tax assessment |
|---|---|---|
| 2024 | $753 -11.6% | $9,720 -22.4% |
| 2023 | $852 +3.5% | $12,520 +16.9% |
| 2022 | $823 -8.3% | $10,710 -2.9% |
| 2021 | $898 +2.9% | $11,030 -8.8% |
| 2020 | $873 +4.3% | $12,091 -0.7% |
| 2019 | $836 | $12,175 +12.6% |
| 2018 | $836 +0.3% | $10,810 |
| 2017 | $834 +50.3% | $10,810 +52.3% |
| 2016 | $555 +37.1% | $7,100 |
| 2015 | $404 0% | $7,100 +45.8% |
| 2014 | $405 -15.6% | $4,870 |
| 2013 | $479 +17.9% | $4,870 -14.6% |
| 2012 | $406 +4.9% | $5,700 -4.2% |
| 2010 | $388 -6.2% | $5,950 |
| 2009 | $413 -0.2% | $5,950 -3.9% |
| 2008 | $414 -6.6% | $6,190 |
| 2007 | $443 +1.1% | $6,190 -6.5% |
| 2006 | $438 -10.6% | $6,620 |
| 2005 | $490 | $6,620 |
Find assessor info on the county website
Monthly payment
Est. payment$--/mo
Payment breakdown
Explore the cost of this home by adjusting the details. Changes won't be saved.All calculations are estimates and provided by Zillow, Inc. for informational purposes only. Actual amounts may vary.
HOA fees may include property taxes on listings classified as Co-Ops. Contact the listing agent and/or owner for fee details.
Mortgage interest rates are dependent on a number of factors, including credit score, down payment, and repayment length. Interest rate data provided by Zillow Group Marketplace, Inc. as of 1/1/1970 from various mortgage lenders with which we have lead or other similar arrangements; the Estimated Payment is an average of those rates.
See how much you could borrow to make a competitive offer.
Climate risks
Neighborhood: Windsor
Nearby schools
GreatSchools rating
- 3/10Place Bridge AcademyGrades: PK-8Distance: 1.7 mi
- 5/10George Washington High SchoolGrades: 9-12Distance: 1.8 mi
Schools provided by the listing agent
- Elementary: Place Bridge Academy
- Middle: Place Bridge Academy
- High: George Washington
- District: Denver 1
Source: REcolorado as distributed by MLS GRID. This data may not be complete. We recommend contacting the local school district to confirm school assignments for this home.
A local agent can set up tours, give advice and negotiate with sellers.
- Colorado
- Denver County
- Denver
- 80247
- Windsor
- 655 S Alton Way Unit 1A