Welcome to this beautifully updated, move-in-ready condo in the highly sought-after Windsor Gardens 55+ community. This quiet, east-facing fourth-floor residence (Level D) is filled with natural light, offering peaceful mornings and picturesque views of the landscaped grounds from the enclosed lanai. With no unit above, you'll enjoy added privacy and a tranquil living environment. Thoughtful updates throughout include quartz countertops, LVP flooring, fresh interior paint, and brand-new kitchen appliances, including the dishwasher, refrigerator, range, and microwave. Two room air-conditioning units provide year-round comfort, while the spacious, functional layout is designed for comfortable everyday living. Designed for convenience, the building offers elevator access throughout with no stairs required to enter or exit. Garage Space #204 is nearby. Storage is exceptional, featuring a large hallway closet, a spacious walk-in closet in the primary suite, an oversized utility/storage room, a dedicated storage closet just down the hall, and a cowboy storage locker in the garage. Windsor Gardens is one of Denver's premier active adult communities, offering an exceptional lifestyle with the public 9-hole Emerald Greens Golf Course, indoor and outdoor swimming pools, a state-of-the-art fitness center, on-site restaurant, community gardens, walking paths, hobby and meeting rooms, clubs, educational programs, social events, complimentary community shuttle service, professionally managed grounds, and 24-hour community response services. HOA dues include property taxes, providing outstanding value and convenience. Ideally located near Lowry Town Center, Cherry Creek, Cherry Creek State Park, shopping, dining, medical facilities, museums, and Denver International Airport, this home offers the perfect blend of comfort, accessibility, convenience, and an active Colorado lifestyle. Schedule your private showing today and discover why so many love calling Windsor Gardens home.
For sale
Price cut: $10K (9/10)
$210,000
615 S Alton Way #7D, Denver, CO 80247
2beds
1,200sqft
Condominium
Built in 1969
-- sqft lot
$-- Zestimate®
$175/sqft
$724/mo HOA
What's special
- 83 days
- 237
- 11
Zillow last checked:
Listing updated:
Listed by:
LaShon Carter 303-591-7066 lashon@corcoranperry.com,
Corcoran Perry & Co.
Source: REcolorado as distributed by MLS GRID,MLS#: 6917227
Facts & features
Interior
Bedrooms & bathrooms
- Bedrooms: 2
- Bathrooms: 2
- Full bathrooms: 1
- 3/4 bathrooms: 1
- Main level bathrooms: 2
- Main level bedrooms: 2
Bedroom
- Description: Spacious Primary Retreat
- Features: Primary Suite
- Level: Main
- Area: 271.6 Square Feet
- Dimensions: 19.4 x 14
Bedroom
- Description: Bright Secondary Bedroom
- Level: Main
- Area: 176 Square Feet
- Dimensions: 16 x 11
Bathroom
- Description: Well-Maintained Full Bathroom
- Level: Main
- Area: 33.21 Square Feet
- Dimensions: 8.1 x 4.1
Bathroom
- Description: Private En-Suite
- Features: En Suite Bathroom
- Level: Main
- Area: 52.65 Square Feet
- Dimensions: 8.1 x 6.5
Dining room
- Description: Open Dining Area Conveniently Locate
- Level: Main
- Area: 100.75 Square Feet
- Dimensions: 6.5 x 15.5
Kitchen
- Description: Updated Kitchen With Quartz Counters And New Appliances
- Level: Main
- Area: 133.32 Square Feet
- Dimensions: 11.11 x 12
Living room
- Description: Living Room Featuring Abundant Natural Light
- Level: Main
- Area: 141.05 Square Feet
- Dimensions: 9.1 x 15.5
Sun room
- Description: Enclosed Lanai Providing Versatile Extension Of The Living Space
- Level: Main
Utility room
- Description: Large Utility Room Offering Exceptional Storage
- Level: Main
- Area: 46.98 Square Feet
- Dimensions: 8.1 x 5.8
Heating
- Baseboard, Hot Water, Natural Gas
Cooling
- Air Conditioning-Room
Appliances
- Included: Dishwasher, Disposal, Microwave, Range, Refrigerator
- Laundry: Common Area
Features
- Quartz Counters, Smoke Free
- Flooring: Laminate, Tile
- Windows: Double Pane Windows, Window Coverings
- Has basement: No
- Common walls with other units/homes: 2+ Common Walls
Interior area
- Total structure area: 1,200
- Total interior livable area: 1,200 sqft
- Finished area above ground: 1,200
Property
Parking
- Total spaces: 1
- Parking features: Garage
- Garage spaces: 1
Features
- Levels: One
- Stories: 1
- Entry location: Ground
- Patio & porch: Covered
- Exterior features: Balcony
Lot
- Features: Landscaped, Open Space
Details
- Parcel number: 615210375
- Zoning: O-1
- Special conditions: Standard
Construction
Type & style
- Home type: Condo
- Property subtype: Condominium
- Attached to another structure: Yes
Materials
- Block, Concrete
- Roof: Unknown
Condition
- Year built: 1969
Utilities & green energy
- Sewer: Public Sewer
- Water: Public
- Utilities for property: Cable Available, Electricity Connected
Community & HOA
Community
- Security: Security Entrance
- Senior community: Yes
- Subdivision: Windsor Gardens
HOA
- Has HOA: Yes
- Services included: Reserve Fund, Heat, Insurance, Irrigation, Maintenance Grounds, Maintenance Structure, Sewer, Shuttle Available, Snow Removal, Trash, Water
- HOA fee: $724 monthly
- HOA name: Windsor Gardens Association
- HOA phone: 303-364-7485
Location
- Region: Denver
Financial & listing details
- Price per square foot: $175/sqft
- Tax assessed value: $246,800
- Annual tax amount: $1,331
- Date on market: 7/17/2026
- Listing terms: Cash,Conventional,FHA,VA Loan
- Exclusions: Seller's Personal Property And Staging Items
- Ownership: Corporation/Trust
- Electric utility on property: Yes
- Road surface type: Paved
Estimated market value
Not available
Estimated sales range
Not available
Not available
Price history
| Date | Event | Price |
|---|---|---|
| 9/10/2026 | Price change | $210,000-4.5%$175/sqft |
Source:  REcolorado as distributed by MLS GRID #6917227 Report a problem REcolorado as distributed by MLS GRID #6917227 Report a problem | ||
| 7/17/2026 | Listed for sale | $220,000+0%$183/sqft |
Source: REcolorado as distributed by MLS GRID #6917227 Report a problem | ||
| 8/20/2018 | Listing removed | $219,900$183/sqft |
Source: The Old Country Real Estate Group LLC #8298159 Report a problem | ||
| 8/9/2018 | Listed for sale | $219,900+292.7%$183/sqft |
Source: The Old Country Real Estate Group LLC #8298159 Report a problem | ||
| 3/1/1979 | Sold | $56,000$47/sqft |
Source: Agent Provided Report a problem | ||
Public tax history
| Year | Property taxes | Tax assessment |
|---|---|---|
| 2025 | $947 +2.2% | $17,400 +45.5% |
| 2024 | $927 -7.9% | $11,960 -19.1% |
| 2023 | $1,006 +3.5% | $14,780 +16.8% |
| 2022 | $972 -9.4% | $12,650 -2.8% |
| 2021 | $1,073 +2.9% | $13,020 -9.9% |
| 2020 | $1,043 +3.5% | $14,451 -0.7% |
| 2019 | $1,007 | $14,551 +11.8% |
| 2018 | $1,007 +0.3% | $13,020 |
| 2017 | $1,004 +34.3% | $13,020 +36.1% |
| 2016 | $748 +40.7% | $9,570 |
| 2015 | $532 0% | $9,570 +49.5% |
| 2014 | $532 -14.2% | $6,400 |
| 2013 | $620 +17.9% | $6,400 -13.2% |
| 2012 | $526 +10.5% | $7,370 +1% |
| 2010 | $476 -10.2% | $7,300 |
| 2009 | $530 -0.2% | $7,300 -7.9% |
| 2008 | $530 -6% | $7,930 |
| 2007 | $564 +1.1% | $7,930 -5.9% |
| 2006 | $558 -11.5% | $8,430 |
| 2005 | $631 | $8,430 |
Find assessor info on the county website
Monthly payment
Est. payment
Payment breakdown
Explore the cost of this home by adjusting the details. Changes won't be saved.Climate risks
Neighborhood: Windsor
Nearby schools
Schools provided by the listing agent
- Elementary: Place Bridge Academy
- Middle: Place Bridge Academy
- High: George Washington
- District: Denver 1
Source: REcolorado as distributed by MLS GRID. This data may not be complete. We recommend contacting the local school district to confirm school assignments for this home.


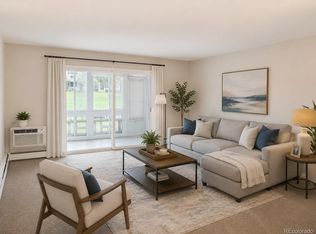

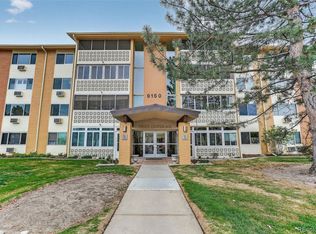
Similar homes
- $185,0002 bd1 ba945 sqft9150 E Center Avenue #12A, Denver, CO 80247For Sale
 MLS ID #7947441, Dale Carroll, Coldwell Banker Realty 24. REcolorado as distributed by MLS GRID
 - $225,0002 bd2 ba1.2k sqft9300 E Center Avenue #3A, Denver, CO 80247For Sale
 MLS ID #8043591, Rex Jarnagin, Coldwell Banker Realty 24. REcolorado as distributed by MLS GRID
 - $239,9002 bd2 ba1.2k sqft725 S Alton Way #7A, Denver, CO 80247For Sale
 MLS ID #7625085, Carol Guzman, Your Castle Real Estate Inc. REcolorado as distributed by MLS GRID
 - $179,9002 bd1 ba945 sqft49, Denver, CO 80247For Sale
 MLS ID #9692399, Todd Holmes, RE/MAX Alliance. REcolorado as distributed by MLS GRID
 - $239,9002 bd2 ba1.4k sqft9335 E Center Avenue #8C, Denver, CO 80247For SaleMLS ID #3009273, Milletetsega Birhanemaskel, Brokers Guild Real Estate. REcolorado as distributed by MLS GRID
- $174,9001 bd1 ba855 sqft750 S Alton Way #8C, Denver, CO 80247For SaleMLS ID #6306170, Carolyn Ingebritson, Your Castle Real Estate Inc. REcolorado as distributed by MLS GRID
- $315,0002 bd2 ba1.4k sqft7877 E Mississippi Avenue #1501, Denver, CO 80247For SaleMLS ID #3673969, Logan Opheim, RE/MAX Professionals. REcolorado as distributed by MLS GRID
- $160,0002 bd1 ba852 sqft875 S Quebec Street #24, Denver, CO 80247For SaleMLS ID #3145454, Cody Phillips, NAV Real Estate. REcolorado as distributed by MLS GRID
- $199,9002 bd2 ba1.1k sqft9700 E Iliff Avenue #F58, Denver, CO 80231For SaleMLS ID #9066033, Peter Witulski, Peter Witulski. REcolorado as distributed by MLS GRID
- $234,5002 bd1 ba885 sqft2225 Buchtel Boulevard #305, Denver, CO 80210For SaleMLS ID #7517441, Angela Fladebo, Orchard Brokerage LLC. REcolorado as distributed by MLS GRID
- $259,9002 bd2 ba1.1k sqft7995 E Mississippi Avenue #D7, Denver, CO 80247For SaleMLS ID #6549826, Scott Scholbe, Kentwood Real Estate DTC, LLC. REcolorado as distributed by MLS GRID
- $200,0003 bd2 ba1.1k sqft9700 E Iliff Avenue #C20, Denver, CO 80231For SaleMLS ID #8218733, Nicole Sabo, Your Castle Real Estate Inc. REcolorado as distributed by MLS GRID
- $215,0002 bd2 ba1k sqftChambers Place Condos, Aurora, CO 80017For SaleMLS ID #5092451, RealPro Team, Realpro Real Estate Professionals. REcolorado as distributed by MLS GRID
- $144,9002 bd1 ba870 sqft725 S Clinton Street #2B, Denver, CO 80247For SaleMLS ID #8445602, Jarrod Stokes, Brick & Main Real Estate. REcolorado as distributed by MLS GRID
- $214,5002 bd2 ba948 sqft13221 E Asbury Drive #101, Aurora, CO 80014For SaleMLS ID #8238924, Merinda Washington, MB Home and Ranch. REcolorado as distributed by MLS GRID
- $200,0002 bd2 ba918 sqftMajorca Condominiums, Denver, CO 80218For SaleMLS ID #6429738, Scott Bernard, LIV Sotheby's International Realty. REcolorado as distributed by MLS GRID
- $204,9002 bd2 ba1.2k sqft3022 S Wheeling Way #309, Aurora, CO 80014For SaleMLS ID #5804033, Jane Pearson, 1 Percent Lists Mile High. REcolorado as distributed by MLS GRID
- $205,0002 bd2 ba1.3k sqft3082 S Wheeling Way Bldg 208 #205, Aurora, CO 80014For SaleMLS ID #4985714, Nick Zimmerman, A to Z Realty. REcolorado as distributed by MLS GRID
- $150,0001 bd1 ba654 sqft10150 E Virginia Avenue #4-301, Denver, CO 80247For SaleMLS ID #9913235, Uri Hoffman, Madison & Company Properties. REcolorado as distributed by MLS GRID
