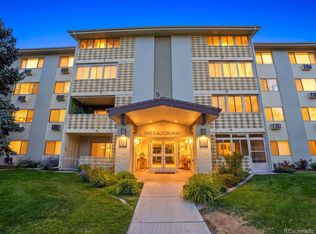
PRICE REDUCED! This two bedroom, one bathroom unit is on the ground level and on the end of the building. Some of the features include a covered patio lanai with an exterior door which is convenient to the community trails. Other updates include updated flooring throughout the unit, new interior paint, updated lighting including ceiling fans, and more. The bathroom has been updated with a walk in shower with grab bars, new cabinet, and granite countertop with a built in sink. In the kitchen, all appliances are included. The detached garage is located down the corridor and just outside the building along the designated path. Here are some of the community benefits of Windsor Gardens 55+ community: restaurant and bar, golf course, swimming pool, fitness center, community center, numerous activities, classes, and much more! The community is located in Denver close to Lowry for shopping, the Anschutz Medical Campus, local bus lines, parks, trails, and more. Schedule your private showing today!
For sale
Price cut: $15.1K (8/14)
$179,900
610 S Alton Way #11A, Denver, CO 80247
2beds
945sqft
Condominium
Built in 1969
-- sqft lot
$178,400 Zestimate®
$190/sqft
$612/mo HOA
What's special
New interior paint
- 139 days
- 58
- 1
Zillow last checked:
Listing updated:
Listed by:
Todd Holmes todd@toddholmesrealestate.com,
RE/MAX Alliance
Source: REcolorado as distributed by MLS GRID,MLS#: 9692399
Facts & features
Interior
Bedrooms & bathrooms
- Bedrooms: 2
- Bathrooms: 1
- 3/4 bathrooms: 1
- Main level bathrooms: 1
- Main level bedrooms: 2
Bedroom
- Level: Main
- Area: 154 Square Feet
- Dimensions: 14 x 11
Bedroom
- Level: Main
- Area: 108 Square Feet
- Dimensions: 12 x 9
Bathroom
- Level: Main
Family room
- Level: Main
- Area: 240 Square Feet
- Dimensions: 16 x 15
Kitchen
- Level: Main
- Area: 108 Square Feet
- Dimensions: 12 x 9
Heating
- Baseboard, Hot Water
Cooling
- Air Conditioning-Room
Appliances
- Included: Dishwasher, Disposal, Microwave, Oven, Refrigerator
Features
- Ceiling Fan(s), Entrance Foyer, No Stairs, Open Floorplan
- Flooring: Tile
- Windows: Double Pane Windows, Window Coverings
- Has basement: No
- Common walls with other units/homes: End Unit,1 Common Wall
Interior area
- Total structure area: 945
- Total interior livable area: 945 sqft
- Finished area above ground: 945
Video & virtual tour
Property
Parking
- Total spaces: 1
- Parking features: Garage
- Garage spaces: 1
Features
- Levels: One
- Stories: 1
- Entry location: Ground
- Patio & porch: Covered, Patio
- Fencing: None
Details
- Parcel number: 615211583
- Zoning: O-1
- Special conditions: Standard
Construction
Type & style
- Home type: Condo
- Property subtype: Condominium
- Attached to another structure: Yes
Materials
- Block, Concrete
- Roof: Unknown
Condition
- Year built: 1969
Utilities & green energy
- Sewer: Public Sewer
- Water: Public
- Utilities for property: Electricity Connected
Community & HOA
Community
- Security: Carbon Monoxide Detector(s), Security Entrance, Smoke Detector(s)
- Senior community: Yes
- Subdivision: Windsor Gardens
HOA
- Has HOA: Yes
- Amenities included: Clubhouse, Coin Laundry, Elevator(s), Fitness Center, Garden Area, Golf Course, Laundry, Management, Parking, Pool, Security, Storage, Trail(s)
- Services included: Heat, Maintenance Grounds, Maintenance Structure, Recycling, Sewer, Snow Removal, Trash, Water
- HOA fee: $612 monthly
- HOA name: Windor Gardens Association
- HOA phone: 303-364-7485
Location
- Region: Denver
Financial & listing details
- Price per square foot: $190/sqft
- Tax assessed value: $207,000
- Annual tax amount: $777
- Date on market: 5/27/2026
- Listing terms: Cash,Conventional,FHA,VA Loan
- Exclusions: None
- Ownership: Corporation/Trust
- Electric utility on property: Yes
- Road surface type: Paved
Estimated market value
$178,400
$169,000 - $187,000
$1,473/mo
Price history
| Date | Event | Price |
|---|---|---|
| 8/14/2026 | Price change | $179,900-7.7%$190/sqft |
Source:  REcolorado as distributed by MLS GRID #9692399 Report a problem REcolorado as distributed by MLS GRID #9692399 Report a problem | ||
| 5/27/2026 | Listed for sale | $195,000+167.1%$206/sqft |
Source: REcolorado as distributed by MLS GRID #9692399 Report a problem | ||
| 7/9/2009 | Sold | $73,000$77/sqft |
Source: Public Record Report a problem | ||
| 6/7/2009 | Price change | $73,000-3.9%$77/sqft |
Source: Listhub #779037 Report a problem | ||
| 5/23/2009 | Price change | $76,000-3.8%$80/sqft |
Source: Listhub #779037 Report a problem | ||
| 11/29/2008 | Listed for sale | $79,000$84/sqft |
Source: Listhub #723694 Report a problem | ||
Public tax history
| Year | Property taxes | Tax assessment |
|---|---|---|
| 2025 | $777 +2.2% | $14,600 +48.8% |
| 2024 | $760 -11.6% | $9,810 -22.2% |
| 2023 | $860 +3.5% | $12,610 +16.7% |
| 2022 | $831 -8.2% | $10,810 -2.9% |
| 2021 | $905 +2.9% | $11,130 -8.7% |
| 2020 | $880 +4.2% | $12,191 -0.7% |
| 2019 | $844 | $12,276 +12.5% |
| 2018 | $844 +0.3% | $10,910 |
| 2017 | $842 +50.4% | $10,910 +52.4% |
| 2016 | $559 +37.2% | $7,160 |
| 2015 | $408 0% | $7,160 +45.8% |
| 2014 | $408 -15.6% | $4,910 |
| 2013 | $483 +17.9% | $4,910 -14.6% |
| 2012 | $410 +4.9% | $5,750 -4.2% |
| 2010 | $391 -5.9% | $6,000 |
| 2009 | $415 -0.2% | $6,000 -3.5% |
| 2008 | $416 -8.7% | $6,220 |
| 2007 | $456 +1.1% | $6,220 -8.7% |
| 2006 | $451 -8% | $6,810 |
| 2005 | $490 | $6,810 |
Find assessor info on the county website
Monthly payment
Est. payment
Payment breakdown
Explore the cost of this home by adjusting the details. Changes won't be saved.Climate risks
Neighborhood: Windsor
Nearby schools
Schools provided by the listing agent
- Elementary: Denver Green
- Middle: Denver Green
- High: George Washington
- District: Denver 1
Source: REcolorado as distributed by MLS GRID. This data may not be complete. We recommend contacting the local school district to confirm school assignments for this home.
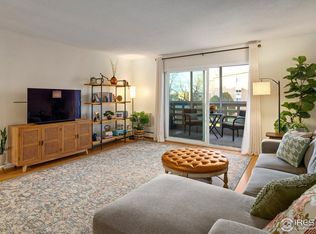
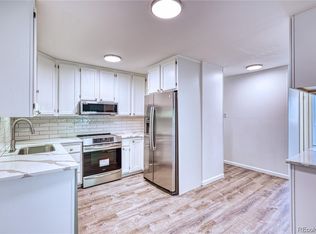
Similar homes
- $180,0002 bd2 ba1.2k sqft9335 E Center Avenue #4B, Denver, CO 80247For Sale
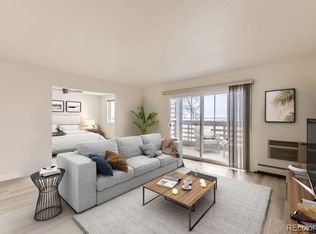
 MLS ID #6350336, Shon Hobbs, Orchard Brokerage LLC. REcolorado as distributed by MLS GRID
 - $185,0002 bd1 ba945 sqft9150 E Center Avenue #12A, Denver, CO 80247For Sale
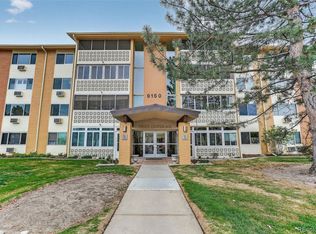 MLS ID #7947441, Dale Carroll, Coldwell Banker Realty 24. REcolorado as distributed by MLS GRID
 - $180,0002 bd2 ba1.2k sqftWindsor Gardens, Denver, CO 80247For Sale
 MLS ID #8202702, Kelley Griffis, RE/MAX Momentum. REcolorado as distributed by MLS GRID
 - $175,0002 bd1 ba945 sqft605 S Alton Way #12C, Denver, CO 80247For Sale

 MLS ID #1057239, L Clinton Porter, Real. IRES as distributed by MLS GRID
 - $179,9001 bd1 ba855 sqft9180 E Center Avenue Bldg 55 #7C, Denver, CO 80247For SaleMLS ID #8428744, Thomas Shockcor, Shockcor Inc. REcolorado as distributed by MLS GRID
- $160,0002 bd1 ba852 sqft875 S Quebec Street #24, Denver, CO 80247For SaleMLS ID #3145454, Cody Phillips, NAV Real Estate. REcolorado as distributed by MLS GRID
- $174,9001 bd1 ba855 sqft750 S Alton Way #8C, Denver, CO 80247For SaleMLS ID #6306170, Carolyn Ingebritson, Your Castle Real Estate Inc. REcolorado as distributed by MLS GRID
- $210,0002 bd2 ba1.2k sqft615 S Alton Way #7D, Denver, CO 80247For SaleMLS ID #6917227, LaShon Carter, Corcoran Perry & Co.. REcolorado as distributed by MLS GRID
- $269,0002 bd2 ba1.2k sqft620 S Alton Way #7A, Denver, CO 80247For SaleMLS ID #3620915, Carol Guzman, Your Castle Real Estate Inc. REcolorado as distributed by MLS GRID
- $168,0001 bd1 ba855 sqftWindsor Gardens, Denver, CO 80247For SaleMLS ID #7494662, Donna Hickey Hansen, Breathe Real Estate, LLC. REcolorado as distributed by MLS GRID
- $160,0001 bd1 ba701 sqftWoodside, Denver, CO 80247For SaleMLS ID #4913201, Danny Hoeft, eXp Realty, LLC. REcolorado as distributed by MLS GRID
- $175,0002 bd2 ba1k sqft3436 S Locust Street Bldg 01 #E, Denver, CO 80222For SaleMLS ID #1674255, Faith Young, Keller Williams Advantage Realty LLC. REcolorado as distributed by MLS GRID
- $235,0002 bd2 ba1.2k sqftWindsor Gardens, Denver, CO 80247For SaleMLS ID #9482542, Angela Kibbee, Mountain Sky Realty. REcolorado as distributed by MLS GRID
- $170,0001 bd1 ba654 sqftOak Park, Denver, CO 80247For SaleMLS ID #1827430, Jon Yacovetta, Guide Real Estate. REcolorado as distributed by MLS GRID
- $225,0002 bd2 ba1.2k sqft9300 E Center Avenue #3A, Denver, CO 80247For SaleMLS ID #8043591, Rex Jarnagin, Coldwell Banker Realty 24. REcolorado as distributed by MLS GRID
- $159,0001 bd1 ba855 sqft705 S Alton Way #6B, Denver, CO 80247For SaleMLS ID #8582583, Carol Guzman, Your Castle Real Estate Inc. REcolorado as distributed by MLS GRID
- $144,9002 bd1 ba870 sqft725 S Clinton Street #2B, Denver, CO 80247For SaleMLS ID #8445602, Jarrod Stokes, Brick & Main Real Estate. REcolorado as distributed by MLS GRID
- $229,9002 bd1 ba945 sqft9385 E Center Avenue #12D, Denver, CO 80247For SaleMLS ID #6293338, Carol Guzman, Your Castle Real Estate Inc. REcolorado as distributed by MLS GRID
- $184,9001 bd1 ba807 sqftBrookshire Downs, Aurora, CO 80014For SaleMLS ID #8804306, Steve Klaus, Your Castle Real Estate Inc. REcolorado as distributed by MLS GRID
