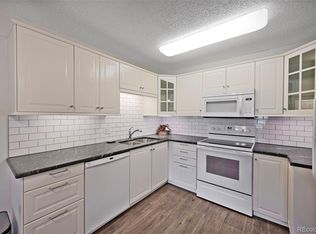
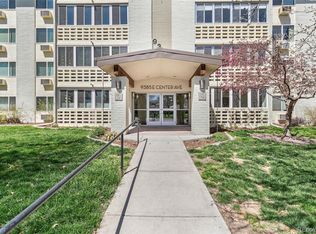
Welcome home to 9385 E Center Ave #12D, a beautifully updated 945 sq ft residence in Windsor Gardens — Denver’s premier 55+ community offering resort-style amenities and an active, maintenance-free lifestyle.Located on the 4th floor, this desirable home features vaulted ceilings that create an airy, spacious feel rarely found in the community. The elevated position not only enhances privacy but also fills the home with wonderful natural light.Convenience begins the moment you arrive, with underground parking space #88 ideally situated right next to the building entrance — making daily living effortless in every season.Inside, you’ll appreciate the thoughtful upgrades throughout. The kitchen showcases warm golden/honey-toned oak cabinetry with under-cabinet lighting and a decorative backsplash, paired with a stainless steel appliance package. The convection cooktop/oven includes air fry and conduction features, blending modern functionality with classic style.Beautiful LVT wood flooring flows seamlessly throughout the home, complemented by updated lighting for a bright, cohesive look. The bathroom has been completely renovated with a stunning walk-in shower, featuring a new shower pan and surround, upgraded plumbing, and added grab bars for comfort and peace of mind.The versatile second bedroom includes a custom-built bookcase and dresser system with an integrated Murphy bed — perfect for hosting guests while maintaining ideal office or hobby space. In the primary bedroom, enjoy a brand-new GE A/C unit, a new ceiling fan with remote, and enhanced front door security for added confidence and comfort.
The enclosed lanai is highlighted by a high-end, double-pane Pella sliding door, providing energy efficiency while inviting in natural light and extending your living space year-round.Living in Windsor Gardens means access to golf, a fitness center, clubhouse, pools, activities, and beautifully maintained grounds. Schedule your showing today!
For sale
$229,900
9385 E Center Avenue #12D, Denver, CO 80247
2beds
945sqft
Condominium
Built in 1972
-- sqft lot
$226,500 Zestimate®
$243/sqft
$579/mo HOA
What's special
Stainless steel appliance packageDecorative backsplash
- 234 days
- 26
- 0
Zillow last checked:
Listing updated:
Listed by:
Carol Guzman 303-962-4272 carolguzmanhomes@gmail.com,
Your Castle Real Estate Inc
Source: REcolorado as distributed by MLS GRID,MLS#: 6293338
Facts & features
Interior
Bedrooms & bathrooms
- Bedrooms: 2
- Bathrooms: 1
- Full bathrooms: 1
- Main level bathrooms: 1
- Main level bedrooms: 2
Bedroom
- Features: Primary Suite
- Level: Main
Bedroom
- Level: Main
Bathroom
- Level: Main
Kitchen
- Level: Main
Living room
- Level: Main
Sun room
- Level: Main
Heating
- Baseboard, Hot Water, Natural Gas
Cooling
- Air Conditioning-Room
Appliances
- Included: Convection Oven, Cooktop, Dishwasher, Disposal, Microwave, Oven, Refrigerator
- Laundry: Common Area
Features
- Ceiling Fan(s), Eat-in Kitchen, Granite Counters, Pantry, Smoke Free, Vaulted Ceiling(s)
- Flooring: Laminate, Vinyl, Wood
- Windows: Double Pane Windows, Window Coverings, Window Treatments
- Has basement: No
- Common walls with other units/homes: End Unit,1 Common Wall
Interior area
- Total structure area: 945
- Total interior livable area: 945 sqft
- Finished area above ground: 945
Video & virtual tour
Property
Parking
- Total spaces: 1
- Parking features: Garage
- Garage spaces: 1
Features
- Levels: One
- Stories: 1
- Entry location: Ground
Details
- Parcel number: 615214752
- Zoning: O-1
- Special conditions: Standard
Construction
Type & style
- Home type: Condo
- Property subtype: Condominium
- Attached to another structure: Yes
Materials
- Block, Brick, Concrete
- Foundation: Block, Concrete Perimeter
- Roof: Composition
Condition
- Updated/Remodeled
- Year built: 1972
Utilities & green energy
- Sewer: Public Sewer
Community & HOA
Community
- Security: 24 Hour Security, Carbon Monoxide Detector(s), Secured Garage/Parking, Security Entrance, Security Guard, Smoke Detector(s)
- Senior community: Yes
- Subdivision: Windsor Gardens
HOA
- Has HOA: Yes
- Amenities included: Clubhouse, Elevator(s), Fitness Center, Front Desk, Garden Area, Golf Course, Laundry, Management, Parking, Pond Seasonal, Pool, Sauna, Security, Spa/Hot Tub, Storage, Trail(s)
- Services included: Reserve Fund, Gas, Heat, Insurance, Maintenance Grounds, Maintenance Structure, On-Site Check In, Recycling, Security, Sewer, Snow Removal, Trash, Water
- HOA fee: $579 monthly
- HOA name: Windsor Gardens Association
- HOA phone: 303-364-7485
Location
- Region: Denver
Financial & listing details
- Price per square foot: $243/sqft
- Tax assessed value: $224,900
- Annual tax amount: $732
- Date on market: 2/25/2026
- Listing terms: Cash,Conventional,FHA
- Exclusions: Sellers Personal Items And Furniture
- Ownership: Individual
Estimated market value
$226,500
$215,000 - $238,000
$1,525/mo
Price history
| Date | Event | Price |
|---|---|---|
| 2/25/2026 | Listed for sale | $229,900+13.3%$243/sqft |
Source:  REcolorado as distributed by MLS GRID #6293338 Report a problem REcolorado as distributed by MLS GRID #6293338 Report a problem | ||
| 1/7/2022 | Sold | $203,000+142.4%$215/sqft |
Source: Public Record Report a problem | ||
| 3/18/2011 | Sold | $83,750-13.2%$89/sqft |
Source: Public Record Report a problem | ||
| 10/5/2010 | Listing removed | $96,500$102/sqft |
Source: RE/MAX Professionals #921374 Report a problem | ||
| 9/17/2010 | Listed for sale | $96,500-3.4%$102/sqft |
Source: RE/MAX Professionals #921374 Report a problem | ||
| 7/16/2010 | Listing removed | $99,900$106/sqft |
Source: RE/MAX Professionals, Inc. #873287 Report a problem | ||
| 5/15/2010 | Price change | $99,900-4.8%$106/sqft |
Source: RE/MAX Professionals, Inc. #873287 Report a problem | ||
| 5/3/2010 | Price change | $104,900-4.6%$111/sqft |
Source: RE/MAX Professionals, Inc. #873287 Report a problem | ||
| 4/15/2010 | Listed for sale | $110,000+66.7%$116/sqft |
Source: RE/MAX Professionals, Inc. #873287 Report a problem | ||
| 3/8/2010 | Sold | $66,000-12%$70/sqft |
Source: Public Record Report a problem | ||
| 3/30/2007 | Sold | $75,000$79/sqft |
Source: Public Record Report a problem | ||
Public tax history
| Year | Property taxes | Tax assessment |
|---|---|---|
| 2025 | $732 +2.2% | $15,860 +71.6% |
| 2024 | $716 -19.3% | $9,240 -23.2% |
| 2023 | $887 +3.5% | $12,030 +7.9% |
| 2022 | $857 -13.2% | $11,150 -2.9% |
| 2021 | $987 +2.9% | $11,480 -13.6% |
| 2020 | $959 +4.7% | $13,292 -0.7% |
| 2019 | $916 | $13,385 +13% |
| 2018 | $916 +0.3% | $11,840 |
| 2017 | $913 +39.5% | $11,840 +41.3% |
| 2016 | $655 +24.5% | $8,380 |
| 2015 | $526 0% | $8,380 +32.4% |
| 2014 | $526 +27.4% | $6,330 +6.7% |
| 2009 | $413 -0.2% | $5,930 -4% |
| 2008 | $413 -10.4% | $6,180 |
| 2007 | $461 +1.1% | $6,180 -10.3% |
| 2006 | $456 -10.7% | $6,890 |
| 2005 | $511 | $6,890 |
Find assessor info on the county website
Monthly payment
Est. payment
Payment breakdown
Explore the cost of this home by adjusting the details. Changes won't be saved.Climate risks
Neighborhood: Windsor
Nearby schools
Schools provided by the listing agent
- Elementary: Place Bridge Academy
- Middle: Place Bridge Academy
- High: George Washington
- District: Denver 1
Source: REcolorado as distributed by MLS GRID. This data may not be complete. We recommend contacting the local school district to confirm school assignments for this home.
Similar homes
- $215,0002 bd2 ba948 sqft8335 Fairmount Drive #11-203, Denver, CO 80247For Sale

 MLS ID #8423261, Shannon Elliott, LoKation Real Estate. REcolorado as distributed by MLS GRID
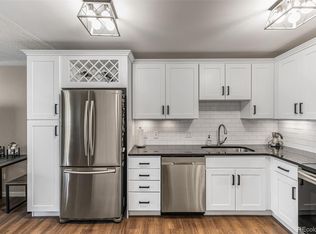
 - $235,0002 bd2 ba1.2k sqftWindsor Gardens, Denver, CO 80247For Sale
 MLS ID #9482542, Angela Kibbee, Mountain Sky Realty. REcolorado as distributed by MLS GRID
 - $225,0002 bd2 ba1.2k sqft715 S Alton Way #4B, Denver, CO 80247For Sale
 MLS ID #8146742, Christopher Ansay, Kentwood Real Estate DTC, LLC. REcolorado as distributed by MLS GRID
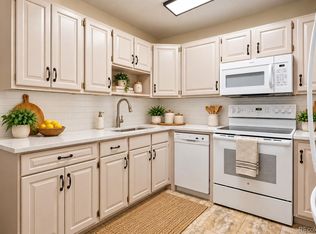
 - $269,0002 bd2 ba1.2k sqft620 S Alton Way #7A, Denver, CO 80247For Sale
 MLS ID #3620915, Carol Guzman, Your Castle Real Estate Inc. REcolorado as distributed by MLS GRID
 - $180,0002 bd2 ba1.2k sqft9335 E Center Avenue #4B, Denver, CO 80247For SaleMLS ID #6350336, Shon Hobbs, Orchard Brokerage LLC. REcolorado as distributed by MLS GRID
- $215,0002 bd1 ba945 sqftWindsor Gardens, Denver, CO 80247For SaleMLS ID #7618921, The Grossman Team, Madison & Company Properties. REcolorado as distributed by MLS GRID
- $239,9002 bd2 ba1.2k sqft725 S Alton Way #7A, Denver, CO 80247For SaleMLS ID #7625085, Carol Guzman, Your Castle Real Estate Inc. REcolorado as distributed by MLS GRID
- $180,0002 bd2 ba1.2k sqftWindsor Gardens, Denver, CO 80247For SaleMLS ID #8202702, Kelley Griffis, RE/MAX Momentum. REcolorado as distributed by MLS GRID
- $179,9002 bd1 ba945 sqft49, Denver, CO 80247For SaleMLS ID #9692399, Todd Holmes, RE/MAX Alliance. REcolorado as distributed by MLS GRID
- $188,0002 bd1 ba945 sqft740 S Alton Way #2B, Denver, CO 80247For SaleMLS ID #8830949, Edward Vaughn, Keller Williams Preferred Realty. REcolorado as distributed by MLS GRID
- $234,5002 bd1 ba885 sqft2225 Buchtel Boulevard #305, Denver, CO 80210For SaleMLS ID #7517441, Angela Fladebo, Orchard Brokerage LLC. REcolorado as distributed by MLS GRID
- $224,0002 bd2 ba924 sqftShadow Wood, Denver, CO 80231For SaleMLS ID #6442260, Susan Conner, EXIT Realty DTC, Cherry Creek, Pikes Peak.. REcolorado as distributed by MLS GRID
- $159,9002 bd1 ba945 sqft680 S Alton Way Unit 1B, Denver, CO 80247For Sale
 MLS ID #3666376, Kerri Martinez, Brokers Guild Homes. elevateMLS
 - $299,0002 bd2 ba1.2k sqftBuilding 40, Denver, CO 80247For SaleMLS ID #6014931, Valli Crockett, Bergen Peak Realty. REcolorado as distributed by MLS GRID
- $205,0001 bd1 ba701 sqft8225 Fairmount Drive #2-108, Denver, CO 80247For SaleMLS ID #7925054, Briana Mendez, Orchard Brokerage LLC. REcolorado as distributed by MLS GRID
- $179,9001 bd1 ba855 sqft9180 E Center Avenue Bldg 55 #7C, Denver, CO 80247For SaleMLS ID #8428744, Thomas Shockcor, Shockcor Inc. REcolorado as distributed by MLS GRID
- $175,0002 bd1 ba945 sqft605 S Alton Way #12C, Denver, CO 80247For Sale
 MLS ID #1057239, L Clinton Porter, Real. IRES as distributed by MLS GRID
 - $285,0002 bd2 ba1k sqftWoodside Village, Denver, CO 80247For SaleMLS ID #6646334, Malisa Miller Eakins, RE/MAX of Cherry Creek. REcolorado as distributed by MLS GRID
- $130,0002 bd1 ba945 sqft9625 E Center Avenue #1D, Denver, CO 80247For SaleMLS ID #8183689, Larry Sondgeroth, West and Main Homes Inc. REcolorado as distributed by MLS GRID
