Enjoy low-maintenance living in this quiet, well-maintained top-floor, end unit with elevator access, located in Denver’s most popular 55+ community — Windsor Gardens. This thoughtfully designed home features two bedrooms, including a generously sized primary with a large closet, and a full bath with a zero-entry shower for added accessibility. Fresh paint throughout makes it truly move-in ready.
Step outside to your enclosed private lanai (non-heated), the perfect spot to relax year-round. A secure underground parking space is included for added convenience.
Windsor Gardens offers resort-style amenities including a fitness center, indoor and outdoor pools, hot tub, sauna, library, and on-site security. You’ll also love having the golf shop, restaurant, and Common Ground Golf Course just steps away, plus a nearby bus stop for easy transportation.
The HOA covers nearly everything — capital reserves, property taxes, heat, water, sewer, recycling, trash removal, and 24-hour security — providing exceptional value and peace of mind.
Don’t miss the chance to make this well-priced home your own! Join one of the many clubs, classes, and social events that make this community so vibrant. Schedule your showing today and experience all that Windsor Gardens has to offer!
For sale
Price cut: $10K (7/6)
$140,000
9625 E Center Avenue #1D, Denver, CO 80247
2beds
945sqft
Condominium
Built in 1972
-- sqft lot
$-- Zestimate®
$148/sqft
$579/mo HOA
What's special
Enclosed private lanaiGenerously sized primaryTop-floor end unitTwo bedroomsLarge closet
- 305 days
- 330
- 10
Zillow last checked:
Listing updated:
Listed by:
Larry Sondgeroth 720-298-5434 larry@westandmain.com,
West and Main Homes Inc
Source: REcolorado as distributed by MLS GRID,MLS#: 8183689
Facts & features
Interior
Bedrooms & bathrooms
- Bedrooms: 2
- Bathrooms: 1
- 3/4 bathrooms: 1
- Main level bathrooms: 1
- Main level bedrooms: 2
Bedroom
- Level: Main
Bedroom
- Level: Main
Bathroom
- Features: Primary Suite
- Level: Main
Dining room
- Level: Main
Kitchen
- Level: Main
Living room
- Level: Main
Heating
- Baseboard, Hot Water, Natural Gas
Cooling
- Air Conditioning-Room
Appliances
- Included: Dishwasher, Disposal, Microwave, Oven, Refrigerator
Features
- Ceiling Fan(s), Laminate Counters, Smoke Free, Vaulted Ceiling(s)
- Flooring: Carpet, Linoleum, Tile
- Windows: Double Pane Windows
- Has basement: No
- Common walls with other units/homes: End Unit
Interior area
- Total structure area: 945
- Total interior livable area: 945 sqft
- Finished area above ground: 945
Video & virtual tour
Property
Parking
- Total spaces: 1
- Parking features: Garage
- Garage spaces: 1
Features
- Levels: One
- Stories: 1
Details
- Parcel number: 615213466
- Zoning: O-1
- Special conditions: Standard
Construction
Type & style
- Home type: Condo
- Property subtype: Condominium
- Attached to another structure: Yes
Materials
- Block, Brick, Concrete
- Roof: Composition
Condition
- Year built: 1972
Utilities & green energy
- Sewer: Public Sewer
- Water: Public
Community & HOA
Community
- Security: 24 Hour Security, Secured Garage/Parking, Smoke Detector(s)
- Senior community: Yes
- Subdivision: Windsor Gardens
HOA
- Has HOA: Yes
- Services included: Reserve Fund, Gas, Heat, Insurance, Maintenance Grounds, Maintenance Structure, On-Site Check In, Recycling, Security, Sewer, Snow Removal, Trash, Water
- HOA fee: $579 monthly
- HOA name: Windsor Gardens Association
- HOA phone: 303-364-7485
Location
- Region: Denver
Financial & listing details
- Price per square foot: $148/sqft
- Tax assessed value: $205,100
- Annual tax amount: $731
- Date on market: 11/6/2025
- Listing terms: Cash,Conventional
- Exclusions: None
- Ownership: Estate
Estimated market value
Not available
Estimated sales range
Not available
Not available
Price history
| Date | Event | Price |
|---|---|---|
| 7/6/2026 | Price change | $140,000-6.7%$148/sqft |
Source:  REcolorado as distributed by MLS GRID #8183689 Report a problem REcolorado as distributed by MLS GRID #8183689 Report a problem | ||
| 5/29/2026 | Price change | $150,000-3.2%$159/sqft |
Source: REcolorado as distributed by MLS GRID #8183689 Report a problem | ||
| 4/20/2026 | Price change | $155,000-8.8%$164/sqft |
Source: REcolorado as distributed by MLS GRID #8183689 Report a problem | ||
| 3/12/2026 | Price change | $170,000-5.6%$180/sqft |
Source: REcolorado as distributed by MLS GRID #8183689 Report a problem | ||
| 11/6/2025 | Listed for sale | $180,000+233.3%$190/sqft |
Source: REcolorado as distributed by MLS GRID #8183689 Report a problem | ||
| 4/5/2012 | Sold | $54,000-1.6%$57/sqft |
Source: Public Record Report a problem | ||
| 2/29/2012 | Price change | $54,900-43.1%$58/sqft |
Source: Homepath #1070110 Report a problem | ||
| 2/25/2012 | Listed for sale | -- |
Source: foreclosure.com Report a problem | ||
| 2/20/2001 | Sold | $96,500$102/sqft |
Source: Public Record Report a problem | ||
Public tax history
| Year | Property taxes | Tax assessment |
|---|---|---|
| 2025 | -- | -- |
| 2024 | $715 -19.3% | $9,230 -23.2% |
| 2023 | $886 +3.6% | $12,020 +7.9% |
| 2022 | $855 -5% | $11,140 -2.8% |
| 2021 | $900 +2.9% | $11,460 -5.5% |
| 2020 | $875 +6.3% | $12,127 -0.7% |
| 2019 | $823 | $12,211 +14.8% |
| 2018 | $823 +0.3% | $10,640 |
| 2017 | $821 +42.5% | $10,640 +44.4% |
| 2016 | $576 +35.7% | $7,370 |
| 2015 | $424 0% | $7,370 +44.2% |
| 2014 | $425 -15.8% | $5,110 |
| 2013 | $504 +17.9% | $5,110 -14.8% |
| 2012 | $428 +10.8% | $6,000 +1.2% |
| 2010 | $386 -6.3% | $5,930 |
| 2009 | $412 -0.2% | $5,930 -3.9% |
| 2008 | $413 -11.3% | $6,170 |
| 2007 | $465 +1.1% | $6,170 -11.2% |
| 2006 | $460 -9.9% | $6,950 |
| 2005 | $511 | $6,950 |
Find assessor info on the county website
Monthly payment
Est. payment
Payment breakdown
Explore the cost of this home by adjusting the details. Changes won't be saved.Climate risks
Neighborhood: Windsor
Nearby schools
Schools provided by the listing agent
- Elementary: Place Bridge Academy
- Middle: Place Bridge Academy
- High: George Washington
- District: Denver 1
Source: REcolorado as distributed by MLS GRID. This data may not be complete. We recommend contacting the local school district to confirm school assignments for this home.
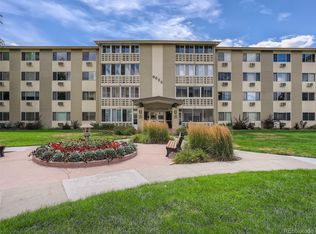

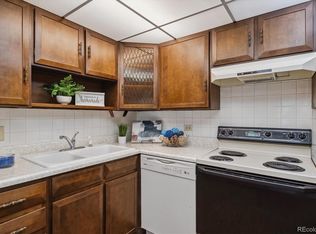
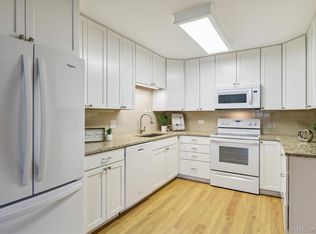
Similar homes
- $190,0002 bd2 ba1.2k sqftWindsor Gardens East, Denver, CO 80247For SaleMLS ID #7825340, Milissa Jay, Town And Country Realty Inc. REcolorado as distributed by MLS GRID
- $144,9002 bd1 ba870 sqft725 S Clinton Street #2B, Denver, CO 80247For Sale
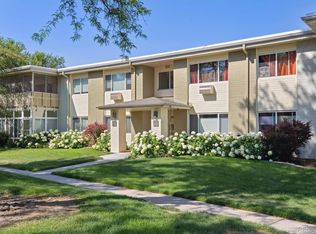
 MLS ID #8445602, Jarrod Stokes, Brick & Main Real Estate. REcolorado as distributed by MLS GRID
 - $160,0002 bd1 ba945 sqft9155 E Center Avenue #2C, Denver, CO 80247For Sale
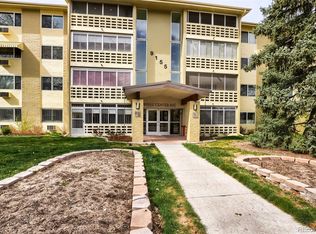 MLS ID #9770904, Michael Callahan, Capital Property Group LLC. REcolorado as distributed by MLS GRID
 - $149,5001 bd1 ba855 sqft9655 E Center Avenue #8A, Denver, CO 80247For Sale
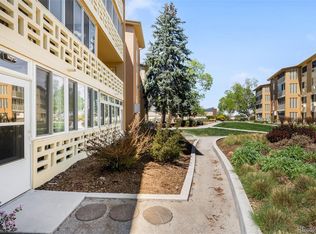 MLS ID #7651245, Stephanie Goldammer, RE/MAX of Cherry Creek. REcolorado as distributed by MLS GRID
 - $190,0002 bd1 ba945 sqft9150 E Center Avenue #12A, Denver, CO 80247For SaleMLS ID #7947441, Dale Carroll, Coldwell Banker Realty 24. REcolorado as distributed by MLS GRID
- $144,0001 bd1 ba513 sqftOak Park condos, Denver, CO 80247For SaleMLS ID #3548596, Seth Walker, Dream Solutions Realty, LLC. REcolorado as distributed by MLS GRID
- $179,9002 bd1 ba945 sqft680 S Alton Way Unit 1B, Denver, CO 80247For Sale
 MLS ID #3666376, Kerri Martinez, Brokers Guild Homes. elevateMLS
 - $149,9002 bd2 ba840 sqftEdenbrook, Aurora, CO 80012For SaleMLS ID #5096711, Peter Witulski, Peter Witulski. REcolorado as distributed by MLS GRID
- $179,9002 bd1 ba945 sqft49, Denver, CO 80247For SaleMLS ID #9692399, Todd Holmes, RE/MAX Alliance. REcolorado as distributed by MLS GRID
- $175,0002 bd1 ba852 sqft875 S Quebec Street #24, Denver, CO 80247For SaleMLS ID #3145454, Cody Phillips, NAV Real Estate. REcolorado as distributed by MLS GRID
- $175,0002 bd1 ba945 sqft605 S Alton Way #12C, Denver, CO 80247For Sale
 MLS ID #1057239, L Clinton Porter, Real. IRES as distributed by MLS GRID
 - $153,0001 bd1 ba654 sqftOak Park Condos, Denver, CO 80247For SaleMLS ID #6608259, Matt Moon, Synergy Associates Inc. REcolorado as distributed by MLS GRID
- $149,9002 bd2 ba1k sqft8060 E Girard Avenue #210, Denver, CO 80231For SaleMLS ID #7994134, Alex Kishinevsky, Key Real Estate Group LLC. REcolorado as distributed by MLS GRID
- $162,0001 bd1 ba855 sqft705 S Alton Way #6B, Denver, CO 80247For SaleMLS ID #8582583, Carol Guzman, Your Castle Real Estate Inc. REcolorado as distributed by MLS GRID
- $205,0002 bd2 ba1.2k sqftWindsor Gardens, Denver, CO 80247For SaleMLS ID #7926922, The Grossman Team, Madison & Company Properties. REcolorado as distributed by MLS GRID
- $195,0002 bd1 ba945 sqft9380 E Center Avenue #12A, Denver, CO 80247For SaleMLS ID #3203743, Shawn Nicely, LoKation. REcolorado as distributed by MLS GRID
- $174,9001 bd1 ba855 sqftWindsor Gardens, Denver, CO 80247For SaleMLS ID #9303199, The Grossman Team, Madison & Company Properties. REcolorado as distributed by MLS GRID
- $189,9002 bd1 ba945 sqftWindsor Gardens, Denver, CO 80247For SaleMLS ID #6595359, The Grossman Team, Madison & Company Properties. REcolorado as distributed by MLS GRID
- $195,0002 bd2 ba1.2k sqftWindsor Gardens, Denver, CO 80247For SaleMLS ID #4232368, The Grossman Team, Madison & Company Properties. REcolorado as distributed by MLS GRID
