BEST VALUE IN WINDSOR GARDENS! Priced well below remodeled units, this spacious 1,200 square foot, 2-bedroom, 2-bath condo offers an outstanding opportunity to create the home you've always wanted while building instant equity.
Clean, well-maintained, and move-in ready, this residence provides the perfect blank canvas for your personal updates and design ideas. Why pay for someone else's remodel when you can customize the finishes, colors, and style to match your own taste?
The generous floorplan offers comfortable living space, abundant natural light, and a screened-in lanai where you can relax with your morning coffee or unwind at the end of the day. The flexible layout includes a dedicated study or hobby room, making it easy to accommodate guests, hobbies, or a home office.
Additional conveniences include air conditioning, ample storage, and a deeded underground parking space (#47 in UP-26) located close to the building entrance.
Enjoy all the benefits of living in Windsor Gardens, Denver's premier 55+ active adult community. Residents enjoy a nine-hole par-3 golf course, fitness center, indoor and outdoor pools, restaurant, classes, clubs, walking trails, and 24-hour community security. The HOA includes heat, water, sewer, trash, property taxes, and capital reserves, providing exceptional value and simplified living.
Located near Lowry, Cherry Creek, shopping, dining, medical facilities, DIA, and Downtown Denver.
If you've been waiting for an affordable Windsor Gardens home with room to add your own personal touch, this is the opportunity you've been looking for.
Pending
Price cut: $24K (5/25)
$165,000
495 S Dayton Street #10C, Denver, CO 80247
2beds
1,200sqft
:
Get pre-qualified$1,802/mo
Condominium
Built in 1972
-- sqft lot
$-- Zestimate®
$138/sqft
$705/mo HOA
What's special
- 320 days |
- 32 |
- 0 |
Zillow last checked:
Listing updated:
Listed by:
Carol Guzman 303-962-4272 carolguzmanhomes@gmail.com,
Your Castle Real Estate Inc
Source: REcolorado as distributed by MLS GRID,MLS#: 4506090
Facts & features
Interior
Bedrooms & bathrooms
- Bedrooms: 2
- Bathrooms: 2
- Full bathrooms: 1
- 3/4 bathrooms: 1
- Main level bathrooms: 2
- Main level bedrooms: 2
Bedroom
- Level: Main
Bathroom
- Level: Main
Other
- Level: Main
Other
- Level: Main
Bonus room
- Level: Main
Kitchen
- Level: Main
Living room
- Level: Main
Sun room
- Level: Main
Heating
- Baseboard, Hot Water, Natural Gas
Cooling
- Air Conditioning-Room
Appliances
- Included: Dishwasher, Disposal, Microwave, Oven, Range, Refrigerator
- Laundry: Common Area
Features
- Laminate Counters
- Flooring: Carpet, Linoleum
- Windows: Double Pane Windows
- Has basement: No
- Common walls with other units/homes: 2+ Common Walls
Interior area
- Total structure area: 1,200
- Total interior livable area: 1,200 sqft
- Finished area above ground: 1,200
Video & virtual tour
Property
Parking
- Total spaces: 1
- Parking features: Garage
- Garage spaces: 1
Features
- Levels: One
- Stories: 1
Details
- Parcel number: 615213556
- Zoning: O-1
- Special conditions: Standard
Construction
Type & style
- Home type: Condo
- Property subtype: Condominium
- Attached to another structure: Yes
Materials
- Block, Brick, Concrete
- Foundation: Block, Concrete Perimeter
- Roof: Composition
Condition
- Year built: 1972
Utilities & green energy
- Sewer: Public Sewer
Community & HOA
Community
- Security: 24 Hour Security, Carbon Monoxide Detector(s), Secured Garage/Parking, Security Entrance, Smoke Detector(s)
- Senior community: Yes
- Subdivision: Windsor Gardens
HOA
- Has HOA: Yes
- Amenities included: Business Center, Clubhouse, Elevator(s), Fitness Center, Front Desk, Garden Area, Golf Course, Laundry, Management, Parking, Pond Seasonal, Pool, Sauna, Security, Spa/Hot Tub, Storage, Trail(s)
- Services included: Reserve Fund, Gas, Heat, Insurance, Maintenance Grounds, Maintenance Structure, On-Site Check In, Recycling, Security, Sewer, Snow Removal, Trash, Water
- HOA fee: $705 monthly
- HOA name: Windsor Gardens Association
- HOA phone: 303-364-7485
Location
- Region: Denver
Financial & listing details
- Price per square foot: $138/sqft
- Tax assessed value: $237,800
- Annual tax amount: $970
- Date on market: 9/9/2025
- Listing terms: Cash,Conventional,FHA,VA Loan
- Exclusions: None
- Ownership: Individual
Estimated market value
Not available
Estimated sales range
Not available
Not available
Price history
| Date | Event | Price |
|---|---|---|
| 6/26/2026 | Pending sale | $165,000$138/sqft |
Source:  REcolorado as distributed by MLS GRID #4506090 Report a problem REcolorado as distributed by MLS GRID #4506090 Report a problem | ||
| 5/25/2026 | Price change | $165,000-12.7%$138/sqft |
Source: REcolorado as distributed by MLS GRID #4506090 Report a problem | ||
| 1/29/2026 | Price change | $189,000-3.1%$158/sqft |
Source: REcolorado as distributed by MLS GRID #4506090 Report a problem | ||
| 9/10/2025 | Price change | $195,000+11.4%$163/sqft |
Source: REcolorado as distributed by MLS GRID #4506090 Report a problem | ||
| 9/9/2025 | Listed for sale | $175,000$146/sqft |
Source: REcolorado as distributed by MLS GRID #4506090 Report a problem | ||
Public tax history
| Year | Property taxes | Tax assessment |
|---|---|---|
| 2024 | $949 -11.3% | $12,250 -18.7% |
| 2023 | $1,070 +3.6% | $15,070 +12% |
| 2022 | $1,033 -7.1% | $13,450 -2.8% |
| 2021 | $1,111 +2.9% | $13,840 -7.6% |
| 2020 | $1,080 +6.4% | $14,973 -0.7% |
| 2019 | $1,015 | $15,077 +14.9% |
| 2018 | $1,015 +0.3% | $13,120 |
| 2017 | $1,012 +27.9% | $13,120 +29.5% |
| 2016 | $791 +39.5% | $10,130 |
| 2015 | $567 0% | $10,130 +48.3% |
| 2014 | $568 -9.4% | $6,830 |
| 2013 | $626 +17.9% | $6,830 -8.3% |
| 2012 | $531 +4% | $7,450 -5% |
| 2010 | $511 -6.4% | $7,840 |
| 2009 | $546 -0.2% | $7,840 -4% |
| 2008 | $547 -8.5% | $8,170 |
| 2007 | $597 +1.1% | $8,170 -8.4% |
| 2006 | $591 -8% | $8,920 |
| 2005 | $642 | $8,920 |
Find assessor info on the county website
Monthly payment
Est. payment
Payment breakdown
Explore the cost of this home by adjusting the details. Changes won't be saved.Climate risks
Neighborhood: Windsor
Nearby schools
GreatSchools rating
- 3/10Place Bridge AcademyGrades: PK-8Distance: 2 mi
- 5/10George Washington High SchoolGrades: 9-12Distance: 2 mi
Schools provided by the listing agent
- Elementary: Place Bridge Academy
- Middle: Place Bridge Academy
- High: George Washington
- District: Denver 1
Source: REcolorado as distributed by MLS GRID. This data may not be complete. We recommend contacting the local school district to confirm school assignments for this home.
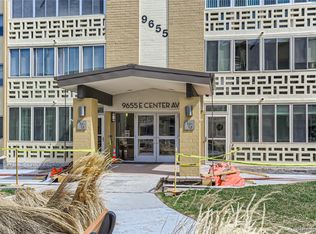
- $250,0002 bd2 ba1.2k sqft9655 E Center Ave APT 9A, Denver, CO 80247Sold
- $205,0002 bd2 ba1.2k sqft9625 E Center Ave APT 5A, Denver, CO 80247For Sale

- $297,5002 bd2 ba1.2k sqft9625 E Center Ave APT 10C, Denver, CO 80247For Sale

- $197,5002 bd2 ba1.4k sqft9625 E Center Ave APT 8A, Denver, CO 80247For Sale

- $215,0002 bd2 ba1.2k sqft9655 E Center Ave APT 11D, Denver, CO 80247Sold
- $195,5002 bd2 ba1.2k sqft9625 E Center Ave APT 4C, Denver, CO 80247Sold
- $270,0002 bd2 ba1.2k sqft9655 E Center Ave APT 5A, Denver, CO 80247Sold
- $335,0002 bd2 ba1.3k sqft9625 E Center Ave APT 5B, Denver, CO 80247Sold
A local agent can set up tours, give advice and negotiate with sellers.
Similar homes
- $164,9002 bd2 ba1.2k sqftWindsor Gardens, Denver, CO 80247For Sale

 MLS ID #9198399, The Grossman Team, Madison & Company Properties. REcolorado as distributed by MLS GRID
 - $199,0002 bd2 ba1.2k sqft495 S Dayton Street #3B, Denver, CO 80247For Sale
 MLS ID #2594767, The Wechsler Team LTD., Brokers Guild Homes. REcolorado as distributed by MLS GRID
 - $179,5002 bd1 ba870 sqftWindsor Gardens, Denver, CO 80247For Sale
 MLS ID #7341446, The Grossman Team, Madison & Company Properties. REcolorado as distributed by MLS GRID
 - $145,0002 bd1 ba870 sqftWindsor Gardens, Denver, CO 80247For Sale
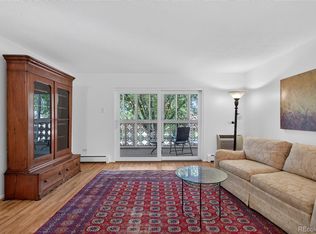 MLS ID #7043036, Rebekah Robinson, HomeSmart Realty. REcolorado as distributed by MLS GRID
 - $205,0002 bd2 ba1.2k sqftWindsor Gardens, Denver, CO 80247For SaleMLS ID #7926922, The Grossman Team, Madison & Company Properties. REcolorado as distributed by MLS GRID
- $199,9002 bd2 ba1.2k sqftWindsor Gardens, Denver, CO 80247For SaleMLS ID #4571613, The Grossman Team, Madison & Company Properties. REcolorado as distributed by MLS GRID
- $195,0002 bd1 ba870 sqft720 S Clinton Street #B1, Denver, CO 80247For SaleMLS ID #3421712, Carol Guzman, Your Castle Real Estate Inc. REcolorado as distributed by MLS GRID
- $174,9001 bd1 ba855 sqftWindsor Gardens, Denver, CO 80247For SaleMLS ID #9303199, The Grossman Team, Madison & Company Properties. REcolorado as distributed by MLS GRID
- $159,9501 bd1 ba701 sqft8555 Fairmount Drive #D204, Denver, CO 80247For SaleMLS ID #1768082, Gina Acosta, Northside Real Estate Group LLC. REcolorado as distributed by MLS GRID
- $189,9002 bd1 ba945 sqftWindsor Gardens, Denver, CO 80247For SaleMLS ID #6595359, The Grossman Team, Madison & Company Properties. REcolorado as distributed by MLS GRID
- $176,5001 bd1 ba855 sqftWindsor Gardens, Denver, CO 80247For SaleMLS ID #5861488, The Grossman Team, Madison & Company Properties. REcolorado as distributed by MLS GRID
- $159,0001 bd1 ba855 sqftWindsor Gardens, Denver, CO 80247For SaleMLS ID #4584673, The Grossman Team, Madison & Company Properties. REcolorado as distributed by MLS GRID
- $199,0002 bd1 ba945 sqft795 S Alton Way #2A, Denver, CO 80247For SaleMLS ID #8229575, Ruth McElroy, Your Castle Real Estate Inc. REcolorado as distributed by MLS GRID
- $194,9002 bd1 ba945 sqftWindsor Gardens, Denver, CO 80247For SaleMLS ID #5395128, The Grossman Team, Madison & Company Properties. REcolorado as distributed by MLS GRID
- $199,9001 bd1 ba701 sqft8335 Fairmount Drive #7-205, Denver, CO 80247For SaleMLS ID #5998048, Strawberry Melissa Windholz, Corcoran Perry & Co.. REcolorado as distributed by MLS GRID
- $212,0002 bd1 ba945 sqft9335 E Center Avenue #2B, Denver, CO 80247For SaleMLS ID #8148434, Carol Guzman, Your Castle Real Estate Inc. REcolorado as distributed by MLS GRID
- $215,0002 bd2 ba1.2k sqftWindsor Gardens, Denver, CO 80247For SaleMLS ID #6004920, John Ludwig, LIV Sotheby's International Realty. REcolorado as distributed by MLS GRID
- $154,9001 bd1 ba855 sqft695 S Alton Way #6D, Denver, CO 80247For Sale
 MLS ID #1057765, Rebecca Guthrie, REMAX RED. IRES as distributed by MLS GRID
 - $225,0002 bd2 ba1.2k sqftWindsor Gardens, Denver, CO 80247For SaleMLS ID #3222626, The Grossman Team, Madison & Company Properties. REcolorado as distributed by MLS GRID
- $199,9002 bd1 ba945 sqftWindsor Gardens, Denver, CO 80247For SaleMLS ID #8432176, The Grossman Team, Madison & Company Properties. REcolorado as distributed by MLS GRID
