2 Garage Spaces with Private Entry to Property for Less Than $300,000.00, 2 Bedroom + Den, 2 Bathroom Townhome in Southeast Denver, New Luxury Vinyl Plank Flooring, New Interior Paint, Private Fenced Patio, New Carpet, Open Design with Family Room, Fireplace, Oversized Skylight in Kitchen, Storage Cabinet in Garage, Office/Den/Nursery Plus 2 Bedrooms, Updated Interior Electrical Box, Updated Furnace and Water Heater, Newer Refrigerator, Updated Vinyl Windows, Walk-In Closet, Big Bedrooms, Quiet Location, Clean and Move-In Ready! Approved for FHA and VA Financing
For sale
Price cut: $15.1K (7/14)
$299,950
6434 E Bates Avenue, Denver, CO 80222
2beds
1,428sqft
Townhouse
Built in 1970
-- sqft lot
$-- Zestimate®
$210/sqft
$515/mo HOA
What's special
- 301 days
- 449
- 25
Zillow last checked:
Listing updated:
Listed by:
Mark Jessop 303-913-8551 markjessop@kw.com,
Keller Williams DTC
Source: REcolorado as distributed by MLS GRID,MLS#: 2328009
Facts & features
Interior
Bedrooms & bathrooms
- Bedrooms: 2
- Bathrooms: 2
- Full bathrooms: 1
- 1/2 bathrooms: 1
- Main level bathrooms: 1
Bedroom
- Description: New Paint, New Carpet, Walk-In Closet
- Features: Primary Suite
- Level: Upper
- Area: 195.25 Square Feet
- Dimensions: 11 x 17.75
Bedroom
- Description: New Carpet, New Paint
- Level: Upper
- Area: 130 Square Feet
- Dimensions: 10 x 13
Bathroom
- Description: New Lvp Flooring, New Paint, Updated
- Level: Main
Bathroom
- Description: Full Bath, Updated Tile
- Level: Upper
Den
- Description: Study/Den Off Primary Bedroom, Great For Computer Or Nursery, New Carpet
- Level: Upper
- Area: 60 Square Feet
- Dimensions: 6 x 10
Family room
- Description: Fireplace, New Lvp Flooring, New Paint, Open To Kitchen
- Level: Main
- Area: 120 Square Feet
- Dimensions: 10 x 12
Kitchen
- Description: New Lvp Flooring, Huge Skylight, New Paint
- Level: Main
- Area: 164 Square Feet
- Dimensions: 8 x 20.5
Laundry
- Description: Laundry Closet With Washer & Dryer Off The Kitchen
- Level: Main
Living room
- Description: New Lvp Flooring, New Paint, Open Design
- Level: Main
- Area: 266.5 Square Feet
- Dimensions: 13 x 20.5
Heating
- Forced Air, Natural Gas
Cooling
- Central Air
Appliances
- Included: Dishwasher, Disposal, Dryer, Gas Water Heater, Microwave, Oven, Range, Refrigerator, Self Cleaning Oven, Washer
- Laundry: In Unit, Laundry Closet
Features
- Laminate Counters, Open Floorplan, Smoke Free, Walk-In Closet(s)
- Flooring: Carpet, Vinyl
- Windows: Double Pane Windows, Skylight(s), Window Coverings
- Has basement: No
- Number of fireplaces: 1
- Fireplace features: Family Room
- Common walls with other units/homes: 2+ Common Walls
Interior area
- Total structure area: 1,428
- Total interior livable area: 1,428 sqft
- Finished area above ground: 1,428
Property
Parking
- Total spaces: 2
- Parking features: Concrete
- Garage spaces: 2
Features
- Levels: Two
- Stories: 2
- Entry location: Exterior Access
- Patio & porch: Patio
- Exterior features: Rain Gutters
- Fencing: Partial
Details
- Parcel number: 632203054
- Zoning: S-MU-3
- Special conditions: Standard
Construction
Type & style
- Home type: Townhouse
- Architectural style: Contemporary
- Property subtype: Townhouse
- Attached to another structure: Yes
Materials
- Brick, Frame
- Foundation: Concrete Perimeter, Slab
- Roof: Composition
Condition
- Updated/Remodeled
- Year built: 1970
Utilities & green energy
- Electric: 110V, 220 Volts
- Sewer: Public Sewer
- Water: Public
- Utilities for property: Cable Available, Electricity Connected, Natural Gas Connected
Community & HOA
Community
- Security: Carbon Monoxide Detector(s), Smoke Detector(s)
- Subdivision: Plaza III Townhomes
HOA
- Has HOA: Yes
- Amenities included: Clubhouse, Pool
- Services included: Reserve Fund, Insurance, Maintenance Grounds, Maintenance Structure, Snow Removal, Trash
- HOA fee: $515 monthly
- HOA name: Plaza III
- HOA phone: 303-733-1121
Location
- Region: Denver
Financial & listing details
- Price per square foot: $210/sqft
- Tax assessed value: $356,600
- Annual tax amount: $1,282
- Date on market: 11/7/2025
- Listing terms: Cash,Conventional,FHA,VA Loan
- Exclusions: None
- Ownership: Individual
- Electric utility on property: Yes
- Road surface type: Paved
Estimated market value
Not available
Estimated sales range
Not available
Not available
Price history
| Date | Event | Price |
|---|---|---|
| 7/14/2026 | Price change | $299,950-4.8%$210/sqft |
Source:  REcolorado as distributed by MLS GRID #2328009 Report a problem REcolorado as distributed by MLS GRID #2328009 Report a problem | ||
| 6/3/2026 | Price change | $315,000-0.9%$221/sqft |
Source: REcolorado as distributed by MLS GRID #2328009 Report a problem | ||
| 3/21/2026 | Price change | $318,000-4.2%$223/sqft |
Source: REcolorado as distributed by MLS GRID #2328009 Report a problem | ||
| 1/24/2026 | Price change | $332,000-3.1%$232/sqft |
Source: REcolorado as distributed by MLS GRID #2328009 Report a problem | ||
| 11/7/2025 | Listed for sale | $342,500+418.9%$240/sqft |
Source: REcolorado as distributed by MLS GRID #2328009 Report a problem | ||
| 2/8/1994 | Sold | $66,000$46/sqft |
Source: Public Record Report a problem | ||
Public tax history
| Year | Property taxes | Tax assessment |
|---|---|---|
| 2025 | $1,831 +2.1% | -- |
| 2024 | $1,793 +3.5% | $22,350 -11.6% |
| 2023 | $1,732 +3.3% | $25,270 +20% |
| 2022 | $1,676 +72.4% | $21,060 -2.8% |
| 2021 | $972 +2.8% | $21,670 +9.5% |
| 2020 | $946 +65.2% | $19,784 -0.7% |
| 2019 | $573 | $19,923 +39.3% |
| 2018 | $573 +0.3% | $14,300 |
| 2017 | $571 +16.7% | $14,300 +18.2% |
| 2016 | $489 +17.1% | $12,100 |
| 2015 | $418 0% | $12,100 +24.1% |
| 2014 | $418 -7.4% | $9,750 |
| 2013 | $451 -41.4% | $9,750 -6.3% |
| 2012 | $770 -3.6% | $10,400 |
| 2011 | $798 +2.1% | $10,400 -9.7% |
| 2010 | $782 +95.3% | $11,520 |
| 2009 | $400 -0.6% | $11,520 -0.1% |
| 2008 | $403 -3.7% | $11,530 |
| 2007 | $418 -49.5% | $11,530 -4% |
| 2006 | $828 +2.8% | $12,010 |
| 2005 | $805 | $12,010 -2.6% |
| 2003 | -- | $12,330 +2.4% |
| 2002 | -- | $12,040 +11.4% |
| 2001 | -- | $10,810 |
Find assessor info on the county website
Monthly payment
Est. payment
Payment breakdown
Explore the cost of this home by adjusting the details. Changes won't be saved.Climate risks
Neighborhood: Hampden
Nearby schools
Schools provided by the listing agent
- Elementary: Bradley
- Middle: Hamilton
- High: Thomas Jefferson
- District: Denver 1
Source: REcolorado as distributed by MLS GRID. This data may not be complete. We recommend contacting the local school district to confirm school assignments for this home.

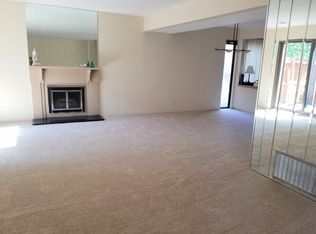

Similar homes
- $265,0002 bd2 ba1.1k sqft7995 E Mississippi Avenue #D7, Denver, CO 80247For Sale
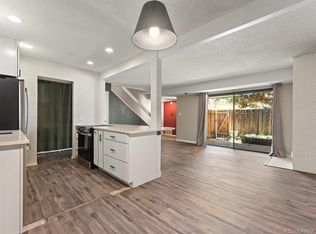
 MLS ID #6549826, Scott Scholbe, Kentwood Real Estate DTC, LLC. REcolorado as distributed by MLS GRID
 - $275,0002 bd3 ba1.1k sqft1699 S Trenton Street #8, Denver, CO 80231For Sale
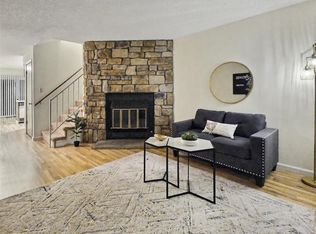 MLS ID #9053987, Erika Roberg, Coldwell Banker Realty 44. REcolorado as distributed by MLS GRID
 - $264,9002 bd2 ba1k sqft13657 E Yale Avenue #A, Aurora, CO 80014For Sale
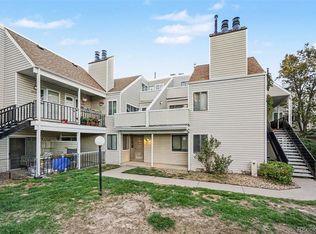 MLS ID #2243089, Euna Klein, Your Castle Realty LLC. REcolorado as distributed by MLS GRID
 - $233,5002 bd1 ba835 sqftLexington Village Condos U-100, Denver, CO 80222For Sale
 MLS ID #9592107, Audrey Will, LIV Sotheby's International Realty. REcolorado as distributed by MLS GRID
 - $230,0002 bd2 ba904 sqftBrandy Chase, Denver, CO 80237For SaleMLS ID #1845625, Vanessa Thiele, A Better Way Realty. REcolorado as distributed by MLS GRID
- $275,0002 bd2 ba1.4k sqft7474 E Arkansas Avenue #18-04, Denver, CO 80231For SaleMLS ID #5520074, Eric Drucker, Littleton Real Estate Company. REcolorado as distributed by MLS GRID
- $229,0002 bd2 ba1.1k sqft7995 E Mississippi Avenue #K1, Denver, CO 80247For SaleMLS ID #3255607, Cassandra Pelley, Invalesco Real Estate. REcolorado as distributed by MLS GRID
- $285,0002 bd2 ba1k sqftWoodside Village, Denver, CO 80247For SaleMLS ID #6646334, Malisa Miller Eakins, RE/MAX of Cherry Creek. REcolorado as distributed by MLS GRID
- $262,5001 bd1 ba861 sqft6650 E Arizona Avenue #132, Denver, CO 80224For SaleMLS ID #9789971, Angela Fladebo, Orchard Brokerage LLC. REcolorado as distributed by MLS GRID
- $230,0002 bd2 ba1k sqftFountain Court, Denver, CO 80231For SaleMLS ID #7912115, Christine Nicholson, LIV Sotheby's International Realty. REcolorado as distributed by MLS GRID
- $315,0002 bd1 ba1.5k sqft10418 W Dartmouth Avenue, Lakewood, CO 80227For SaleMLS ID #8282294, Xenia A. Matteson, Milehimodern. REcolorado as distributed by MLS GRID
- $345,0002 bd3 ba1.2k sqft3550 S Harlan Street #119, Denver, CO 80235For SaleMLS ID #5069799, Blake Wertz, Your Castle Realty LLC. REcolorado as distributed by MLS GRID
- $259,0002 bd2 ba1.2k sqft1273 S Crystal Way, Aurora, CO 80012For SaleMLS ID #7695704, Kelly Taylor Blakesley, Atlas Real Estate Group. REcolorado as distributed by MLS GRID
- $300,0002 bd2 ba1.1k sqft3330 S Ammons Street #10-101, Lakewood, CO 80227For SaleMLS ID #6122419, Andrew Wolfe, Strategic Real Estate and Development Services. REcolorado as distributed by MLS GRID
- $295,5953 bd3 ba1.2k sqft1276 S Zeno Circle #E, Aurora, CO 80017For SaleMLS ID #8650736, Beth Inhelder, HomeSmart. REcolorado as distributed by MLS GRID
- $239,9643 bd2 ba1k sqftBowling Green, Denver, CO 80224For SaleMLS ID #3793797, Matthew Collins, Keller Williams Integrity Real Estate LLC. REcolorado as distributed by MLS GRID
- $279,9002 bd2 ba1.2k sqft14001 E Marina Drive #606, Aurora, CO 80014For SaleMLS ID #2176672, Trelora Realty Team, Trelora Realty, Inc.. REcolorado as distributed by MLS GRID
- $330,0002 bd3 ba1.1k sqft10480 W Dartmouth Avenue, Lakewood, CO 80227For SaleMLS ID #5450738, Leo Rowen, RE/MAX of Cherry Creek. REcolorado as distributed by MLS GRID
- $237,5002 bd1 ba725 sqft2575 S Syracuse Way #J108, Denver, CO 80231For SaleMLS ID #7189546, Neil Spencer, LIV Sotheby's International Realty. REcolorado as distributed by MLS GRID
- $220,0002 bd2 ba1.2k sqft615 S Alton Way #7D, Denver, CO 80247For SaleMLS ID #6917227, LaShon Carter, Corcoran Perry & Co.. REcolorado as distributed by MLS GRID
