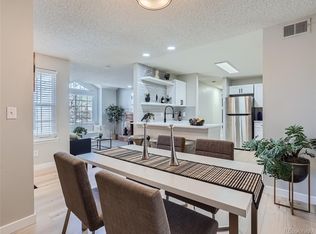
Experience easy living in this updated Miralago at Marston Lake ground-level condo featuring two bedrooms and two full baths. Step through the door into a bright, open floor plan with brand new carpet. The spacious living and dining area flows seamlessly to a private patio that enjoys all-day sunshine—ideal for morning coffee or evening relaxation. The kitchen boasts stylish countertops, stainless-steel appliances and wood cabinetry, with a convenient laundry/pantry with washer and dryer included adjacent. Both bedrooms are generously sized with abundant natural light and large closets, and the two full bathrooms are spacious and functional. You’ll also appreciate an exterior storage closet and two deeded parking spaces just steps from your front door. Residents enjoy resort-style amenities: a swimming pool, hot tub, fitness center and clubhouse, plus beautifully maintained grounds and nearby trails around Marston Lake. Located in a quiet, established neighborhood with quick access to Wadsworth Blvd, US-285 and C-470, you’re minutes from shopping and dining, an easy commute to Downtown Denver, and close to Red Rocks Amphitheatre, Chatfield Reservoir and the foothills. Don’t miss your chance to own a turn-key condo in a prime Littleton location—schedule your showing today!
For sale
Price cut: $5K (7/28)
$310,000
4760 S Wadsworth Boulevard #M103, Littleton, CO 80123
2beds
993sqft
:
Get pre-qualified$2,326/mo
Condominium
Built in 1987
-- sqft lot
$-- Zestimate®
$312/sqft
$344/mo HOA
What's special
- 34 days |
- 383 |
- 20 |
Zillow last checked:
Listing updated:
Listed by:
Matthew Cobb 303-478-3083 Matt@CobbHomeTeam.com,
Cobb Home Team LLC
Source: REcolorado as distributed by MLS GRID,MLS#: 2208917
Facts & features
Interior
Bedrooms & bathrooms
- Bedrooms: 2
- Bathrooms: 2
- Full bathrooms: 2
- Main level bathrooms: 2
- Main level bedrooms: 2
Bedroom
- Level: Main
Bedroom
- Level: Main
Bathroom
- Features: En Suite Bathroom
- Level: Main
Bathroom
- Features: Primary Suite
- Level: Main
Kitchen
- Level: Main
Living room
- Level: Main
Heating
- Forced Air
Cooling
- Central Air
Appliances
- Included: Dishwasher, Disposal, Dryer, Oven, Range, Washer
Features
- Eat-in Kitchen, No Stairs, Open Floorplan
- Flooring: Carpet, Tile
- Has basement: No
- Number of fireplaces: 1
- Fireplace features: Living Room
- Common walls with other units/homes: 2+ Common Walls
Interior area
- Total structure area: 993
- Total interior livable area: 993 sqft
- Finished area above ground: 993
Video & virtual tour
Property
Parking
- Total spaces: 2
- Details: Off Street Spaces: 2
Features
- Levels: One
- Stories: 1
- Entry location: Exterior Access
- Pool features: Outdoor Pool
- On waterfront: Yes
Details
- Parcel number: 911111635
- Zoning: PUD
- Special conditions: Standard
Construction
Type & style
- Home type: Condo
- Property subtype: Condominium
- Attached to another structure: Yes
Materials
- Frame
- Foundation: Slab
- Roof: Composition
Condition
- Year built: 1987
Utilities & green energy
- Sewer: Public Sewer
Community & HOA
Community
- Subdivision: Miralago
HOA
- Has HOA: Yes
- Amenities included: Clubhouse, Fitness Center, Management, Parking, Pool, Sauna, Spa/Hot Tub
- Services included: Irrigation, Sewer, Snow Removal, Water
- HOA fee: $344 monthly
- HOA name: Miralago at Marston Lake
- HOA phone: 303-832-2971
Location
- Region: Denver
Financial & listing details
- Price per square foot: $312/sqft
- Tax assessed value: $329,100
- Annual tax amount: $1,881
- Date on market: 6/25/2026
- Listing terms: Cash,Conventional,FHA,VA Loan
- Exclusions: Seller's Personal Property.
- Ownership: Individual
- Road surface type: Paved
Estimated market value
Not available
Estimated sales range
Not available
Not available
Price history
| Date | Event | Price |
|---|---|---|
| 7/28/2026 | Price change | $310,000-1.6%$312/sqft |
Source:  REcolorado as distributed by MLS GRID #2208917 Report a problem REcolorado as distributed by MLS GRID #2208917 Report a problem | ||
| 7/18/2026 | Price change | $315,000-3.1%$317/sqft |
Source: REcolorado as distributed by MLS GRID #2208917 Report a problem | ||
| 7/13/2026 | Price change | $325,000-1.5%$327/sqft |
Source: REcolorado as distributed by MLS GRID #2208917 Report a problem | ||
| 7/1/2026 | Price change | $330,000-2.9%$332/sqft |
Source: REcolorado as distributed by MLS GRID #2208917 Report a problem | ||
| 6/25/2026 | Listed for sale | $340,000+15.3%$342/sqft |
Source: REcolorado as distributed by MLS GRID #2208917 Report a problem | ||
| 5/21/2021 | Sold | $295,000+118.5%$297/sqft |
Source: Public Record Report a problem | ||
| 12/11/2013 | Sold | $135,000$136/sqft |
Source: Agent Provided Report a problem | ||
| 11/1/2013 | Listed for sale | $135,000+8900%$136/sqft |
Source: Your Castle Real Estate #1244733 Report a problem | ||
| 3/6/2003 | Sold | $1,500-98.8%$2/sqft |
Source: Public Record Report a problem | ||
| 5/1/2001 | Sold | $124,866$126/sqft |
Source: Public Record Report a problem | ||
| 10/4/2000 | Sold | $124,866$126/sqft |
Source: Public Record Report a problem | ||
Public tax history
| Year | Property taxes | Tax assessment |
|---|---|---|
| 2024 | $1,423 +4.1% | $18,360 -13.6% |
| 2023 | $1,367 +3.6% | $21,250 +23.6% |
| 2022 | $1,319 +2.8% | $17,190 -2.8% |
| 2021 | $1,283 +2.9% | $17,680 +2.3% |
| 2020 | $1,247 +22.2% | $17,289 -0.7% |
| 2019 | $1,020 | $17,409 +32% |
| 2018 | $1,020 +0.3% | $13,190 |
| 2017 | $1,017 +18% | $13,190 +19.5% |
| 2016 | $863 +20.1% | $11,040 |
| 2015 | $718 0% | $11,040 +27.6% |
| 2014 | $719 -6.1% | $8,650 |
| 2013 | $765 +17.9% | $8,650 -4.9% |
| 2012 | $649 -4.8% | $9,100 |
| 2011 | $682 +2.2% | $9,100 -11.1% |
| 2010 | $667 -7.9% | $10,240 |
| 2009 | $724 -0.2% | $10,240 -5.5% |
| 2008 | $725 -8.5% | $10,840 |
| 2007 | $793 +1.1% | $10,840 -8.4% |
| 2006 | $784 | $11,840 |
Find assessor info on the county website
Monthly payment
Est. payment
Payment breakdown
Explore the cost of this home by adjusting the details. Changes won't be saved.Climate risks
Neighborhood: Marston
Nearby schools
GreatSchools rating
- 4/10Grant Ranch K-8 SchoolGrades: PK-8Distance: 1.5 mi
- 3/10John F Kennedy High SchoolGrades: 9-12Distance: 2 mi
Schools provided by the listing agent
- Elementary: Grant Ranch E-8
- Middle: Grant
- High: John F. Kennedy
- District: Denver 1
Source: REcolorado as distributed by MLS GRID. This data may not be complete. We recommend contacting the local school district to confirm school assignments for this home.
- $353,5002 bd2 ba1k sqft4760 S Wadsworth Blvd UNIT M201, Denver, CO 80123Sold
- $307,5001 bd1 ba678 sqft4760 S Wadsworth Blvd UNIT M205, Denver, CO 80123Sold

- $272,5001 bd1 ba683 sqft4760 S Wadsworth Blvd UNIT M302, Denver, CO 80123Sold

- $320,0001 bd1 ba787 sqft4760 S Wadsworth Blvd UNIT M106, Denver, CO 80123Sold
- $305,0001 bd1 ba787 sqft4760 S Wadsworth Blvd UNIT C106, Denver, CO 80123Sold
- $309,9001 bd1 ba678 sqft4760 S Wadsworth Blvd UNIT H208, Denver, CO 80123Sold
- $305,0002 bd2 ba993 sqft4760 S Wadsworth Blvd UNIT L103, Denver, CO 80123Sold
- $255,0001 bd1 ba678 sqft4760 S Wadsworth Blvd UNIT A206, Denver, CO 80123For Sale
A local agent can set up tours, give advice and negotiate with sellers.
Similar homes
- $299,0002 bd2 ba1.1k sqft5543 S Lowell Boulevard, Littleton, CO 80123For Sale

 MLS ID #7614134, Kelli Anderson, Berkshire Hathaway HomeServices Elevated Living RE. REcolorado as distributed by MLS GRID
 - $340,0002 bd2 ba1.1k sqft8358 S Independence Circle #105, Littleton, CO 80128For Sale
 MLS ID #3160750, Jessica Argo, Compass - Denver. REcolorado as distributed by MLS GRID
 - $315,0002 bd2 ba1.1k sqftLochwood, Denver, CO 80232For Sale
 MLS ID #6612492, Julie Bloch Burton, Celladora Real Estate. REcolorado as distributed by MLS GRID
 - $380,0002 bd2 ba1.1k sqftCentennial, Littleton, CO 80123For Sale
 MLS ID #8004093, Holly Walker, RE/MAX Professionals. REcolorado as distributed by MLS GRID
 - $355,0002 bd2 ba1k sqftThe Pinnacle At Highline Condos, Littleton, CO 80120For SaleMLS ID #9711925, Lennon McCarthy, RE/MAX Alliance. REcolorado as distributed by MLS GRID
- $332,0002 bd2 ba1.1k sqft7388 S Alkire Street #206, Littleton, CO 80127For SaleMLS ID #4382954, Camille Bonniwell, BC Realty LLC. REcolorado as distributed by MLS GRID
- $269,0002 bd1 ba860 sqft5725 W Atlantic Place #305, Lakewood, CO 80227For SaleMLS ID #3326578, Kasie Fogleman, Keller Williams Avenues Realty. REcolorado as distributed by MLS GRID
- $430,0002 bd3 ba1.2k sqft4301 S Pierce Street #6B, Littleton, CO 80123For SaleMLS ID #3978455, Jessica Caruso, eXp Realty, LLC. REcolorado as distributed by MLS GRID
- $325,0002 bd2 ba1k sqft701 N Harlan Street #E27, Lakewood, CO 80214For SaleMLS ID #5537084, Jamie Segal, HomeSmart Realty. REcolorado as distributed by MLS GRID
- $350,0002 bd2 ba997 sqftDeer Creek Condo, Littleton, CO 80128For SaleMLS ID #3317991, Rebecca Sullivan, LoKation Real Estate. REcolorado as distributed by MLS GRID
- $249,0002 bd2 ba1k sqftPebble Creek, Denver, CO 80235For SaleMLS ID #5239553, John Bruce. eXp Realty
- $299,0002 bd2 ba1k sqftTelluride West, Lakewood, CO 80228For SaleMLS ID #8339015, Kathryn Miller, Keller Williams Realty Downtown LLC. REcolorado as distributed by MLS GRID
- $249,0002 bd2 ba1k sqftPebble Creek, Denver, CO 80235For SaleMLS ID #5239553, John Bruce, eXp Realty, LLC. REcolorado as distributed by MLS GRID
- $285,0002 bd2 ba944 sqftFirst Jefferson Green, Lakewood, CO 80227For SaleMLS ID #8938586, Curtis Wehr, Legacy 100 Real Estate Partners LLC. REcolorado as distributed by MLS GRID
- $320,0002 bd2 ba900 sqft1218 S Flower Circle #C, Lakewood, CO 80232For SaleMLS ID #7030434, Kathryn B Bancroft, MB Bancroft Pro. REcolorado as distributed by MLS GRID
- $300,0002 bd2 ba1.2k sqft14296 E Whitaker Place #111, Aurora, CO 80015For SaleMLS ID #4740453, EmpowerHome Team Colorado, Keller Williams Realty Northern Colorado. REcolorado as distributed by MLS GRID
- $299,9002 bd2 ba1.1k sqftArbor Pointe Condos, Arvada, CO 80003For SaleMLS ID #8380022, Kelly Murphy, JPAR Modern Real Estate. REcolorado as distributed by MLS GRID
- $279,9991 bd1 ba738 sqft1672 W Canal Circle #415, Littleton, CO 80120For SaleMLS ID #3945657, Kira Baldwin, HomeSmart Realty. REcolorado as distributed by MLS GRID
- $280,0002 bd2 ba904 sqftBrandy Chase At Eastmoor Park, Denver, CO 80237For SaleMLS ID #1961102, Sarah Zewe, Coldwell Banker Realty 24. REcolorado as distributed by MLS GRID
- $330,0002 bd2 ba1.3k sqftMorningside, Denver, CO 80224For SaleMLS ID #5375386, Victoria Gartelos, The Real Estate Agency LLC. REcolorado as distributed by MLS GRID
