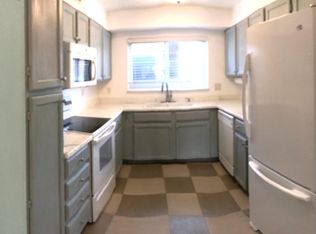
Price just reduced by $13,000!! Updated 2-bedroom, 2-bath condo with TWO reserved parking spaces in the highly desirable Telluride West community! Eligible buyers may qualify for up to $17,500 in down payment and closing cost assistance! This move-in ready home features new flooring throughout, updated countertops, newer appliances, a king-sized primary suite with private bath + 2 closets and an open floor plan centered around a floor-to-ceiling stone fireplace. Other upgrades include a new dishwasher and hood vent, new cabinet hardware, freshly painted doors with new hinges and hardware, and newer hot water heater (4 yrs!) and two closets in each bedroom. Enjoy morning coffee on your private covered deck w/ storage closet! Step outside to enjoy nearby outdoor space at the newly renovated Wright Park w/ dog park (around the corner to the north), spend weekends hiking Green Mountain trails just minutes away, down the street (2nd Ave), visit nearby Green Mountain Rec Center or take advantage of the community’s two pools and two hot tubs, along with grassy areas, gazebos and grills! Two designated parking spaces, one conveniently right outside your front door. Commute easily via nearby Red Rocks Light Rail Station and 6th Ave. Conveniently close to the Union corridor, Colorado Mills Mall, St Anthony's Hospital, Red Rocks Community College and CO School of Mines. Reach downtown Denver, Golden, or the foothills in about 15 minutes! Some photos have been virtually staged.
For sale
Price cut: $13K (6/18)
$299,000
222 Wright Street #206, Lakewood, CO 80228
2beds
1,088sqft
:
Get pre-qualified$2,209/mo
Condominium
Built in 1983
-- sqft lot
$-- Zestimate®
$275/sqft
$320/mo HOA
What's special
- 98 days |
- 166 |
- 14 |
Zillow last checked:
Listing updated:
Listed by:
Kathryn Miller 303-946-1454 miller.kathi05@gmail.com,
Keller Williams Realty Downtown LLC,
The Phoenix,
Keller Williams Advantage Realty LLC
Source: REcolorado as distributed by MLS GRID,MLS#: 8339015
Facts & features
Interior
Bedrooms & bathrooms
- Bedrooms: 2
- Bathrooms: 2
- Full bathrooms: 1
- 3/4 bathrooms: 1
- Main level bathrooms: 2
- Main level bedrooms: 2
Bedroom
- Description: Spacious Primary Suite With 2 Closets!
- Level: Main
Bedroom
- Description: Sunny And Cheerful Bedroom With 2 Closets!
- Features: Primary Suite
- Level: Main
Bathroom
- Level: Main
Bathroom
- Features: En Suite Bathroom, Primary Suite
- Level: Main
Dining room
- Description: Dining Area Open To Kitchen And Living Room
- Level: Main
Kitchen
- Description: Updated And Newer Appliances!
- Level: Main
Laundry
- Description: Full Size Washer And Dryer Included!
- Level: Main
Living room
- Description: Open Floor Plan And Cozy Stone Fireplace
- Level: Main
Heating
- Forced Air
Cooling
- Central Air
Appliances
- Included: Dishwasher, Disposal, Dryer, Oven, Range, Refrigerator, Washer
- Laundry: In Unit
Features
- Eat-in Kitchen, Open Floorplan, Pantry, Primary Suite, Smoke Free
- Windows: Window Coverings
- Has basement: No
- Number of fireplaces: 1
- Fireplace features: Living Room, Wood Burning
- Common walls with other units/homes: 1 Common Wall
Interior area
- Total structure area: 1,088
- Total interior livable area: 1,088 sqft
- Finished area above ground: 1,088
Video & virtual tour
Property
Parking
- Total spaces: 2
- Details: Reserved Spaces: 2
Features
- Levels: One
- Stories: 1
- Patio & porch: Covered, Deck
- Pool features: Outdoor Pool
Details
- Parcel number: 178235
- Special conditions: Standard
Construction
Type & style
- Home type: Condo
- Property subtype: Condominium
- Attached to another structure: Yes
Materials
- Brick, Frame
- Roof: Composition
Condition
- Updated/Remodeled
- Year built: 1983
Utilities & green energy
- Sewer: Public Sewer
- Utilities for property: Cable Available
Community & HOA
Community
- Subdivision: Lakewood
HOA
- Has HOA: Yes
- Amenities included: Pool, Spa/Hot Tub
- Services included: Maintenance Grounds, Maintenance Structure, Recycling, Sewer, Snow Removal, Trash, Water
- HOA fee: $320 monthly
- HOA name: PMI Aspire
- HOA phone: 720-738-8500
Location
- Region: Lakewood
Financial & listing details
- Price per square foot: $275/sqft
- Tax assessed value: $341,474
- Annual tax amount: $1,816
- Date on market: 4/30/2026
- Listing terms: Cash,Conventional
- Exclusions: Seller's Personal Property, Staging Items, Large Mirror In Living Room
- Ownership: Individual
Estimated market value
Not available
Estimated sales range
Not available
Not available
Price history
| Date | Event | Price |
|---|---|---|
| 6/18/2026 | Price change | $299,000-4.2%$275/sqft |
Source:  REcolorado as distributed by MLS GRID #8339015 Report a problem REcolorado as distributed by MLS GRID #8339015 Report a problem | ||
| 5/28/2026 | Price change | $311,999-0.2%$287/sqft |
Source: REcolorado as distributed by MLS GRID #8339015 Report a problem | ||
| 4/30/2026 | Listed for sale | $312,500+212.5%$287/sqft |
Source: REcolorado as distributed by MLS GRID #8339015 Report a problem | ||
| 7/4/2020 | Listing removed | $1,450$1/sqft |
Source: Bear Paw Stanbro Property Management, LLC Report a problem | ||
| 6/22/2020 | Listed for rent | $1,450$1/sqft |
Source: Bear Paw Stanbro Property Management, LLC Report a problem | ||
| 10/22/2011 | Listing removed | $100,000+25%$92/sqft |
Source: Metro Brokers #? Report a problem | ||
| 4/4/2011 | Sold | $80,000-20%$74/sqft |
Source: Public Record Report a problem | ||
| 3/21/2011 | Pending sale | $100,000$92/sqft |
Source: Metro Brokers #? Report a problem | ||
| 3/2/2011 | Price change | $100,000+99900%$92/sqft |
Source: Metro Brokers #? Report a problem | ||
| 2/25/2011 | Price change | $100-99.9% |
Source: Metro Brokers #? Report a problem | ||
| 9/6/2010 | Listed for sale | $112,000-8.1%$103/sqft |
Source: Metro Brokers #? Report a problem | ||
| 11/7/2008 | Sold | $121,874-10.9%$112/sqft |
Source: Public Record Report a problem | ||
| 7/1/2002 | Sold | $136,800$126/sqft |
Source: Public Record Report a problem | ||
Public tax history
| Year | Property taxes | Tax assessment |
|---|---|---|
| 2025 | $1,816 +4% | $21,342 +10.2% |
| 2024 | $1,746 +2.8% | $19,360 |
| 2023 | $1,698 -1.4% | $19,360 +5.2% |
| 2022 | $1,723 +12.4% | $18,409 -2.8% |
| 2021 | $1,532 | $18,939 +11.9% |
| 2020 | $1,532 +1.3% | $16,920 |
| 2019 | $1,512 +28.3% | $16,920 +32.7% |
| 2018 | $1,179 | $12,754 |
| 2017 | $1,179 +24.5% | $12,754 +18.4% |
| 2016 | $947 +100% | $10,771 |
| 2015 | $473 -36% | $10,771 +38.5% |
| 2014 | $739 -2.5% | $7,778 |
| 2013 | $758 +2.1% | $7,778 -3.5% |
| 2012 | $743 -8.7% | $8,057 |
| 2011 | $813 +0.2% | $8,057 -9.3% |
| 2010 | $812 -12.3% | $8,880 |
| 2009 | $926 +0.2% | $8,880 -12.1% |
| 2008 | $924 -1.5% | $10,100 |
| 2007 | $938 +2.3% | $10,100 -0.6% |
| 2006 | $916 -6.3% | $10,160 -4.2% |
| 2005 | $978 +9.2% | $10,600 |
| 2004 | $896 -1.3% | $10,600 |
| 2003 | $908 +1.6% | $10,600 +0.1% |
| 2002 | $894 +22% | $10,590 +33.5% |
| 2001 | $733 -0.9% | $7,930 |
| 2000 | $740 | $7,930 |
Find assessor info on the county website
Monthly payment
Est. payment
Payment breakdown
Explore the cost of this home by adjusting the details. Changes won't be saved.Climate risks
Neighborhood: Union Square
Nearby schools
GreatSchools rating
- 5/10South Lakewood Elementary SchoolGrades: K-5Distance: 2.5 mi
- 4/10Creighton Middle SchoolGrades: 6-8Distance: 1.7 mi
- 8/10Lakewood High SchoolGrades: 9-12Distance: 1.9 mi
Schools provided by the listing agent
- Elementary: South Lakewood
- Middle: Creighton
- High: Lakewood
- District: Jefferson County R-1
Source: REcolorado as distributed by MLS GRID. This data may not be complete. We recommend contacting the local school district to confirm school assignments for this home.
- $268,6002 bd1 ba1k sqft222 Wright St APT 202, Lakewood, CO 80228Off Market

- $295,7002 bd2 ba1k sqft222 Wright St APT 101, Lakewood, CO 80228Off Market

- $265,7002 bd1 ba892 sqft222 Wright St APT 102, Lakewood, CO 80228Off Market
- $251,5002 bd1 ba988 sqft222 Wright St APT 103, Lakewood, CO 80228Off Market
- $251,5002 bd1 ba988 sqft222 Wright St APT 104, Lakewood, CO 80228Off Market
- $266,0002 bd1 ba988 sqft222 Wright St APT 105, Lakewood, CO 80228Off Market
- $279,5002 bd2 ba1k sqft222 Wright St APT 106, Lakewood, CO 80228Off Market
- $303,7002 bd2 ba1k sqft222 Wright St APT 201, Lakewood, CO 80228Off Market
A local agent can set up tours, give advice and negotiate with sellers.
Similar homes
- $314,9002 bd2 ba1k sqft205 Wright Street #204, Lakewood, CO 80228For Sale

 MLS ID #2575339, Evan Noyes, Market Masters Real Estate. REcolorado as distributed by MLS GRID
 - $300,0002 bd1 ba786 sqftNevada Place, Lakewood, CO 80228For Sale
 MLS ID #8850833, Brent Crawford, Century 21 Signature Realty North, Inc.. REcolorado as distributed by MLS GRID
 - $243,9001 bd1 ba812 sqftSnowbird, Lakewood, CO 80228For Sale
 MLS ID #2696222, Tim Wade, Keller Williams Advantage Realty LLC. REcolorado as distributed by MLS GRID
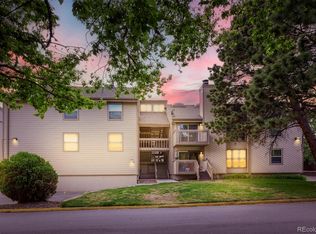
 - $325,0002 bd2 ba1k sqft701 N Harlan Street #E27, Lakewood, CO 80214For Sale
 MLS ID #5537084, Jamie Segal, HomeSmart Realty. REcolorado as distributed by MLS GRID
 - $284,9002 bd2 ba1.1k sqftSnowbird II building 7, Lakewood, CO 80227For SaleMLS ID #9461212, Tiffany Lockwood, Coldwell Banker Realty 28. REcolorado as distributed by MLS GRID
- $289,9002 bd1 ba954 sqft10251 W 44th Avenue #6-101, Wheat Ridge, CO 80033For SaleMLS ID #5915736, Tracey Chizlett, Compass - Denver. REcolorado as distributed by MLS GRID
- $245,0002 bd2 ba945 sqft381 S Ames Street Bldg F #208, Lakewood, CO 80226New ConstructionMLS ID #5863647, Tally Lawing, Your Castle Real Estate Inc. REcolorado as distributed by MLS GRID
- $310,0002 bd2 ba993 sqftBuilding M, Littleton, CO 80123For SaleMLS ID #2208917, Matthew Cobb, Cobb Home Team LLC. REcolorado as distributed by MLS GRID
- $295,0002 bd2 ba1.1k sqft8910 Fox Drive #9, Denver, CO 80260For SaleMLS ID #2747119, Crystal Mansanares, Alpine Real Estate. REcolorado as distributed by MLS GRID
- $285,0002 bd2 ba944 sqftFirst Jefferson Green, Lakewood, CO 80227For SaleMLS ID #8938586, Curtis Wehr, Legacy 100 Real Estate Partners LLC. REcolorado as distributed by MLS GRID
- $299,0002 bd2 ba1.1k sqft5543 S Lowell Boulevard, Littleton, CO 80123For SaleMLS ID #7614134, Kelli Anderson, Berkshire Hathaway HomeServices Elevated Living RE. REcolorado as distributed by MLS GRID
- $299,0002 bd2 ba948 sqft6906 W 48th Avenue, Wheat Ridge, CO 80033For SaleMLS ID #4486881, Paula Pantaleo, Coldwell Banker Global Luxury Denver. REcolorado as distributed by MLS GRID
- $265,0002 bd3 ba1k sqft9340 W 49th Avenue #205, Wheat Ridge, CO 80033For SaleMLS ID #4364034, Ryan Devin, Keller Williams Advantage Realty LLC. REcolorado as distributed by MLS GRID
- $320,0002 bd2 ba1.1k sqft7429 S Alkire Street #204, Littleton, CO 80127For SaleMLS ID #8296595, Kimberly Peters, Keller Williams Avenues Realty. REcolorado as distributed by MLS GRID
- $275,0002 bd2 ba1k sqft8225 E Fairmount Drive #9-201, Denver, CO 80247For SaleMLS ID #4686855, EmpowerHome Team Colorado, Keller Williams Realty Northern Colorado. REcolorado as distributed by MLS GRID
- $300,0002 bd2 ba1k sqft8600 E Alameda Avenue #21-208, Denver, CO 80247For SaleMLS ID #5538228, Giovanni Puccini, Compass - Denver. REcolorado as distributed by MLS GRID
- $270,0001 bd1 ba812 sqftSnowbird II, Lakewood, CO 80227For SaleMLS ID #9501781, Timothy Bohac, RE/MAX Alliance. REcolorado as distributed by MLS GRID
- $249,5001 bd1 ba650 sqft7369 S Gore range Road #105, Littleton, CO 80127For SaleMLS ID #9718014, Shannon Petrone, eXp Realty, LLC. REcolorado as distributed by MLS GRID
- $309,5002 bd2 ba1.2k sqftWindsor Gardens, Denver, CO 80247For SaleMLS ID #5602779, The Grossman Team, Madison & Company Properties. REcolorado as distributed by MLS GRID
- $280,0002 bd2 ba1.2k sqftMorningside, Denver, CO 80224For SaleMLS ID #3128137, Linda Ketter, Mainstreet Properties Group LLC. REcolorado as distributed by MLS GRID
