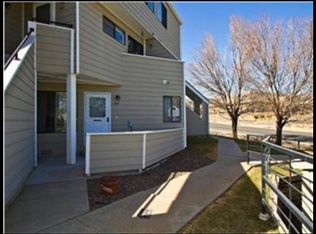
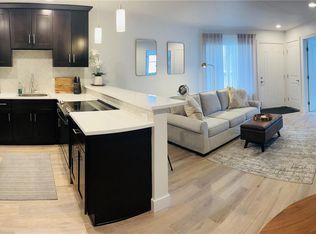
Modern Elegance Meets First-Floor Convenience! Don't miss this tastefully updated 2-bedroom, 1-bathroom condo located on the highly desirable first floor. From the moment you walk in, you’ll love the modern aesthetic and thoughtful finishes. The open-concept living area is beautifully framed by premium plantation shutters, offering excellent privacy and precise light control. The spacious living room features hand-planked hickory-style floors, a stunning floor-to-ceiling custom stone fireplace, and new lighting throughout. The open floor plan flows into the sleek kitchen with updated cabinetry, counters, glass tile backsplash, full appliance package including washer and dryer in unit, and breakfast bar—perfect for entertaining. The oversized primary suite offers its own fireplace with a custom stone surround, a walk-in closet with built-ins, and a fully renovated en suite bath. The bathroom boasts floor-to-ceiling tile around the tub, marble vanity, framed mirror, and elegant fixtures. The second bedroom, with french doors and ample space, also could make a perfect home office. Not only does the unit have have a coat and linen closet inside but an ample under stair storage closet off the patio. Nestled in a quiet, peaceful neighborhood, this home serves as a relaxing retreat from the daily hustle. Enjoy a beverage or a good book on your private front patio. Best of all, parking is completely stress-free with your own reserved space positioned conveniently near the unit's entrance. Set in the peaceful Green Mountain area with mature trees and quiet surroundings, you're just steps from over 2,400 acres of open space with endless hiking and biking trails. Walk to groceries, restaurants, and the local rec center, or hop on the nearby RTD West Line light rail for quick access to downtown Denver or the mountains. Perfect for first-time buyers, downsizers, or anyone looking for a turnkey home!
For sale
$300,000
12476 W Nevada Place #105, Lakewood, CO 80228
2beds
786sqft
:
Get pre-qualified$2,241/mo
Condominium
Built in 1982
-- sqft lot
$-- Zestimate®
$382/sqft
$346/mo HOA
What's special
Hand-planked hickory-style floorsPrivate front patioOversized primary suiteWalk-in closet with built-insOpen floor planPremium plantation shuttersNew lighting throughout
- 70 days |
- 113 |
- 2 |
Zillow last checked:
Listing updated:
Listed by:
Brent Crawford brent4re@gmail.com,
Century 21 Signature Realty North, Inc.
Source: REcolorado as distributed by MLS GRID,MLS#: 8850833
Facts & features
Interior
Bedrooms & bathrooms
- Bedrooms: 2
- Bathrooms: 1
- Full bathrooms: 1
- Main level bathrooms: 1
- Main level bedrooms: 2
Bedroom
- Description: French Door Bedroom Or Perfect Office Space Off The Entry Area
- Level: Main
Bedroom
- Description: Spacious Primary Bedroom With Pass Through Fireplace And Mantle With Walk In Closet
- Features: Primary Suite
- Level: Main
Bathroom
- Description: Large Soaking Tub Bathroom With Dual Access From Living Room And Primary Bedroom
- Level: Main
Bonus room
- Description: Storage Closet Off The Front Patio
- Level: Main
Kitchen
- Description: Good Size Modern Kitchen With Bar Height Eat At Counter
- Level: Main
Laundry
- Description: Stacked Washer And Dryer In Closet Out Of View
- Level: Main
Living room
- Description: Large Living Room With Pass Through Fireplace
- Level: Main
Heating
- Forced Air
Cooling
- Central Air
Appliances
- Included: Dishwasher, Disposal, Dryer, Microwave, Oven, Refrigerator, Washer
- Laundry: In Unit
Features
- No Stairs, Open Floorplan, Walk-In Closet(s)
- Flooring: Carpet, Laminate, Tile
- Windows: Window Treatments
- Has basement: No
- Number of fireplaces: 1
- Fireplace features: Living Room, Master Bedroom, Wood Burning
Interior area
- Total structure area: 786
- Total interior livable area: 786 sqft
- Finished area above ground: 786
Property
Parking
- Total spaces: 1
- Details: Reserved Spaces: 1
Features
- Levels: One
- Stories: 1
- Patio & porch: Front Porch
Details
- Parcel number: 169587
- Special conditions: Standard
Construction
Type & style
- Home type: Condo
- Architectural style: Contemporary
- Property subtype: Condominium
- Attached to another structure: Yes
Materials
- Frame, Wood Siding
- Roof: Composition
Condition
- Updated/Remodeled
- Year built: 1982
Utilities & green energy
- Sewer: Public Sewer
- Water: Public
- Utilities for property: Cable Available, Electricity Connected, Natural Gas Connected
Community & HOA
Community
- Subdivision: Nevada Place
HOA
- Has HOA: Yes
- Services included: Insurance, Maintenance Grounds, Maintenance Structure, Sewer, Trash, Water
- HOA fee: $346 monthly
- HOA name: PMI Aspire
- HOA phone: 720-738-8500
Location
- Region: Lakewood
Financial & listing details
- Price per square foot: $382/sqft
- Tax assessed value: $298,488
- Annual tax amount: $1,811
- Date on market: 6/3/2026
- Listing terms: 1031 Exchange,Cash,Conventional
- Exclusions: None
- Ownership: Individual
- Electric utility on property: Yes
Estimated market value
Not available
Estimated sales range
Not available
Not available
Price history
| Date | Event | Price |
|---|---|---|
| 6/3/2026 | Listed for sale | $300,000+27.7%$382/sqft |
Source:  REcolorado as distributed by MLS GRID #8850833 Report a problem REcolorado as distributed by MLS GRID #8850833 Report a problem | ||
| 11/14/2025 | Listing removed | $1,750$2/sqft |
Source: Zillow Rentals Report a problem | ||
| 11/13/2025 | Listed for rent | $1,750+30.6%$2/sqft |
Source: Zillow Rentals Report a problem | ||
| 8/4/2020 | Sold | $235,000+7.8%$299/sqft |
Source: Public Record Report a problem | ||
| 7/19/2020 | Pending sale | $217,900$277/sqft |
Source: Homesmart Realty Group #5054459 Report a problem | ||
| 7/15/2020 | Listed for sale | $217,900+100.8%$277/sqft |
Source: Homesmart Realty Group #5054459 Report a problem | ||
| 5/22/2018 | Listing removed | $1,340$2/sqft |
Source: Owner Report a problem | ||
| 5/17/2018 | Listed for rent | $1,340$2/sqft |
Source: Owner Report a problem | ||
| 5/19/2015 | Sold | $108,500+34%$138/sqft |
Source: Public Record Report a problem | ||
| 5/25/2012 | Sold | $81,000-4.6%$103/sqft |
Source: Public Record Report a problem | ||
| 3/23/2012 | Listed for sale | $84,900$108/sqft |
Source: Resident Realty, LLC. Report a problem | ||
Public tax history
| Year | Property taxes | Tax assessment |
|---|---|---|
| 2025 | $1,683 +0.5% | $18,656 +0.5% |
| 2024 | $1,674 +19.7% | $18,563 |
| 2023 | $1,399 -1.4% | $18,563 +22.4% |
| 2022 | $1,419 +25.2% | $15,165 -2.8% |
| 2021 | $1,133 | $15,602 +24.7% |
| 2020 | $1,133 +1.3% | $12,513 |
| 2019 | $1,118 +30% | $12,513 +34.4% |
| 2018 | $860 | $9,308 |
| 2017 | $860 +18% | $9,308 +12.2% |
| 2016 | $729 +100% | $8,295 |
| 2015 | $365 -26.5% | $8,295 +58.8% |
| 2014 | $496 -17.8% | $5,223 |
| 2013 | $604 +2.1% | $5,223 -18.6% |
| 2012 | $591 -16.5% | $6,417 |
| 2011 | $708 +0.2% | $6,417 -17% |
| 2010 | $707 +99.6% | $7,730 |
| 2009 | $354 +0.2% | $7,730 +0.1% |
| 2008 | $353 -7.8% | $7,720 |
| 2007 | $383 -48.8% | $7,720 -7% |
| 2006 | $748 -4.6% | $8,300 -2.4% |
| 2005 | $784 +9.2% | $8,500 |
| 2004 | $718 +13.2% | $8,500 |
| 2003 | $634 +1.6% | $8,500 +14.9% |
| 2002 | $625 +3.1% | $7,400 +17.6% |
| 2001 | $606 -0.8% | $6,290 |
| 2000 | $611 | $6,290 |
Find assessor info on the county website
Monthly payment
Est. payment
Payment breakdown
Explore the cost of this home by adjusting the details. Changes won't be saved.Climate risks
Neighborhood: Green Mountain Village
Nearby schools
GreatSchools rating
- 5/10Foothills Elementary SchoolGrades: PK-5Distance: 0.4 mi
- 6/10Dunstan Middle SchoolGrades: 6-8Distance: 1.1 mi
- 8/10Green Mountain High SchoolGrades: 9-12Distance: 0.5 mi
Schools provided by the listing agent
- Elementary: Foothills
- Middle: Dunstan
- High: Green Mountain
- District: Jefferson County R-1
Source: REcolorado as distributed by MLS GRID. This data may not be complete. We recommend contacting the local school district to confirm school assignments for this home.
- $237,6002 bd1 ba795 sqft12476 Nevada Pl #105, Lakewood, CO 80228Off Market
- $236,2001 bd1 ba580 sqft12476 W Nevada Pl APT 101, Lakewood, CO 80228Off Market

- $227,7002 bd1 ba786 sqft12476 W Nevada Pl APT 102, Lakewood, CO 80228Off Market
- $201,7001 bd1 ba531 sqft12476 W Nevada Pl APT 103, Lakewood, CO 80228Off Market

- $204,5001 bd1 ba531 sqft12476 W Nevada Pl APT 104, Lakewood, CO 80228Off Market
- $204,1001 bd1 ba531 sqft12476 W Nevada Pl APT 106, Lakewood, CO 80228Off Market
- $245,6002 bd2 ba824 sqft12476 W Nevada Pl APT 208, Lakewood, CO 80228Off Market
- $213,7001 bd1 ba680 sqft12476 W Nevada Pl APT 209, Lakewood, CO 80228Off Market
A local agent can set up tours, give advice and negotiate with sellers.
Similar homes
- $315,0002 bd1 ba786 sqft12484 W Nevada Place #105, Denver, CO 80228For Sale
 MLS ID #8865355, Rachael Zahrbock, Real Broker, LLC DBA Real. REcolorado as distributed by MLS GRID
 - $289,0002 bd1 ba906 sqftYukon Reserve Condos, Lakewood, CO 80226For Sale
 MLS ID #1913815, Eva Marie Hunter, AFC Realty & MGMT Inc.. REcolorado as distributed by MLS GRID
 - $329,000-- bd-- ba1.1k sqftSnowbird, Lakewood, CO 80228For Sale
 MLS ID #9778927, Ken Aggus, MB Aggus Realty. REcolorado as distributed by MLS GRID
 - $250,0002 bd2 ba945 sqftWellington, Denver, CO 80226For Sale
 MLS ID #1904621, Michael Dovel, HomeSmart Realty. REcolorado as distributed by MLS GRID
 - $305,0002 bd1 ba870 sqftPheasant Creek at the Bear, Lakewood, CO 80227For SaleMLS ID #3202016, Diane Nazminia, Executive Realty Group Inc. REcolorado as distributed by MLS GRID
- $284,9002 bd2 ba1.1k sqftSnowbird II building 7, Lakewood, CO 80227For SaleMLS ID #9461212, Tiffany Lockwood, Coldwell Banker Realty 28. REcolorado as distributed by MLS GRID
- $272,5002 bd2 ba840 sqftFlorida Park, Lakewood, CO 80232For SaleMLS ID #3866452, Rebecca Garbe, Key Real Estate Group LLC. REcolorado as distributed by MLS GRID
- $290,0002 bd2 ba1.1k sqft5543 S Lowell Boulevard, Littleton, CO 80123For SaleMLS ID #7614134, Kelli Anderson, Berkshire Hathaway HomeServices Elevated Living RE. REcolorado as distributed by MLS GRID
- $315,0002 bd1 ba745 sqft4872 E Kentucky Avenue #D, Denver, CO 80246For SaleMLS ID #8605767, Michelle Schmeltzer, MB Lydin Group Realty LLC. REcolorado as distributed by MLS GRID
- $249,9002 bd1 ba922 sqftHampden Villa, Denver, CO 80227For SaleMLS ID #7965671, Luke McEvilly, Keller Williams Realty Downtown LLC. REcolorado as distributed by MLS GRID
- $330,0002 bd1 ba879 sqftSteeplechase 1, Littleton, CO 80123For SaleMLS ID #6251013, Elizabeth Odneal, Discover Real Estate LLC. REcolorado as distributed by MLS GRID
- $299,0002 bd2 ba948 sqft6906 W 48th Avenue, Wheat Ridge, CO 80033For SaleMLS ID #4486881, Paula Pantaleo, Coldwell Banker Global Luxury Denver. REcolorado as distributed by MLS GRID
- $245,0002 bd1 ba706 sqft4899 S Dudley Street #4K, Littleton, CO 80123For SaleMLS ID #8035624, Chris Hartsfield, eXp Realty, LLC. REcolorado as distributed by MLS GRID
- $297,5002 bd2 ba1.1k sqft5580 W 80th Place #46, Arvada, CO 80003For SaleMLS ID #1898252, David Marvin, Marvin Gardens Real Estate. REcolorado as distributed by MLS GRID
- $285,0001 bd1 ba812 sqftMiralago at Marson Lake Condos, Littleton, CO 80123For SaleMLS ID #4428104, Venus Howard, Real Broker, LLC DBA Real. REcolorado as distributed by MLS GRID
- $259,9002 bd2 ba1k sqftBldg 17, Denver, CO 80247For SaleMLS ID #6508858, Kelly Eischen, HomeSmart Realty. REcolorado as distributed by MLS GRID
- $249,5001 bd1 ba650 sqft7369 S Gore range Road #105, Littleton, CO 80127For SaleMLS ID #9718014, Shannon Petrone, eXp Realty, LLC. REcolorado as distributed by MLS GRID
- $299,9002 bd1 ba831 sqft4094 S Carson Street #C, Aurora, CO 80014For SaleMLS ID #5140700, Tony Pham, SmartMove Real Estate LLC. REcolorado as distributed by MLS GRID
- $365,0002 bd3 ba1k sqft8855 W Floyd Avenue, Lakewood, CO 80227For SaleMLS ID #4446959, Tong Zhang, HomeSmart Realty. REcolorado as distributed by MLS GRID
- $240,0003 bd2 ba1k sqft6, Denver, CO 80224For SaleMLS ID #2672958, Thomas LaRocque, Your Castle Realty LLC. REcolorado as distributed by MLS GRID
