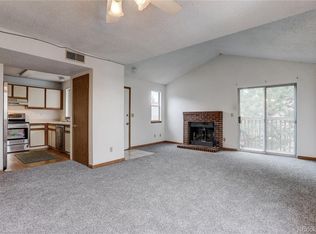
Bright and beautiful 2 bed, 1 bath condo on main floor. *Brand new plumbing installed in June 2026*. New windows within last 5 years. New water heater in May 2025. Updated kitchen with stainless steel appliances (Refrigerator replaced in 2025). Stack washer and dryer included. This attractive condo is spacious and very well maintained. It has both a 1 car garage, and an assigned parking space. Conveniently located near Belmar shopping, restaurants, parks and open space. Easy access to the mountains, highways and downtown. You do not want to miss this excellent opportunity to own this move in ready home in the heart of Lakewood.
For sale
$289,000
972 S Yukon Street, Lakewood, CO 80226
2beds
906sqft
Condominium
Built in 1986
-- sqft lot
$284,500 Zestimate®
$319/sqft
$400/mo HOA
What's special
- 23 days |
- 139 |
- 6 |
Zillow last checked:
Listing updated:
Listed by:
Eva Marie Hunter 303-916-8220 Eva@afcgroup.com,
AFC Realty & MGMT Inc.,
Andrew Carpinelli 303-916-8209,
AFC Realty & MGMT Inc.
Source: REcolorado as distributed by MLS GRID,MLS#: 1913815
Facts & features
Interior
Bedrooms & bathrooms
- Bedrooms: 2
- Bathrooms: 1
- Full bathrooms: 1
- Main level bathrooms: 1
- Main level bedrooms: 2
Bedroom
- Level: Main
- Area: 150 Square Feet
- Dimensions: 15 x 10
Bedroom
- Level: Main
- Area: 150 Square Feet
- Dimensions: 15 x 10
Bathroom
- Level: Main
Dining room
- Level: Main
- Area: 130 Square Feet
- Dimensions: 10 x 13
Kitchen
- Level: Main
- Area: 120 Square Feet
- Dimensions: 10 x 12
Living room
- Level: Main
- Area: 160 Square Feet
- Dimensions: 10 x 16
Heating
- Forced Air
Cooling
- Central Air
Appliances
- Included: Dishwasher, Disposal, Dryer, Gas Water Heater, Microwave, Range, Refrigerator, Washer
- Laundry: In Unit
Features
- No Stairs, Radon Mitigation System, Smoke Free, Walk-In Closet(s)
- Flooring: Carpet, Laminate, Tile
- Windows: Double Pane Windows
- Basement: Crawl Space
- Number of fireplaces: 1
- Fireplace features: Living Room
- Common walls with other units/homes: End Unit
Interior area
- Total structure area: 906
- Total interior livable area: 906 sqft
- Finished area above ground: 906
Property
Parking
- Total spaces: 2
- Parking features: Garage
- Garage spaces: 1
- Details: Reserved Spaces: 1
Features
- Levels: One
- Stories: 1
- Entry location: Exterior Access
- Patio & porch: Front Porch
- Fencing: None
- Has view: Yes
- View description: City, Meadow
Lot
- Features: Landscaped
Details
- Parcel number: 422371
- Zoning: Residential
- Special conditions: Standard
Construction
Type & style
- Home type: Condo
- Property subtype: Condominium
- Attached to another structure: Yes
Materials
- Frame, Wood Siding
- Roof: Composition
Condition
- Updated/Remodeled
- Year built: 1986
Utilities & green energy
- Sewer: Public Sewer
- Water: Public
- Utilities for property: Cable Available, Natural Gas Available
Community & HOA
Community
- Security: Carbon Monoxide Detector(s), Smoke Detector(s)
- Subdivision: Yukon Reserve Condos
HOA
- Has HOA: Yes
- Services included: Insurance, Irrigation, Maintenance Grounds, Sewer, Snow Removal, Trash, Water
- HOA fee: $400 monthly
- HOA name: Yukon Reserve Condos / PMI Aspire
- HOA phone: 720-738-8500
Location
- Region: Lakewood
Financial & listing details
- Price per square foot: $319/sqft
- Tax assessed value: $308,375
- Annual tax amount: $1,478
- Date on market: 7/30/2026
- Listing terms: Cash,Conventional
- Exclusions: Seller's Personal Property.
- Ownership: Individual
- Electric utility on property: Yes
- Road surface type: Paved
Estimated market value
$284,500
$270,000 - $299,000
$1,689/mo
Price history
| Date | Event | Price |
|---|---|---|
| 7/30/2026 | Listed for sale | $289,000+16.5%$319/sqft |
Source:  REcolorado as distributed by MLS GRID #1913815 Report a problem REcolorado as distributed by MLS GRID #1913815 Report a problem | ||
| 1/14/2021 | Sold | $247,999+94.5%$274/sqft |
Source: Public Record Report a problem | ||
| 5/6/2015 | Sold | $127,500$141/sqft |
Source: Public Record Report a problem | ||
| 2/3/2015 | Listing removed | $127,500$141/sqft |
Source: Coldwell Banker Residential Brokerage - Boulder #3360594 Report a problem | ||
| 1/25/2015 | Pending sale | $127,500$141/sqft |
Source: Coldwell Banker Residential Brokerage - Boulder #3360594 Report a problem | ||
| 1/25/2015 | Listed for sale | $127,500$141/sqft |
Source: Coldwell Banker Residential Brokerage - Boulder #3360594 Report a problem | ||
| 9/3/2014 | Listing removed | $127,500$141/sqft |
Source: Coldwell Banker Residential Brokerage - Boulder #3360594 Report a problem | ||
| 8/26/2014 | Price change | $127,500-3.8%$141/sqft |
Source: Coldwell Banker Residential Brokerage - Boulder #3360594 Report a problem | ||
| 5/27/2014 | Listed for sale | $132,500+17.3%$146/sqft |
Source: Coldwell Banker Residential Brokerage - Boulder #3360594 Report a problem | ||
| 4/2/2008 | Sold | $113,000+71.5%$125/sqft |
Source: Public Record Report a problem | ||
| 5/6/1996 | Sold | $65,900$73/sqft |
Source: Public Record Report a problem | ||
Public tax history
| Year | Property taxes | Tax assessment |
|---|---|---|
| 2025 | $1,478 +0.5% | $19,273 +19.6% |
| 2024 | $1,471 +12.6% | $16,119 |
| 2023 | $1,307 -1.4% | $16,119 +15.3% |
| 2022 | $1,325 +2% | $13,976 -2.8% |
| 2021 | $1,299 | $14,378 +1.7% |
| 2020 | $1,299 +1.3% | $14,139 |
| 2019 | $1,282 +56.3% | $14,139 +61.8% |
| 2018 | $821 | $8,741 |
| 2017 | $821 +30.5% | $8,741 +24.5% |
| 2016 | $629 | $7,022 |
| 2015 | $629 +67.2% | $7,022 +80.7% |
| 2014 | $376 -13.2% | $3,885 |
| 2013 | $433 +2% | $3,885 -14.1% |
| 2012 | $425 -29.4% | $4,522 |
| 2011 | $601 +0.2% | $4,522 -29.8% |
| 2010 | $600 +32.4% | $6,440 |
| 2009 | $453 +0.2% | $6,440 -33.6% |
| 2008 | $452 -46.1% | $9,700 |
| 2007 | $839 +2.4% | $9,700 +8.7% |
| 2006 | $819 -7.1% | $8,920 -4.9% |
| 2005 | $881 +9% | $9,380 |
| 2004 | $808 +11.9% | $9,380 |
| 2003 | $722 +1.7% | $9,380 +13.6% |
| 2002 | $710 +3.5% | $8,260 +18% |
| 2001 | $686 -0.8% | $7,000 |
| 2000 | $692 | $7,000 |
Find assessor info on the county website
Monthly payment
Est. payment
Payment breakdown
Explore the cost of this home by adjusting the details. Changes won't be saved.Climate risks
Neighborhood: 80226
Nearby schools
GreatSchools rating
- 7/10Patterson Elementary SchoolGrades: PK-6Distance: 0.8 mi
- 3/10Alameda International High SchoolGrades: 7-12Distance: 0.4 mi
Schools provided by the listing agent
- Elementary: Patterson
- Middle: Alameda Int'l
- High: Alameda Int'l
- District: Jefferson County R-1
Source: REcolorado as distributed by MLS GRID. This data may not be complete. We recommend contacting the local school district to confirm school assignments for this home.
- $285,1002 bd1 ba889 sqft970 S Yukon St, Lakewood, CO 80226Off Market
- $269,6002 bd1 ba906 sqft976 S Yukon St, Lakewood, CO 80226Off Market
- $260,0002 bd1 ba889 sqft974 S Yukon St, Lakewood, CO 80226Off Market
- $299,0002 bd1 ba906 sqft962 S Yukon St, Lakewood, CO 80226Sold

- $254,9002 bd1 ba906 sqft986 S Yukon St, Lakewood, CO 80226Off Market
- $263,5002 bd1 ba889 sqft984 S Yukon St, Lakewood, CO 80226Off Market
- $298,5002 bd1 ba889 sqft980 S Yukon St, Lakewood, CO 80226Off Market
- $253,9002 bd1 ba906 sqft982 S Yukon St, Lakewood, CO 80226Off Market
A local agent can set up tours, give advice and negotiate with sellers.
Similar homes
- $300,0002 bd1 ba786 sqftNevada Place, Lakewood, CO 80228For Sale

 MLS ID #8850833, Brent Crawford, Century 21 Signature Realty North, Inc.. REcolorado as distributed by MLS GRID
 - $148,0002 bd1 ba750 sqft6782 W Cedar Place, Lakewood, CO 80226For Sale
 MLS ID #6837153, Peter Musser, Seven6 Real Estate. REcolorado as distributed by MLS GRID
 - $272,5002 bd2 ba840 sqftFlorida Park, Lakewood, CO 80232For Sale
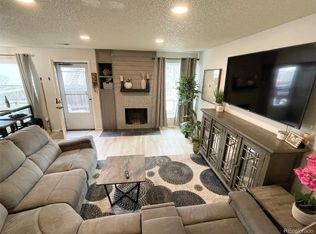 MLS ID #3866452, Rebecca Garbe, Key Real Estate Group LLC. REcolorado as distributed by MLS GRID
 - $292,0002 bd2 ba944 sqft3225 S Garrison Street #51, Lakewood, CO 80227For Sale
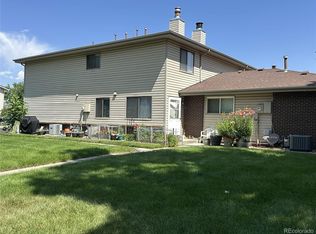 MLS ID #1912508, David Dlugasch, CENTURY 21 Golden Real Estate. REcolorado as distributed by MLS GRID
 - $224,9001 bd1 ba850 sqftSnowbird II, Lakewood, CO 80227For SaleMLS ID #7570874, Jim Urban, Urban Companies. REcolorado as distributed by MLS GRID
- $289,0002 bd2 ba944 sqft1225 S Oneida Street #254, Denver, CO 80224For SaleMLS ID #1611730, Zakary Smith, Start Real Estate. REcolorado as distributed by MLS GRID
- $--2 bd1 ba1k sqft5350 Primrose Ln, Denver, CO 80221AuctionAuction.com 2
- $329,000-- bd-- ba1.1k sqftSnowbird, Lakewood, CO 80228For SaleMLS ID #9778927, Ken Aggus, MB Aggus Realty. REcolorado as distributed by MLS GRID
- $255,0002 bd1 ba944 sqft3355 S Flower Street #106, Lakewood, CO 80227For SaleMLS ID #1975673, Leticia Gonzalez, Aztec Real Estate Inc. REcolorado as distributed by MLS GRID
- $330,0002 bd1 ba879 sqftSteeplechase 1, Littleton, CO 80123For SaleMLS ID #6251013, Elizabeth Odneal, Discover Real Estate LLC. REcolorado as distributed by MLS GRID
- $269,5002 bd2 ba1k sqft8600 E Alameda Avenue #13-204, Denver, CO 80247For SaleMLS ID #3821902, Carrie Wigglesworth, Worth Clark Realty. REcolorado as distributed by MLS GRID
- $335,0002 bd1 ba743 sqftDakota Station Condos, Littleton, CO 80128For SaleMLS ID #6705200, Denise Nockels, HomeSmart. REcolorado as distributed by MLS GRID
- $300,0002 bd2 ba1.1k sqftPLAZA DE MONACO, Denver, CO 80222For SaleMLS ID #4739154, Jeff Milligan, Falko Realty. REcolorado as distributed by MLS GRID
- $360,0002 bd3 ba1k sqft8855 W Floyd Avenue, Lakewood, CO 80227For SaleMLS ID #4446959, Tong Zhang, HomeSmart Realty. REcolorado as distributed by MLS GRID
- $265,0002 bd2 ba890 sqft10785 W 63rd Place #105, Arvada, CO 80004For SaleMLS ID #2858184, Michelle Hicks, Hicks and Company. REcolorado as distributed by MLS GRID
- $215,0002 bd1 ba689 sqft1067 Ingalls Street #6F, Lakewood, CO 80214For SaleMLS ID #8691258, Irina Bloshenko, JPAR Modern Real Estate. REcolorado as distributed by MLS GRID
- $222,5002 bd2 ba928 sqftAmericana Condos, Denver, CO 80220For SaleMLS ID #4174670, Jimmy Stretz, American Brokers Stretz Realty. REcolorado as distributed by MLS GRID
- $329,9002 bd2 ba1.3k sqft7020 E Girard Avenue #405, Denver, CO 80224For SaleMLS ID #6387444, Genevie Williams-Andrews, Bloom Real Estate. REcolorado as distributed by MLS GRID
- $259,0002 bd1 ba1.1k sqft9867 Lane Street, Denver, CO 80260For SaleMLS ID #2614028, Tara Jones, Opendoor Brokerage LLC. REcolorado as distributed by MLS GRID
- $269,0001 bd1 ba667 sqftWashington Park Manor Condos, Denver, CO 80209For SaleMLS ID #7921223, William Schneider, Keller Williams DTC. REcolorado as distributed by MLS GRID
