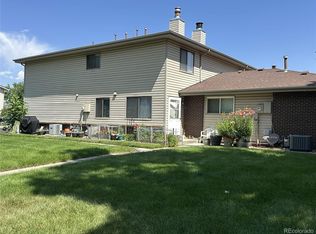
Price Improvement! Charming and beautifully maintained townhouse offering refined comfort in one of Lakewood’s most convenient and desirable locations. Thoughtfully upgraded in 2023, this residence blends modern finishes with everyday functionality, creating a move-in ready home with lasting value. Recent improvements include refreshed kitchen cabinetry, upgraded kitchen appliances, contemporary lighting fixtures, and new flooring throughout, all contributing to a cohesive and modern aesthetic. The HVAC system was also replaced in 2024, enhancing energy efficiency and providing long-term peace of mind. The open and inviting main level is filled with natural light, featuring a seamless flow between the living, dining, and kitchen areas—ideal for both relaxed daily living and effortless entertaining. Large windows further elevate the bright and airy atmosphere throughout the home.
Upstairs, well-proportioned bedrooms offer generous closet space and a thoughtfully designed full bath layout, providing both comfort and privacy. Additional highlights include practical storage solutions and a private outdoor space, perfect for quiet relaxation or casual gatherings. Perfectly situated near parks, schools, shopping, dining, and public transit, with quick access to US-285 and C-470, this home offers exceptional connectivity to downtown Denver and surrounding areas. A rare opportunity to own a turnkey property that combines modern upgrades, comfort, and strong long-term potential in a highly sought-after Lakewood setting.
For sale
Price cut: $4K (6/12)
$365,000
8855 W Floyd Avenue, Lakewood, CO 80227
2beds
1,036sqft
:
Get pre-qualified$2,510/mo
Townhouse
Built in 1981
-- sqft lot
$360,100 Zestimate®
$352/sqft
$252/mo HOA
What's special
- 90 days |
- 172 |
- 15 |
Zillow last checked:
Listing updated:
Listed by:
Tong Zhang 720-251-3632 tong.zhang.realty@gmail.com,
HomeSmart Realty
Source: REcolorado as distributed by MLS GRID,MLS#: 4446959
Facts & features
Interior
Bedrooms & bathrooms
- Bedrooms: 2
- Bathrooms: 3
- 3/4 bathrooms: 2
- 1/2 bathrooms: 1
- Main level bathrooms: 1
Bedroom
- Description: Bedroom Faces Parking Lot
- Level: Upper
Bedroom
- Description: Bedroom Faces Green Belt Area
- Level: Upper
Bathroom
- Description: En-Suite Primary Bathroom
- Level: Upper
Bathroom
- Description: En-Suite Guest Bedroom
- Level: Upper
Bathroom
- Description: On Main Floor
- Level: Main
Dining room
- Description: Opens To Dining Room Area
- Level: Main
Kitchen
- Description: Area Adjacent To The Kitchen
- Level: Main
Laundry
- Description: On Main Floor
- Level: Main
Heating
- Forced Air
Cooling
- Central Air
Appliances
- Included: Dishwasher, Dryer, Range, Range Hood, Refrigerator, Washer
Features
- Flooring: Laminate
- Basement: Crawl Space
- Number of fireplaces: 1
- Fireplace features: Living Room
- Common walls with other units/homes: 2+ Common Walls
Interior area
- Total structure area: 1,036
- Total interior livable area: 1,036 sqft
- Finished area above ground: 1,036
Property
Parking
- Total spaces: 1
- Parking features: Asphalt
- Details: Off Street Spaces: 1
Features
- Levels: Two
- Stories: 2
- Entry location: Ground
- Pool features: Outdoor Pool
Details
- Parcel number: 161674
- Special conditions: Standard
Construction
Type & style
- Home type: Townhouse
- Property subtype: Townhouse
- Attached to another structure: Yes
Materials
- Frame
- Roof: Composition
Condition
- Year built: 1981
Utilities & green energy
- Sewer: Public Sewer
- Utilities for property: Cable Available, Electricity Connected, Internet Access (Wired), Natural Gas Connected
Community & HOA
Community
- Subdivision: San Francisco West Homeowners
HOA
- Has HOA: Yes
- Amenities included: Parking, Pool
- Services included: Reserve Fund, Insurance, Maintenance Grounds, Snow Removal, Trash, Water
- HOA fee: $252 monthly
- HOA name: 5 kyes Community Management
- HOA phone: 720-961-5150
Location
- Region: Lakewood
Financial & listing details
- Price per square foot: $352/sqft
- Tax assessed value: $317,526
- Annual tax amount: $2,009
- Date on market: 5/15/2026
- Listing terms: Cash,Conventional,FHA,Other,VA Loan
- Exclusions: Seller Personal Property And Staging Items If Any
- Ownership: Individual
- Electric utility on property: Yes
- Road surface type: Paved
Estimated market value
$360,100
$342,000 - $378,000
$2,192/mo
Price history
| Date | Event | Price |
|---|---|---|
| 6/12/2026 | Price change | $365,000-1.1%$352/sqft |
Source:  REcolorado as distributed by MLS GRID #4446959 Report a problem REcolorado as distributed by MLS GRID #4446959 Report a problem | ||
| 5/15/2026 | Listed for sale | $369,000+21%$356/sqft |
Source: REcolorado as distributed by MLS GRID #4446959 Report a problem | ||
| 2/6/2023 | Sold | $305,000$294/sqft |
Source: Public Record Report a problem | ||
Public tax history
| Year | Property taxes | Tax assessment |
|---|---|---|
| 2025 | $1,755 +57.6% | $19,845 +7% |
| 2024 | $1,113 +18.9% | $18,551 |
| 2023 | $936 -1.2% | $18,551 +11.3% |
| 2022 | $947 +2.8% | $16,665 -2.8% |
| 2021 | $921 | $17,144 +1.5% |
| 2020 | $921 +1.5% | $16,897 |
| 2019 | $908 +54.2% | $16,897 +38.4% |
| 2018 | $589 | $12,208 |
| 2017 | $589 -38.3% | $12,208 +17.3% |
| 2016 | $954 | $10,404 |
| 2015 | $954 +36.2% | $10,404 +47.7% |
| 2014 | $701 -14.5% | $7,045 |
| 2013 | $819 +1.9% | $7,045 -15.3% |
| 2012 | $804 -5.2% | $8,318 |
| 2011 | $848 +0.1% | $8,318 -5.8% |
| 2010 | $847 -13.2% | $8,830 |
| 2009 | $977 +0.2% | $8,830 -13.1% |
| 2008 | $975 -5.1% | $10,160 |
| 2007 | $1,027 +2.3% | $10,160 -4.2% |
| 2006 | $1,004 -1.3% | $10,600 +1% |
| 2005 | $1,017 +8.6% | $10,490 |
| 2004 | $937 -0.7% | $10,490 |
| 2003 | $943 +1.5% | $10,490 +0.7% |
| 2002 | $930 +13.5% | $10,420 +29.4% |
| 2001 | $819 -0.8% | $8,050 |
| 2000 | $825 | $8,050 |
Find assessor info on the county website
Monthly payment
Est. payment
Payment breakdown
Explore the cost of this home by adjusting the details. Changes won't be saved.Climate risks
Neighborhood: 80227
Nearby schools
GreatSchools rating
- 6/10Bear Creek K-8 SchoolGrades: K-8Distance: 0.5 mi
- 8/10Bear Creek High SchoolGrades: 9-12Distance: 0.7 mi
- 5/10Carmody Middle SchoolGrades: 6-8Distance: 1.6 mi
Schools provided by the listing agent
- Elementary: Bear Creek
- Middle: Carmody
- High: Bear Creek
- District: Jefferson County R-1
Source: REcolorado as distributed by MLS GRID. This data may not be complete. We recommend contacting the local school district to confirm school assignments for this home.
- $310,5002 bd3 ba1k sqft8857 W Floyd Ave, Lakewood, CO 80227Off Market
- $291,0002 bd2 ba1k sqft8859 W Floyd Ave, Lakewood, CO 80227Off Market
- $297,2002 bd3 ba1k sqft8853 W Floyd Ave, Lakewood, CO 80227Off Market

- $302,8002 bd3 ba1k sqft8861 W Floyd Ave, Lakewood, CO 80227Off Market
- $279,0002 bd1 ba1k sqft8851 W Floyd Ave, Lakewood, CO 80227Off Market
- $239,7001 bd1 ba784 sqft8863 W Floyd Ave, Lakewood, CO 80227Off Market
- $359,0002 bd3 ba1k sqft8849 W Floyd Ave, Lakewood, CO 80227Sold
- $280,0001 bd1 ba784 sqft8865 W Floyd Ave, Lakewood, CO 80227Off Market
A local agent can set up tours, give advice and negotiate with sellers.
Similar homes
- $365,0003 bd2 ba1.2k sqft10406 W Dartmouth Avenue, Lakewood, CO 80227For Sale

 MLS ID #9287838, Robert Sharpe, RE/MAX Synergy. REcolorado as distributed by MLS GRID
 - $302,0002 bd1 ba944 sqft3225 S Garrison Street #51, Lakewood, CO 80227For Sale
 MLS ID #1912508, David Dlugasch, CENTURY 21 Golden Real Estate. REcolorado as distributed by MLS GRID
 - $305,0002 bd1 ba870 sqftPheasant Creek at the Bear, Lakewood, CO 80227For Sale
 MLS ID #3202016, Diane Nazminia, Executive Realty Group Inc. REcolorado as distributed by MLS GRID
 - $255,0002 bd1 ba944 sqft3355 S Flower Street #106, Lakewood, CO 80227For Sale
 MLS ID #1975673, Leticia Gonzalez, Aztec Real Estate Inc. REcolorado as distributed by MLS GRID
 - $284,9002 bd2 ba1.1k sqftSnowbird II building 7, Lakewood, CO 80227For SaleMLS ID #9461212, Tiffany Lockwood, Coldwell Banker Realty 28. REcolorado as distributed by MLS GRID
- $345,0002 bd3 ba1.2k sqft3550 S Harlan Street #119, Denver, CO 80235For SaleMLS ID #5069799, Blake Wertz, Your Castle Realty LLC. REcolorado as distributed by MLS GRID
- $359,9002 bd2 ba1k sqftDakota Station, Littleton, CO 80128For SaleMLS ID #7499480, Greg Dach, RE/MAX Professionals. REcolorado as distributed by MLS GRID
- $375,0002 bd2 ba1.4k sqft12931 W 20th Avenue, Golden, CO 80401For SaleMLS ID #1501537, Jim Smith, CENTURY 21 Golden Real Estate. REcolorado as distributed by MLS GRID
- $313,0002 bd1 ba840 sqft868 S Reed Court #A, Lakewood, CO 80226For SaleMLS ID #3536690, Rafaela Venegas, HomeSmart. REcolorado as distributed by MLS GRID
- $289,0002 bd1 ba906 sqftYukon Reserve Condos, Lakewood, CO 80226For SaleMLS ID #1913815, Eva Marie Hunter, AFC Realty & MGMT Inc.. REcolorado as distributed by MLS GRID
- $272,5002 bd2 ba840 sqftFlorida Park, Lakewood, CO 80232For SaleMLS ID #3866452, Rebecca Garbe, Key Real Estate Group LLC. REcolorado as distributed by MLS GRID
- $330,0002 bd1 ba879 sqftSteeplechase 1, Littleton, CO 80123For SaleMLS ID #6251013, Elizabeth Odneal, Discover Real Estate LLC. REcolorado as distributed by MLS GRID
- $300,0002 bd1 ba786 sqftNevada Place, Lakewood, CO 80228For SaleMLS ID #8850833, Brent Crawford, Century 21 Signature Realty North, Inc.. REcolorado as distributed by MLS GRID
- $375,0002 bd2 ba1.2k sqft7143 Depew Circle, Arvada, CO 80003For SaleMLS ID #9712268, Kat Brill, Kentwood Real Estate Cherry Creek. REcolorado as distributed by MLS GRID
- $223,5002 bd1 ba833 sqft5995 W Hampden Avenue Bldg B #18, Denver, CO 80227For SaleMLS ID #8753605, Ana Kurevija, UrbanGate Realty Group. REcolorado as distributed by MLS GRID
- $329,9002 bd2 ba1.3k sqft7020 E Girard Avenue #405, Denver, CO 80224For SaleMLS ID #6387444, Genevie Williams-Andrews, Bloom Real Estate. REcolorado as distributed by MLS GRID
- $345,0002 bd3 ba1.2k sqft15688 E Mexico Avenue, Aurora, CO 80017For SaleMLS ID #8075047, Susanne Runnion, Brokers Guild Real Estate. REcolorado as distributed by MLS GRID
- $255,0002 bd2 ba1k sqft1397 Vance Street, Lakewood, CO 80214For SaleMLS ID #8803164, Doreen Stene, Madison & Company Properties. REcolorado as distributed by MLS GRID
- $370,0003 bd3 ba1.2k sqft9080 Gale Boulevard #3, Thornton, CO 80260For SaleMLS ID #1543080, Vicky Ibarra, Home Brokers, LLC. REcolorado as distributed by MLS GRID
- $245,0002 bd1 ba808 sqft3643 S Sheridan Boulevard #21, Denver, CO 80235For SaleMLS ID #2493349, Reid Rabicoff, Worth Clark Realty. REcolorado as distributed by MLS GRID
