
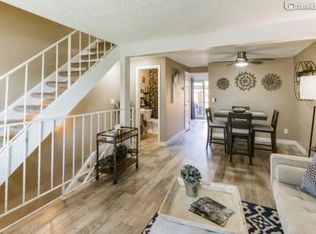
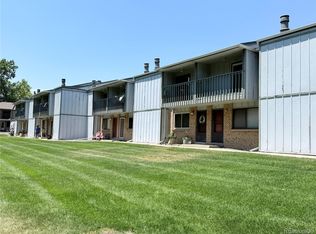
Beautifully maintained Applewood Park townhome with updated systems, a finished basement family room, and two covered parking spaces directly behind the fenced patio. The main floor features a bright south-facing living room, dining area, and kitchen. Upstairs are two bedrooms and a full bath with tub/shower. The basement provides a non-conforming bonus room ideal for an office, guest space, or family room, along with a dedicated laundry area. Major mechanicals were replaced in 2023, including the furnace, central A/C, and gas water heater. The kitchen features updated cabinets, tile flooring, and stainless steel appliances; newer paint, carpet, and porcelain tile flooring add to the move-in appeal. Enjoy a well-managed community with low HOA fees that include water, sewer, trash, exterior maintenance, and access to a pool, clubhouse and playground. Fantastic location with quick access to I-70, parks, trails, and shopping. A great value in Applewood. Click on the virtual tour link or visit listings.realbird.com/A3D6B7B4/648111.aspx to view a narrated video tour.
For sale
Price cut: $5K (9/13)
$370,000
12931 W 20th Avenue, Golden, CO 80401
2beds
1,416sqft
Townhouse
Built in 1974
-- sqft lot
$358,200 Zestimate®
$261/sqft
$314/mo HOA
What's special
- 151 days
- 230
- 6
Zillow last checked:
Listing updated:
Listed by:
Jim Smith 303-525-1851 Jim@GoldenRealEstate.com,
CENTURY 21 Golden Real Estate
Source: REcolorado as distributed by MLS GRID,MLS#: 1501537
Facts & features
Interior
Bedrooms & bathrooms
- Bedrooms: 2
- Bathrooms: 2
- Full bathrooms: 1
- 1/2 bathrooms: 1
- Main level bathrooms: 1
Bedroom
- Description: Window To Front Yard, Walk-In Closet, Direct Door To Bathroom
- Features: Primary Suite
- Level: Upper
- Area: 122.5 Square Feet
- Dimensions: 8.75 x 14
Bedroom
- Description: Window To Patio And Carport, Two Closet
- Level: Upper
- Area: 136.5 Square Feet
- Dimensions: 13 x 10.5
Bathroom
- Level: Main
- Area: 21.38 Square Feet
- Dimensions: 4.75 x 4.5
Bathroom
- Description: Full Bathroom With Tub/Shower
- Level: Upper
- Area: 38.5 Square Feet
- Dimensions: 7.7 x 5
Dining room
- Description: Dark Hardwood Floor, Ceiling Fan With Light, Open To Living Room
- Level: Main
- Area: 112 Square Feet
- Dimensions: 14 x 8
Family room
- Description: Laminate Wood Floor, Used By Seller As 3rd Bedroom
- Level: Basement
- Area: 259 Square Feet
- Dimensions: 18.5 x 14
Kitchen
- Description: Porcelain Tile Floor, Large Eating Area, Door To Patio
- Level: Main
- Area: 140 Square Feet
- Dimensions: 14 x 10
Laundry
- Description: Inside Utility Room; Washer And Dryer Included
- Level: Basement
- Area: 175 Square Feet
- Dimensions: 12.5 x 14
Living room
- Description: Dark Hardwood Floor, Open To Dining Room, Window To Front Yard
- Level: Main
- Area: 182 Square Feet
- Dimensions: 14 x 13
Heating
- Forced Air, Natural Gas
Cooling
- Central Air
Appliances
- Included: Dishwasher, Disposal, Dryer, Gas Water Heater, Range, Refrigerator, Washer
- Laundry: In Unit
Features
- Ceiling Fan(s), Laminate Counters, Smoke Free
- Flooring: Carpet, Laminate, Linoleum, Tile
- Windows: Double Pane Windows
- Basement: Finished,Full,Interior Entry
- Common walls with other units/homes: 2+ Common Walls
Interior area
- Total structure area: 1,416
- Total interior livable area: 1,416 sqft
- Finished area above ground: 944
- Finished area below ground: 283
Video & virtual tour
Property
Parking
- Total spaces: 2
- Parking features: Asphalt
- Carport spaces: 2
Features
- Levels: Two
- Stories: 2
- Entry location: Ground
- Patio & porch: Patio
- Exterior features: Garden, Private Yard
Details
- Parcel number: 132161
- Zoning: Res
- Special conditions: Standard
Construction
Type & style
- Home type: Townhouse
- Architectural style: Contemporary
- Property subtype: Townhouse
- Attached to another structure: Yes
Materials
- Brick, Frame
- Foundation: Concrete Perimeter, Slab
- Roof: Composition
Condition
- Year built: 1974
Utilities & green energy
- Electric: 220 Volts
- Sewer: Public Sewer
- Water: Public
- Utilities for property: Electricity Connected, Natural Gas Connected
Community & HOA
Community
- Security: Carbon Monoxide Detector(s), Smoke Detector(s)
- Subdivision: Applewood Park
HOA
- Has HOA: Yes
- Amenities included: Clubhouse, Playground, Pool
- Services included: Insurance, Maintenance Grounds, Maintenance Structure, Recycling, Sewer, Snow Removal, Trash, Water
- HOA fee: $314 monthly
- HOA name: Applewood Park Townhomes Managed by ACM
- HOA phone: 303-233-4646
Location
- Region: Golden
Financial & listing details
- Price per square foot: $261/sqft
- Tax assessed value: $356,298
- Annual tax amount: $2,392
- Date on market: 5/29/2026
- Listing terms: Cash,Conventional,FHA,VA Loan
- Exclusions: Seller's Personal Property
- Ownership: Individual
- Electric utility on property: Yes
- Road surface type: Paved
Estimated market value
$358,200
$340,000 - $376,000
$2,483/mo
Price history
| Date | Event | Price |
|---|---|---|
| 10/24/2026 | Listed for sale | $370,000$261/sqft |
Source:  REcolorado as distributed by MLS GRID #1501537 Report a problem REcolorado as distributed by MLS GRID #1501537 Report a problem | ||
| 10/17/2026 | Pending sale | $370,000$261/sqft |
Source: REcolorado as distributed by MLS GRID #1501537 Report a problem | ||
| 9/13/2026 | Price change | $370,000-1.3%$261/sqft |
Source: REcolorado as distributed by MLS GRID #1501537 Report a problem | ||
| 7/17/2026 | Price change | $375,000-2.6%$265/sqft |
Source: REcolorado as distributed by MLS GRID #1501537 Report a problem | ||
| 7/8/2026 | Price change | $385,000-2.5%$272/sqft |
Source: REcolorado as distributed by MLS GRID #1501537 Report a problem | ||
| 5/29/2026 | Listed for sale | $395,000+159.9%$279/sqft |
Source: REcolorado as distributed by MLS GRID #1501537 Report a problem | ||
| 6/17/2004 | Sold | $152,000+12.2%$107/sqft |
Source: Public Record Report a problem | ||
| 5/1/2001 | Sold | $135,500+35.8%$96/sqft |
Source: Public Record Report a problem | ||
| 4/3/1998 | Sold | $99,750$70/sqft |
Source: Public Record Report a problem | ||
Public tax history
| Year | Property taxes | Tax assessment |
|---|---|---|
| 2025 | $1,854 +0.3% | $22,269 +21.3% |
| 2024 | $1,849 +0% | $18,353 |
| 2023 | $1,848 -0.7% | $18,353 +2.4% |
| 2022 | $1,861 +4.5% | $17,916 -2.8% |
| 2021 | $1,781 | $18,431 +4.7% |
| 2020 | $1,781 +1.3% | $17,605 |
| 2019 | $1,757 +10.9% | $17,605 +13.9% |
| 2018 | $1,585 | $15,454 |
| 2017 | $1,585 +39.6% | $15,454 +35.7% |
| 2016 | $1,135 | $11,390 |
| 2015 | $1,135 +19.9% | $11,390 +25.4% |
| 2014 | $947 +2.6% | $9,083 |
| 2013 | $923 +1.7% | $9,083 +1.5% |
| 2012 | $908 -13.4% | $8,947 |
| 2011 | $1,049 +0.4% | $8,947 -14% |
| 2010 | $1,045 -8.1% | $10,400 |
| 2009 | $1,137 +0.4% | $10,400 -7.6% |
| 2008 | $1,132 +1.1% | $11,260 |
| 2007 | $1,119 +2.3% | $11,260 +2.1% |
| 2006 | $1,094 -0.8% | $11,030 +1.2% |
| 2005 | $1,102 +5.6% | $10,900 |
| 2004 | $1,044 -7.1% | $10,900 -2.6% |
| 2003 | $1,124 +2.6% | $11,190 -6.2% |
| 2002 | $1,096 +14.3% | $11,930 +25.7% |
| 2001 | $959 -0.7% | $9,490 |
| 2000 | $966 | $9,490 |
Find assessor info on the county website
Monthly payment
Est. payment
Payment breakdown
Explore the cost of this home by adjusting the details. Changes won't be saved.Climate risks
Neighborhood: Applewood
Nearby schools
Schools provided by the listing agent
- Elementary: Stober
- Middle: Everitt
- High: Wheat Ridge
- District: Jefferson County R-1
Source: REcolorado as distributed by MLS GRID. This data may not be complete. We recommend contacting the local school district to confirm school assignments for this home.
Similar homes
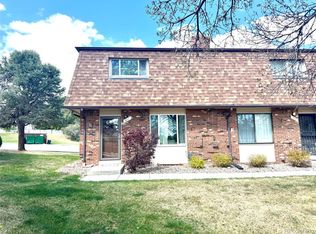
- $445,9003 bd3 ba1.9k sqft211 Holman Way, Golden, CO 80401For Sale
 MLS ID #4833979, Jessica Burrow, Grace Management & Invest.. REcolorado as distributed by MLS GRID
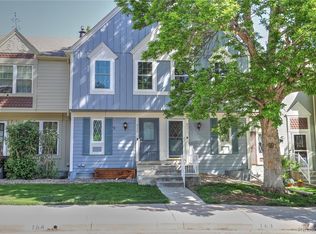
 - $369,9003 bd2 ba1.5k sqft9771 W Cornell Place, Denver, CO 80227For Sale
 MLS ID #8254554, RealPro Team, Realpro Real Estate Professionals. REcolorado as distributed by MLS GRID
 - $376,0004 bd4 ba1.9k sqft442 Vance Street #7, Denver, CO 80226For Sale
 MLS ID #2970254, Melissa Helguero, Cels Homes Real Estate LLC. REcolorado as distributed by MLS GRID
 - $351,0004 bd2 ba2.1k sqft1651 Routt Street, Lakewood, CO 80215For Sale
 MLS ID #1939054, Janet Frederick, RE/MAX Professionals. REcolorado as distributed by MLS GRID
 - $370,0003 bd3 ba1.9k sqft6307 S Kline Street, Littleton, CO 80127For SaleMLS ID #3212884, Nicole Court, Village Brokers Inc. REcolorado as distributed by MLS GRID
- $395,0003 bd2 ba1.5k sqft13025 W 63rd Place #D, Arvada, CO 80004For SaleMLS ID #7789266, Greg Whisler, Go Real Estate Company. REcolorado as distributed by MLS GRID
- $349,0002 bd4 ba1.6k sqft10577 W Maplewood Drive #B, Littleton, CO 80127For SaleMLS ID #8439525, Janet Frederick, RE/MAX Professionals. REcolorado as distributed by MLS GRID
- $345,0002 bd3 ba1.2k sqft3550 S Harlan Street #119, Denver, CO 80235For SaleMLS ID #5069799, Blake Wertz, Your Castle Realty LLC. REcolorado as distributed by MLS GRID
- $550,0004 bd2 ba1.7k sqft1700-02 Iris Street, Lakewood, CO 80215For SaleMLS ID #7053562, Theda McDonald, Distinct Real Estate LLC. REcolorado as distributed by MLS GRID
- $329,0002 bd2 ba1.5k sqft8733 W Cornell Avenue #4, Denver, CO 80227For SaleMLS ID #5610209, Tara Jones, Opendoor Brokerage LLC. REcolorado as distributed by MLS GRID
- $320,0003 bd3 ba1.7k sqft11761 E Canal Drive, Aurora, CO 80011For SaleMLS ID #9384424, Yemisrach Reta, Remax inMotion. REcolorado as distributed by MLS GRID
- $399,0003 bd2 ba1.4k sqft5192 Ammons Court #101, Arvada, CO 80002For SaleMLS ID #7655287, Jeffrey Hirschfeld, Antonoff & Co. Brokerage, Inc.. REcolorado as distributed by MLS GRID
- $409,9992 bd1 ba1.3k sqft2245 W Vassar Avenue, Englewood, CO 80110For SaleMLS ID #8725333, Jesse Sehlmeyer, Vintage Homes of Denver, Inc.. REcolorado as distributed by MLS GRID
- $371,0003 bd2 ba918 sqft4466 W Center Avenue, Denver, CO 80219For SaleMLS ID #4514556, Tara Jones, Opendoor Brokerage LLC. REcolorado as distributed by MLS GRID
- $359,9003 bd2 ba1.1k sqft6721 Leyden Street, Commerce City, CO 80022For SaleMLS ID #2042731, Francisco Talavera-Ruiz, Megastar Realty. REcolorado as distributed by MLS GRID
- $275,0002 bd2 ba929 sqftRiva Ridge, Lakewood, CO 80228For SaleMLS ID #3562055, Alicia M. Bernat, Colorado Partners Realty Group. REcolorado as distributed by MLS GRID
- $364,5002 bd2 ba1k sqft12537 Forest Street, Thornton, CO 80241For SaleMLS ID #9770770, Barbara Bowen, Resident Realty South Metro. REcolorado as distributed by MLS GRID
- $224,9003 bd2 ba1k sqftBlueberry Hill Condos, Lakewood, CO 80215For SaleMLS ID #5418366, Moises Nalvarte, RE/MAX Professionals. REcolorado as distributed by MLS GRID
- $289,9002 bd2 ba1.3k sqftKings Mill, Broomfield, CO 80021For SaleMLS ID #8985086, Charles Davis, HomeSmart. REcolorado as distributed by MLS GRID
