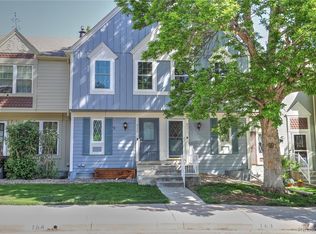
This 3 bedroom 2.5 bath, end unit townhome welcomes you to all the joys of Golden! This property offers a lovely living room with fireplace and large windows allowing plenty of natural lighting. Off the living room is a formal dining area that leads you into the the 1/2 bath and the kitchen. The kitchen offers beautiful finishes, a full stainless steel appliance package, pantry and an eat in dining area. The upper level includes the 2nd and 3rd bedroom with wonderful views and standard sliding door closets. The upper level also includes a full main bathroom and the large primary bedroom with great closet space and a primary bathroom that has a spacious walk in shower with benches and fantastic shower features. The basement is a nice bonus area that can be used as a work space, media room or additional living area. The laundry area is also located in the basement with ample storage space. Private patio off the back for entertaining or relaxing and a 2 car carport. SELLER OFFERING HOME WARRANTY PROGRAM! This easy low maintenance townhome is conveniently located near several walk trails, parks and a community pool. Short drive to grocery store or shopping and downtown Golden.With easy HWY access to 6th avenue, I-70, C-470 and minutes from the light rail.
For sale
Price cut: $9.1K (7/27)
$445,900
211 Holman Way, Golden, CO 80401
3beds
1,920sqft
Townhouse
Built in 1972
-- sqft lot
$-- Zestimate®
$232/sqft
$483/mo HOA
What's special
- 147 days
- 194
- 9
Zillow last checked:
Listing updated:
Listed by:
Jessica Burrow 303-885-3692 Jessica@rentgrace.com,
Grace Management & Invest.
Source: REcolorado as distributed by MLS GRID,MLS#: 4833979
Facts & features
Interior
Bedrooms & bathrooms
- Bedrooms: 3
- Bathrooms: 3
- Full bathrooms: 1
- 3/4 bathrooms: 1
- 1/2 bathrooms: 1
- Main level bathrooms: 1
Bedroom
- Level: Upper
Bedroom
- Level: Upper
Bedroom
- Level: Upper
Bathroom
- Level: Main
Bathroom
- Level: Upper
Bathroom
- Level: Upper
Den
- Level: Basement
Dining room
- Level: Main
Kitchen
- Level: Main
Laundry
- Level: Basement
Living room
- Level: Main
Heating
- Forced Air
Cooling
- Central Air
Appliances
- Included: Dishwasher, Disposal, Microwave, Range, Refrigerator, Washer
Features
- Ceiling Fan(s), Eat-in Kitchen, Granite Counters
- Flooring: Vinyl
- Windows: Window Coverings
- Basement: Finished,Full,Unfinished
- Has fireplace: Yes
- Fireplace features: Living Room
- Common walls with other units/homes: End Unit,1 Common Wall
Interior area
- Total structure area: 1,920
- Total interior livable area: 1,920 sqft
- Finished area above ground: 1,320
- Finished area below ground: 396
Video & virtual tour
Property
Parking
- Total spaces: 2
- Parking features: Asphalt, Electric Vehicle Charging Station(s)
- Carport spaces: 2
Features
- Levels: Two
- Stories: 2
- Entry location: Ground
- Patio & porch: Covered, Front Porch
Lot
- Features: Master Planned
Details
- Parcel number: 107749
- Zoning: P-D
- Special conditions: Standard
Construction
Type & style
- Home type: Townhouse
- Architectural style: Contemporary
- Property subtype: Townhouse
- Attached to another structure: Yes
Materials
- Brick
- Roof: Composition
Condition
- Updated/Remodeled
- Year built: 1972
Details
- Warranty included: Yes
Utilities & green energy
- Electric: 110V, 220 Volts
- Sewer: Public Sewer
- Water: Public
- Utilities for property: Electricity Connected, Natural Gas Available, Phone Connected
Community & HOA
Community
- Subdivision: Sixth Avenue West Townhomes
HOA
- Has HOA: Yes
- Services included: Reserve Fund, Irrigation, Maintenance Grounds, Maintenance Structure, Sewer, Snow Removal, Trash, Water
- HOA fee: $483 monthly
- HOA name: Sixth Avenue West Townhoes
- HOA phone: 303-233-4646
Location
- Region: Golden
Financial & listing details
- Price per square foot: $232/sqft
- Tax assessed value: $412,128
- Annual tax amount: $2,795
- Date on market: 5/27/2026
- Listing terms: 1031 Exchange,Cash,Conventional,FHA,VA Loan
- Exclusions: Personal Property
- Ownership: Corporation/Trust
- Electric utility on property: Yes
- Road surface type: Paved
Estimated market value
Not available
Estimated sales range
Not available
Not available
Price history
| Date | Event | Price |
|---|---|---|
| 7/27/2026 | Price change | $445,900-2%$232/sqft |
Source:  REcolorado as distributed by MLS GRID #4833979 Report a problem REcolorado as distributed by MLS GRID #4833979 Report a problem | ||
| 7/2/2026 | Price change | $455,000-3.2%$237/sqft |
Source: REcolorado as distributed by MLS GRID #4833979 Report a problem | ||
| 5/27/2026 | Listed for sale | $470,000-2.1%$245/sqft |
Source: REcolorado as distributed by MLS GRID #4833979 Report a problem | ||
| 2/15/2025 | Listing removed | $3,500$2/sqft |
Source: Zillow Rentals Report a problem | ||
| 1/10/2025 | Listed for rent | $3,500+13.1%$2/sqft |
Source: Zillow Rentals Report a problem | ||
| 11/6/2024 | Listing removed | $3,095$2/sqft |
Source: Zillow Rentals Report a problem | ||
| 11/3/2024 | Listed for rent | $3,095$2/sqft |
Source: Zillow Rentals Report a problem | ||
| 10/23/2024 | Sold | $480,000$250/sqft |
Source: REcolorado as distributed by MLS GRID #5781123 Report a problem | ||
| 10/11/2024 | Pending sale | $480,000$250/sqft |
Source: REcolorado as distributed by MLS GRID #5781123 Report a problem | ||
| 10/4/2024 | Listed for sale | $480,000+190.9%$250/sqft |
Source: REcolorado as distributed by MLS GRID #5781123 Report a problem | ||
| 2/1/2022 | Sold | $165,000$86/sqft |
Source: Public Record Report a problem | ||
Public tax history
| Year | Property taxes | Tax assessment |
|---|---|---|
| 2025 | $2,289 +0.1% | $25,758 +14.9% |
| 2024 | $2,288 +2.6% | $22,420 |
| 2023 | $2,230 -1.3% | $22,420 +4.5% |
| 2022 | $2,259 +11% | $21,458 -2.8% |
| 2021 | $2,036 | $22,075 +10.7% |
| 2020 | $2,036 +1.3% | $19,936 |
| 2019 | $2,010 -3.5% | $19,936 -0.4% |
| 2018 | $2,084 | $20,017 |
| 2017 | $2,084 +36.5% | $20,017 +30.6% |
| 2016 | $1,527 | $15,323 |
| 2015 | $1,527 +22.5% | $15,323 +28.3% |
| 2014 | $1,246 -2.4% | $11,940 |
| 2013 | $1,277 +1.9% | $11,940 -3.3% |
| 2012 | $1,254 -4% | $12,346 |
| 2011 | $1,306 +0.2% | $12,346 -4.5% |
| 2010 | $1,303 -8.5% | $12,930 |
| 2009 | $1,424 +0.4% | $12,930 -8.3% |
| 2008 | $1,419 -1.6% | $14,100 |
| 2007 | $1,442 +2.4% | $14,100 -0.6% |
| 2006 | $1,409 +6.3% | $14,180 +8.5% |
| 2005 | $1,325 +8.2% | $13,070 |
| 2004 | $1,225 +0.9% | $13,070 |
| 2003 | $1,214 +1.6% | $13,070 +2.2% |
| 2002 | $1,195 +3.8% | $12,790 +13.5% |
| 2001 | $1,151 -0.4% | $11,270 |
| 2000 | $1,156 | $11,270 |
Find assessor info on the county website
Monthly payment
Est. payment
Payment breakdown
Explore the cost of this home by adjusting the details. Changes won't be saved.Climate risks
Neighborhood: 80401
Nearby schools
Schools provided by the listing agent
- Elementary: Kyffin
- Middle: Bell
- High: Golden
- District: Jefferson County R-1
Source: REcolorado as distributed by MLS GRID. This data may not be complete. We recommend contacting the local school district to confirm school assignments for this home.
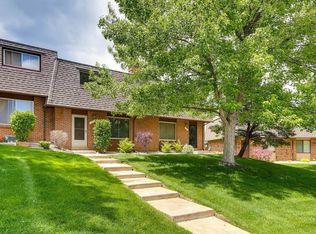
Similar homes
- $--5 bd3 ba2.3k sqft8235 W Florida Ave, Lakewood, CO 80232Auction
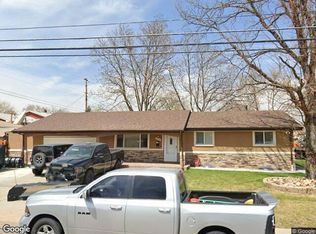 Xome
Xome - $489,9003 bd2 ba1.9k sqft1437 S Yank Street, Lakewood, CO 80228For Sale
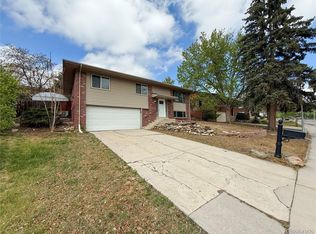
 MLS ID #9785612, Janet Frederick, RE/MAX Professionals. REcolorado as distributed by MLS GRID
 - $395,0003 bd2 ba1.5k sqft13025 W 63rd Place #D, Arvada, CO 80004For Sale
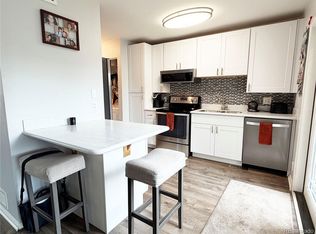 MLS ID #7789266, Greg Whisler, Go Real Estate Company. REcolorado as distributed by MLS GRID
 - $369,9003 bd2 ba1.5k sqft9771 W Cornell Place, Denver, CO 80227For Sale
 MLS ID #8254554, RealPro Team, Realpro Real Estate Professionals. REcolorado as distributed by MLS GRID
 - $457,9004 bd4 ba1.9k sqft5966 S Jellison Street #B, Littleton, CO 80123For SaleMLS ID #9670631, Marilyn MacAdam, Marilyn Macadam. REcolorado as distributed by MLS GRID
- $498,0003 bd2 ba2.2k sqft4647 W Dakota Avenue, Denver, CO 80219For SaleMLS ID #5413927, Spencer Madison, Denver Move Up Team. REcolorado as distributed by MLS GRID
- $409,6703 bd3 ba2.1k sqftThe Yacht Club II, Westminster, CO 80030For SaleMLS ID #6524385, Rebecca Garbe, Key Real Estate Group LLC. REcolorado as distributed by MLS GRID
- $475,0002 bd3 ba1.2k sqftGreen Gables Townhomes, Lakewood, CO 80227For SaleMLS ID #9474540, Leslie Long, Brokers Guild Homes. REcolorado as distributed by MLS GRID
- $450,0004 bd3 ba2.2k sqft6489 S Dayton Street, Englewood, CO 80111For SaleMLS ID #7308402, Jill Schafer, Serhant Colorado LLC. REcolorado as distributed by MLS GRID
- $399,7003 bd3 ba1.7k sqft1050 S Monaco Parkway #25, Denver, CO 80224For SaleMLS ID #7671240, Rem Bashari, Brokers Guild Homes. REcolorado as distributed by MLS GRID
- $425,0002 bd2 ba1.5k sqft7107 S Bryant Street, Littleton, CO 80120For SaleMLS ID #1928030, Tom & Denise Barnwell, LIV Sotheby's International Realty. REcolorado as distributed by MLS GRID
- $430,0004 bd4 ba2.1k sqft3075 E Long Circle, Centennial, CO 80122For SaleMLS ID #3800654, Tara Jones, Opendoor Brokerage LLC. REcolorado as distributed by MLS GRID
- $409,9992 bd1 ba1.3k sqft2245 W Vassar Avenue, Englewood, CO 80110For SaleMLS ID #8725333, Jesse Sehlmeyer, Vintage Homes of Denver, Inc.. REcolorado as distributed by MLS GRID
- $460,0004 bd2 ba2k sqft828 Mariposa Street, Denver, CO 80204For SaleMLS ID #3005864, Kathleen Ball, Orchard Brokerage LLC. REcolorado as distributed by MLS GRID
- $475,9004 bd4 ba2.2k sqft8579 W Fair Avenue, Littleton, CO 80123For SaleMLS ID #5936962, Janet Frederick, RE/MAX Professionals. REcolorado as distributed by MLS GRID
- $479,9994 bd2 ba2.1k sqft7629 S Monaco Way, Centennial, CO 80112For SaleMLS ID #4662197, Kerri Preikschat, HomeSmart Realty. REcolorado as distributed by MLS GRID
- $500,0004 bd2 ba2.2k sqft4240 W Hamilton Place, Denver, CO 80236For SaleMLS ID #6685592, Wendy Wallace, Berkshire Hathaway HomeServices Colorado Real Estate, LLC. REcolorado as distributed by MLS GRID
- $399,0003 bd2 ba1.4k sqft5192 Ammons Court #101, Arvada, CO 80002For SaleMLS ID #7655287, Jeffrey Hirschfeld, Antonoff & Co. Brokerage, Inc.. REcolorado as distributed by MLS GRID
- $360,0003 bd2 ba1.2k sqft10406 W Dartmouth Avenue, Lakewood, CO 80227For SaleMLS ID #9287838, Robert Sharpe, RE/MAX Synergy. REcolorado as distributed by MLS GRID
- $519,9003 bd2 ba1.5k sqft4897 Silver Spruce Lane, Evergreen, CO 80439For SaleMLS ID #5412829, Sandi Hewins, RE/MAX Professionals. REcolorado as distributed by MLS GRID
