Welcome Home! This stunning, move-in-ready end unit is flooded with natural light from numerous energy efficient windows with new screens, creating a warm and inviting atmosphere the moment you step inside. Adding to the aesthetic, the entire interior of the home has been painted with neutral tones and the doors have been upgraded throughout. The main and upper levelsl boast beautiful updated LPV flooring, upgraded light fixtures, and a newer remote-controlled fireplace perfect for cozy evenings. A rare main-floor bedroom offers incredible flexibility, serving perfectly as a private guest room or a quiet home office. Upstairs, the generous primary suite serves as a private retreat, featuring a gorgeous full bathroom that was beautifully remodeled just before listing. The center of the home is the spacious kitchen, fully equipped with recently updated stainless steel appliances and newly added bonus storage just steps away. From the upper level, you enjoy two separate access points to a large, private patio—the ultimate spot for outdoor dining, entertaining, or soaking up the sun. The newer air conditioning unit keeps the unit nice and cool or you can utilize the many ceiling fans that have been installed. The fully finished basement adds massive value, offering a second updated full bathroom, a dedicated laundry area with the washer and dryer included, and two large non-conforming bedrooms featuring ample closet space. To top it off, this property features a rare, oversized 2-car garage, providing exceptional parking security and massive bonus storage space that is incredibly hard to fcome by in developments like this. From top to bottom, this home combines modern updates with unmatched functionality! This low maintenance community is safe, friendly and is in a convient location with easy access to both C-470 and I-25.
For sale
Price cut: $19.5K (9/25)
$479,999
7629 S Monaco Way, Centennial, CO 80112
4beds
2,148sqft
Townhouse
Built in 1982
2,352 Square Feet Lot
$478,800 Zestimate®
$223/sqft
$416/mo HOA
What's special
- 122 days
- 339
- 38
Zillow last checked:
Listing updated:
Listed by:
Kerri Preikschat 720-837-0260 kpreiks@yahoo.com,
HomeSmart Realty
Source: REcolorado as distributed by MLS GRID,MLS#: 4662197
Facts & features
Interior
Bedrooms & bathrooms
- Bedrooms: 4
- Bathrooms: 2
- Full bathrooms: 2
- Main level bedrooms: 1
Bedroom
- Features: Primary Suite
- Level: Upper
Bedroom
- Description: Could Be Used As An Office
- Level: Main
Bedroom
- Description: Non-Conforming
- Level: Basement
Bedroom
- Description: Non-Conforming
- Level: Basement
Bathroom
- Level: Upper
Bathroom
- Level: Basement
Dining room
- Level: Upper
Great room
- Level: Main
Kitchen
- Level: Upper
Laundry
- Level: Basement
Heating
- Forced Air
Cooling
- Central Air
Appliances
- Laundry: In Unit
Features
- Basement: Finished
- Has fireplace: Yes
- Fireplace features: Gas, Great Room
- Common walls with other units/homes: End Unit
Interior area
- Total structure area: 2,148
- Total interior livable area: 2,148 sqft
- Finished area above ground: 1,432
- Finished area below ground: 716
Property
Parking
- Total spaces: 2
- Parking features: Garage - Attached
- Attached garage spaces: 2
Features
- Levels: Multi/Split
- Entry location: Exterior Access
- Patio & porch: Patio
Lot
- Size: 2,352 Square Feet
Details
- Parcel number: 032600047
- Special conditions: Standard
Construction
Type & style
- Home type: Townhouse
- Property subtype: Townhouse
- Attached to another structure: Yes
Materials
- Other
- Roof: Composition
Condition
- Updated/Remodeled
- Year built: 1982
Utilities & green energy
- Water: Public
Community & HOA
Community
- Subdivision: Spring Creek At Foxridge-2096
HOA
- Has HOA: Yes
- Services included: Insurance, Maintenance Grounds, Maintenance Structure, Recycling, Snow Removal, Trash
- HOA fee: $416 monthly
- HOA name: Advance HOA Management/Spring Creek Association
- HOA phone: 303-482-2213
Location
- Region: Centennial
Financial & listing details
- Price per square foot: $223/sqft
- Tax assessed value: $497,800
- Annual tax amount: $2,989
- Date on market: 6/16/2026
- Listing terms: Cash,Conventional,FHA,VA Loan
- Exclusions: Any Personal Or Staging Items
- Ownership: Individual
- Road surface type: Paved
Estimated market value
$478,800
$455,000 - $503,000
$2,982/mo
Price history
| Date | Event | Price |
|---|---|---|
| 9/25/2026 | Price change | $479,999-3.9%$223/sqft |
Source:  REcolorado as distributed by MLS GRID #4662197 Report a problem REcolorado as distributed by MLS GRID #4662197 Report a problem | ||
| 8/27/2026 | Price change | $499,500-3%$233/sqft |
Source: REcolorado as distributed by MLS GRID #4662197 Report a problem | ||
| 6/16/2026 | Listed for sale | $514,999$240/sqft |
Source: REcolorado as distributed by MLS GRID #4662197 Report a problem | ||
Public tax history
| Year | Property taxes | Tax assessment |
|---|---|---|
| 2025 | $2,637 +12.2% | $31,113 -94% |
| 2024 | $2,351 +19.6% | $515,800 +1378.2% |
| 2023 | $1,965 -0.6% | $34,894 +34.1% |
| 2022 | $1,977 | $26,014 -2.8% |
| 2021 | -- | $26,763 -3% |
| 2020 | $2,070 -6.1% | $27,585 |
| 2019 | $2,205 | $27,585 +27.8% |
| 2018 | $2,205 +1.2% | $21,586 |
| 2017 | $2,179 | $21,586 +16.3% |
| 2016 | -- | $18,555 |
| 2015 | -- | $18,555 +4.8% |
| 2014 | $1,906 -3.3% | $17,703 +10.2% |
| 2013 | $1,972 | $16,060 |
| 2012 | -- | $16,060 |
| 2011 | $1,931 +2.8% | $16,060 -16% |
| 2010 | $1,878 -4.1% | $19,110 |
| 2009 | $1,959 | $19,110 -3.1% |
| 2008 | -- | $19,725 |
| 2007 | -- | $19,725 +16.7% |
| 2006 | -- | $16,899 |
| 2005 | -- | $16,899 -8.2% |
| 2002 | $1,720 +1.6% | $18,410 +9.1% |
| 2001 | $1,692 | $16,870 |
Find assessor info on the county website
Monthly payment
Est. payment
Payment breakdown
Explore the cost of this home by adjusting the details. Changes won't be saved.Climate risks
Neighborhood: 80112
Nearby schools
Schools provided by the listing agent
- Elementary: Dry Creek
- Middle: West
- High: Cherry Creek
- District: Cherry Creek 5
Source: REcolorado as distributed by MLS GRID. This data may not be complete. We recommend contacting the local school district to confirm school assignments for this home.


Similar homes
- $430,0004 bd4 ba2.1k sqft3075 E Long Circle, Centennial, CO 80122For Sale
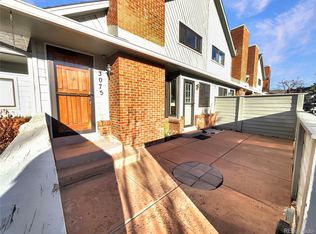
 MLS ID #3800654, Tara Jones, Opendoor Brokerage LLC. REcolorado as distributed by MLS GRID
 - $669,9733 bd2 ba2.1k sqft6895 S Ulster Circle, Englewood, CO 80112For Sale
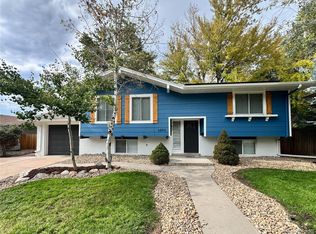 MLS ID #8006604, Jennifer Heineman, Buy-Out Company Realty, LLC. REcolorado as distributed by MLS GRID
 - $484,5004 bd3 ba2.1k sqft17998 E Bellewood Drive, Aurora, CO 80015For Sale
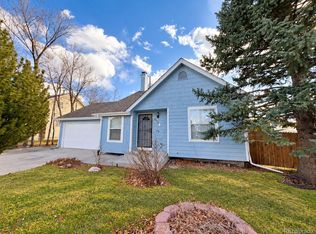 MLS ID #5799254, Eddie Reynolds, Formatic Property Management, Inc.. REcolorado as distributed by MLS GRID
 - $475,9004 bd4 ba2.2k sqft8579 W Fair Avenue, Littleton, CO 80123For Sale
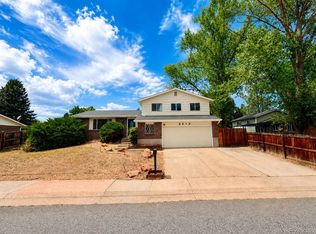 MLS ID #5936962, Janet Frederick, RE/MAX Professionals. REcolorado as distributed by MLS GRID
 - $509,0004 bd4 ba1.7k sqft19292 E Nassau Drive, Aurora, CO 80013For SaleMLS ID #7562608, Ana Hulko, eXp Realty, LLC. REcolorado as distributed by MLS GRID
- $507,0003 bd3 ba2.4k sqft1279 S Dallas Court, Denver, CO 80247For SaleMLS ID #1583940, Elena Timoshina, HomeSmart Realty. REcolorado as distributed by MLS GRID
- $465,0004 bd2 ba1.8k sqft12147 E Hawaii Drive, Aurora, CO 80012For SaleMLS ID #7173426, Vicki Mahan, RE/MAX Professionals. REcolorado as distributed by MLS GRID
- $500,0004 bd2 ba2.2k sqft4240 W Hamilton Place, Denver, CO 80236For SaleMLS ID #6685592, Wendy Wallace, Berkshire Hathaway HomeServices Colorado Real Estate, LLC. REcolorado as distributed by MLS GRID
- $457,9004 bd4 ba1.9k sqft5966 S Jellison Street #B, Littleton, CO 80123For SaleMLS ID #9670631, Marilyn MacAdam, Marilyn Macadam. REcolorado as distributed by MLS GRID
- $665,0005 bd4 ba2.6k sqft6218 S Cherry Circle, Centennial, CO 80121For SaleMLS ID #3178416, Del Elmagbari, SBC Real Estate Advisors. REcolorado as distributed by MLS GRID
- $520,0003 bd2 ba1.3k sqft4385 S Clarkson, Englewood, CO 80113For SaleMLS ID #4165235, Amie Morozs, D Town Listings. REcolorado as distributed by MLS GRID
- $389,0004 bd4 ba2.2k sqft12553 E Cornell Circle, Aurora, CO 80014For SaleMLS ID #4423874, Hwayong Pak, Covenant Brokers Services. REcolorado as distributed by MLS GRID
- $610,0004 bd3 ba2.7k sqft6926 S Ogden Court, Littleton, CO 80122For SaleMLS ID #2256718, Eileen Suzy Chapman, Red Carpet Realty LLC. REcolorado as distributed by MLS GRID
- $515,0004 bd3 ba2.3k sqft16179 E Flora Place, Aurora, CO 80013For SaleMLS ID #6715666, Adrienne Tran, Brokers Guild Real Estate. REcolorado as distributed by MLS GRID
- $490,0004 bd4 ba2.8k sqft554 S Kittredge Way, Aurora, CO 80017For SaleMLS ID #8697142, Sandra Varney, Realty One Group Premier. REcolorado as distributed by MLS GRID
- $585,0003 bd3 ba2.7k sqft2972 W Long Drive #E, Littleton, CO 80120For SaleMLS ID #7217502, Lori McCabe, HomeSmart Realty. REcolorado as distributed by MLS GRID
- $449,0003 bd2 ba1.6k sqft3661 S Joplin Street, Aurora, CO 80013For SaleMLS ID #3078816, Deni Niethammer, The Resource Group LLC. REcolorado as distributed by MLS GRID
- $575,0003 bd3 ba2.6k sqft4640 S Akron Street, Greenwood Village, CO 80111For SaleMLS ID #5711927, Joshua Spinner, Clear Creek Realty Colorado LLC. REcolorado as distributed by MLS GRID
- $559,0004 bd3 ba2.4k sqft4541 S Jason Street, Englewood, CO 80110For SaleMLS ID #8148806, Taylor Simmons, Your Castle Real Estate Inc. REcolorado as distributed by MLS GRID
- $475,0002 bd3 ba1.2k sqftGreen Gables Townhomes, Lakewood, CO 80227For SaleMLS ID #9474540, Leslie Long, Brokers Guild Homes. REcolorado as distributed by MLS GRID
