House will be sold As-Is. This multi-level home has been refreshed with new paint, all new carpet, and newer LVP flooring, and is move-in ready. The upper level houses the Primary bedroom suite along with two large secondary bedrooms and a shared bath. The main level offers a living room, formal dining area, eat-in kitchen with breakfast nook, the family room with wood-burning fireplace, powder bath and laundry area, along with access to the huge, fully-fenced, backyard. This home also features an amazing, oversized 3-car garage with additional storage/workshop space. The basement features the 4th bedroom, a 3/4 bath, and den area. Tesla Solar is the cherry on top for energy efficiency and lower power bills. This house has TONS of potential. The well-established neighborhood features mature landscaping, easy access to I-225, shopping, schools, Buckley AFB, and parks. No HOA.
For sale
$505,000
554 S Kittredge Way, Aurora, CO 80017
4beds
2,893sqft
Single Family Residence
Built in 1981
8,930 Square Feet Lot
$501,500 Zestimate®
$175/sqft
$-- HOA
What's special
- 25 days
- 825
- 86
Zillow last checked:
Listing updated:
Listed by:
Sandra Varney 720-515-2211 varneyhometeam@gmail.com,
Realty One Group Premier
Source: REcolorado as distributed by MLS GRID,MLS#: 8697142
Facts & features
Interior
Bedrooms & bathrooms
- Bedrooms: 4
- Bathrooms: 4
- Full bathrooms: 2
- 3/4 bathrooms: 1
- 1/2 bathrooms: 1
Bedroom
- Description: Oversized Primary With Additional Workout Room/Nursery/Sitting Room Attached
- Features: Primary Suite
- Level: Upper
Bedroom
- Level: Upper
Bedroom
- Level: Upper
Bedroom
- Level: Basement
Bathroom
- Description: Powder
- Level: Lower
Bathroom
- Features: Primary Suite
- Level: Upper
Bathroom
- Description: Shared Bath For Secondary Bedrooms
- Level: Upper
Bathroom
- Level: Basement
Den
- Level: Basement
Dining room
- Level: Main
Dining room
- Level: Main
Family room
- Description: With Wood-Burning Fireplace
- Level: Lower
Kitchen
- Level: Main
Laundry
- Level: Lower
Living room
- Level: Main
Heating
- Forced Air, Natural Gas
Cooling
- Central Air, Evaporative Cooling
Appliances
- Included: Dishwasher, Range, Refrigerator
- Laundry: In Unit
Features
- Built-in Features, Ceiling Fan(s), Eat-in Kitchen, Entrance Foyer, Granite Counters, High Ceilings, Primary Suite, Solid Surface Counters, Vaulted Ceiling(s), Walk-In Closet(s)
- Flooring: Carpet, Tile, Vinyl
- Basement: Partial
- Number of fireplaces: 1
- Fireplace features: Family Room, Wood Burning
Interior area
- Total structure area: 2,893
- Total interior livable area: 2,893 sqft
- Finished area above ground: 2,164
- Finished area below ground: 581
Video & virtual tour
Property
Parking
- Total spaces: 3
- Parking features: Oversized, Storage
- Attached garage spaces: 3
Features
- Levels: Multi/Split
- Patio & porch: Front Porch
- Exterior features: Dog Run, Private Yard
- Fencing: Partial
Lot
- Size: 8,930 Square Feet
- Features: Landscaped, Level, Many Trees, Sprinklers In Front, Sprinklers In Rear
Details
- Parcel number: 031355036
- Special conditions: Standard
Construction
Type & style
- Home type: SingleFamily
- Property subtype: Single Family Residence
Materials
- Brick, Concrete, Frame, Wood Siding
- Foundation: Concrete Perimeter
- Roof: Composition
Condition
- Year built: 1981
Utilities & green energy
- Sewer: Public Sewer
- Water: Public
- Utilities for property: Cable Available, Electricity Connected
Community & HOA
Community
- Subdivision: Tollgate Village
HOA
- Has HOA: No
Location
- Region: Aurora
Financial & listing details
- Price per square foot: $175/sqft
- Tax assessed value: $509,800
- Annual tax amount: $3,428
- Date on market: 8/16/2026
- Listing terms: Cash,Conventional,Jumbo
- Exclusions: Staging Furniture And Accessories Are Excluded
- Ownership: Individual
- Electric utility on property: Yes
Estimated market value
$501,500
$476,000 - $527,000
$3,487/mo
Price history
| Date | Event | Price |
|---|---|---|
| 8/15/2026 | Listed for sale | $505,000+116.3%$175/sqft |
Source:  REcolorado as distributed by MLS GRID #8697142 Report a problem REcolorado as distributed by MLS GRID #8697142 Report a problem | ||
| 7/28/2008 | Sold | $233,500-2.5%$81/sqft |
Source: Public Record Report a problem | ||
| 6/10/2008 | Listed for sale | $239,500$83/sqft |
Source: Listhub #665870 Report a problem | ||
Public tax history
| Year | Property taxes | Tax assessment |
|---|---|---|
| 2025 | $3,439 +3.1% | $31,863 -11.2% |
| 2024 | $3,335 +17.6% | $35,885 -10.2% |
| 2023 | $2,836 -3.1% | $39,954 +41.5% |
| 2022 | $2,928 | $28,245 -2.8% |
| 2021 | -- | $29,057 +10.4% |
| 2020 | $2,741 +12.2% | $26,320 |
| 2019 | $2,442 | -- |
| 2018 | $2,442 +15% | $23,090 |
| 2017 | $2,124 | $23,090 +9.6% |
| 2016 | -- | $21,070 |
| 2015 | -- | $21,070 +49.5% |
| 2014 | $1,911 +43.9% | $14,097 -30.1% |
| 2013 | $1,328 | $20,160 |
| 2012 | -- | $20,160 |
| 2011 | $1,236 +1.1% | $20,160 +32.2% |
| 2010 | $1,223 -18.2% | $15,250 |
| 2009 | $1,496 | $15,250 -18.3% |
| 2008 | -- | $18,666 |
| 2007 | -- | $18,666 -1.5% |
| 2006 | -- | $18,953 |
| 2005 | -- | $18,953 +1.6% |
| 2002 | $1,391 +27.3% | $18,660 +34.8% |
| 2001 | $1,093 | $13,840 |
Find assessor info on the county website
Monthly payment
Est. payment
Payment breakdown
Explore the cost of this home by adjusting the details. Changes won't be saved.Climate risks
Neighborhood: Centre Pointe
Nearby schools
Schools provided by the listing agent
- Elementary: Tollgate
- Middle: Mrachek
- High: Gateway
- District: Adams-Arapahoe 28J
Source: REcolorado as distributed by MLS GRID. This data may not be complete. We recommend contacting the local school district to confirm school assignments for this home.

Similar homes
- $475,0003 bd4 ba1.9k sqft17857 E Arizona Avenue, Aurora, CO 80017For Sale

 MLS ID #5032869, Sarah Hyatt, Keller Williams Real Estate LLC. REcolorado as distributed by MLS GRID
 - $495,0004 bd3 ba2.8k sqft1341 S Blackhawk Way, Aurora, CO 80012For Sale
 MLS ID #3803979, Catalina Moreno, Guide Real Estate. REcolorado as distributed by MLS GRID
 - $529,0004 bd3 ba2.3k sqft16179 E Flora Place, Aurora, CO 80013For Sale
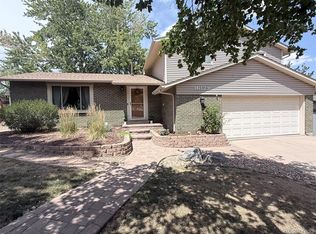 MLS ID #6715666, Adrienne Tran, Brokers Guild Real Estate. REcolorado as distributed by MLS GRID
 - $446,8004 bd2 ba1.6k sqft17934 E Iowa Drive, Aurora, CO 80017For Sale
 MLS ID #9157127, Chris Eisenhard, Eisenhard Realty Group. REcolorado as distributed by MLS GRID
 - $489,8505 bd2 ba2.3k sqft3211 Billings Street, Aurora, CO 80011For SaleMLS ID #3289493, Elizabeth Lindell, Ideal Realty LLC. REcolorado as distributed by MLS GRID
- $499,0003 bd4 ba2.5k sqft2212 S Nome Court, Aurora, CO 80014For SaleMLS ID #6422624, Liz Poladsky, Compass - Denver. REcolorado as distributed by MLS GRID
- $475,0005 bd2 ba1.7k sqft1174 Olathe Street, Aurora, CO 80011For SaleMLS ID #6730912, Jaqueline Mendoza Barron, Compass - Denver. REcolorado as distributed by MLS GRID
- $569,0004 bd4 ba2.5k sqft11465 E Amherst Circle, Aurora, CO 80014For SaleMLS ID #2362256, Lindsay Alfano, eXp Realty, LLC. REcolorado as distributed by MLS GRID
- $450,0003 bd2 ba1.7k sqft15014 E 54th Avenue, Denver, CO 80239For SaleMLS ID #5811492, Derek Schulze, Symbio Denver Corp.. REcolorado as distributed by MLS GRID
- $449,0004 bd2 ba1.8k sqft4708 S Ouray Way, Aurora, CO 80015For SaleMLS ID #8109999, Jasmine Litvak, Orchard Brokerage LLC. REcolorado as distributed by MLS GRID
- $599,0005 bd4 ba2.5k sqft18937 E Crestridge Circle, Aurora, CO 80015For SaleMLS ID #2364675, Neil Macey, Denver Equities. REcolorado as distributed by MLS GRID
- $414,9003 bd2 ba1.6k sqft1176 Tucson Street, Aurora, CO 80011For SaleMLS ID #2451231, Kyle Baseggio, Milehimodern. REcolorado as distributed by MLS GRID
- $484,9002 bd2 ba2k sqft1562 S Spruce Street, Denver, CO 80231For SaleMLS ID #6416410, Lina Koval, Brokers Guild Real Estate. REcolorado as distributed by MLS GRID
- $520,0004 bd3 ba3.3k sqft10666 Kalispell Street, Commerce City, CO 80022For SaleMLS ID #1513566, Elizabeth Gillard, Blue Ribbon Brokers, LLC. REcolorado as distributed by MLS GRID
- $525,0005 bd2 ba1.7k sqft808 S Umatilla Way, Denver, CO 80223For SaleMLS ID #4560146, Raechel Kimbriel, LIV Sotheby's International Realty. REcolorado as distributed by MLS GRID
- $505,0004 bd3 ba2.1k sqft10534 Carmela Lane, Northglenn, CO 80234For SaleMLS ID #3353181, Debbie Harris, Go To Real Estate. REcolorado as distributed by MLS GRID
- $575,0004 bd2 ba2.1k sqft3148 E Maplewood Ave, Centennial, CO 80121For Sale
 MLS ID #1066292, Symantha Rodriguez, Compass-Denver. IRES as distributed by MLS GRID
 - $523,0004 bd3 ba2.6k sqft5505 E 117th Circle, Denver, CO 80233For SaleMLS ID #9075442, Corinne Playfair, Peak Real Estate Ltd. REcolorado as distributed by MLS GRID
- $625,0005 bd3 ba2.5k sqft1709 Xenia Street, Denver, CO 80220For SaleMLS ID #5762719, Heidi Cox, Milehimodern. REcolorado as distributed by MLS GRID
- $599,9004 bd3 ba3.6k sqft2504 Haskell Pl, Watkins, CO 80137For SaleMLS ID #1061677, Dayleen Mitchell, CENTURY 21 Cornerstone. IRES as distributed by MLS GRID
