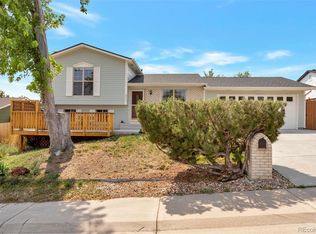
ANOTHER HUGE PRICE REDUCTION! Welcome to this nice, updated home on a spacious corner lot! This Northglenn gem offers exceptional value, thoughtful updates, and a location buyers love. From the moment you walk in, the open and inviting floor plan makes you feel right at home. The kitchen features stainless steel appliances and a large island that flows seamlessly into the living and dining areas—perfect for gatherings. The lower-level family room includes a cozy gas fireplace, a charming bay window, and an additional bedroom ideal for a home office, music room, or guest space. All upper-level bedrooms are generously sized. Step outside to a huge backyard with endless possibilities. You’ll enjoy a storage shed plus a versatile She/He shed—great for an art studio or creative space. It has its own electrical panel and can be fully powered with professional wiring. The large concrete patio easily fits your outdoor furniture and grilling setup. The yard is spacious enough to create your own outdoor oasis and even accommodate a RV, complete with a sliding side fence for easy access. The oversized 2.5-car garage includes two EV chargers and plenty of room for motorbikes, 3-wheelers, or extra storage.
Located in a mature neighborhood close to parks, trails, Croke Reservoir, Northglenn Marketplace, and quick I-25 access, this home offers convenience and comfort in one package. Come take a look!
Accepting backups
Price cut: $25K (7/21)
$525,000
10534 Carmela Lane, Northglenn, CO 80234
4beds
2,132sqft
Single Family Residence
Built in 1962
10,450 Square Feet Lot
$-- Zestimate®
$246/sqft
$-- HOA
What's special
- 59 days |
- 567 |
- 63 |
Zillow last checked:
Listing updated:
Listed by:
Debbie Harris 303-882-6603 debbie@gotorealestate.com,
Go To Real Estate
Source: REcolorado as distributed by MLS GRID,MLS#: 3353181
Facts & features
Interior
Bedrooms & bathrooms
- Bedrooms: 4
- Bathrooms: 3
- Full bathrooms: 1
- 1/2 bathrooms: 1
- 1/4 bathrooms: 1
Bedroom
- Level: Upper
Bedroom
- Features: Primary Suite
- Level: Upper
Bedroom
- Level: Upper
Bedroom
- Description: Great For Study Or Music Room
- Level: Lower
Bathroom
- Level: Upper
Bathroom
- Level: Lower
Bathroom
- Level: Upper
Dining room
- Level: Main
Family room
- Description: With Gas Fireplace
- Level: Lower
Great room
- Description: Open To Dining Area And Kitchen
- Level: Main
Kitchen
- Level: Main
Laundry
- Level: Lower
Heating
- Forced Air
Cooling
- Central Air
Appliances
- Included: Dishwasher, Disposal, Dryer, Gas Water Heater, Microwave, Range, Refrigerator, Self Cleaning Oven, Washer
Features
- Ceiling Fan(s), Jack & Jill Bathroom, Kitchen Island, Laminate Counters, Pantry, Smoke Free
- Flooring: Carpet, Tile, Wood
- Windows: Bay Window(s), Double Pane Windows
- Has basement: No
- Number of fireplaces: 1
- Fireplace features: Family Room, Gas
Interior area
- Total structure area: 2,132
- Total interior livable area: 2,132 sqft
- Finished area above ground: 2,132
Video & virtual tour
Property
Parking
- Total spaces: 2
- Parking features: Electric Vehicle Charging Station(s), Exterior Access Door, Oversized, Storage
- Attached garage spaces: 2
Features
- Levels: Tri-Level
- Patio & porch: Covered, Patio
- Exterior features: Private Yard
- Fencing: Full
Lot
- Size: 10,450 Square Feet
- Features: Corner Lot
Details
- Parcel number: R0036124
- Zoning: RES
- Special conditions: Standard
Construction
Type & style
- Home type: SingleFamily
- Architectural style: Contemporary,Traditional
- Property subtype: Single Family Residence
Materials
- Brick, Frame, Wood Siding
- Foundation: Concrete Perimeter
- Roof: Composition
Condition
- Updated/Remodeled
- Year built: 1962
Utilities & green energy
- Electric: 110V, 220 Volts in Garage
- Sewer: Public Sewer
- Water: Public
- Utilities for property: Cable Available, Electricity Connected, Natural Gas Connected
Green energy
- Energy efficient items: Windows
Community & HOA
Community
- Security: Carbon Monoxide Detector(s), Smoke Detector(s)
- Subdivision: Northglenn
HOA
- Has HOA: No
Location
- Region: Northglenn
Financial & listing details
- Price per square foot: $246/sqft
- Tax assessed value: $533,000
- Annual tax amount: $4,616
- Date on market: 6/20/2026
- Listing terms: Cash,Conventional,FHA,VA Loan
- Exclusions: Vehicle In Garage
- Ownership: Individual
- Electric utility on property: Yes
- Road surface type: Paved
Estimated market value
Not available
Estimated sales range
Not available
Not available
Price history
| Date | Event | Price |
|---|---|---|
| 8/13/2026 | Pending sale | $525,000$246/sqft |
Source:  REcolorado as distributed by MLS GRID #3353181 Report a problem REcolorado as distributed by MLS GRID #3353181 Report a problem | ||
| 7/21/2026 | Price change | $525,000-4.5%$246/sqft |
Source: REcolorado as distributed by MLS GRID #3353181 Report a problem | ||
| 7/9/2026 | Price change | $550,000-4.3%$258/sqft |
Source: REcolorado as distributed by MLS GRID #3353181 Report a problem | ||
| 6/20/2026 | Listed for sale | $575,000+18.6%$270/sqft |
Source: REcolorado as distributed by MLS GRID #3353181 Report a problem | ||
| 2/2/2023 | Sold | $485,000$227/sqft |
Source: Public Record Report a problem | ||
Public tax history
| Year | Property taxes | Tax assessment |
|---|---|---|
| 2025 | $3,627 +29.9% | $33,320 -2.3% |
| 2024 | $2,793 +8.4% | $34,100 |
| 2023 | $2,577 -3.1% | $34,100 +24.6% |
| 2022 | $2,661 | $27,360 -2.8% |
| 2021 | -- | $28,150 +6.5% |
| 2020 | $2,446 | $26,420 -0.2% |
| 2019 | $2,446 +36% | $26,470 +26.6% |
| 2018 | $1,799 | $20,910 |
| 2017 | $1,799 | $20,910 +28.4% |
| 2016 | -- | $16,280 +95.7% |
| 2015 | $1,029 | $8,320 +15.7% |
| 2014 | -- | $7,190 |
| 2013 | -- | $7,190 -56.7% |
| 2012 | -- | $16,620 |
| 2011 | -- | $16,620 +0.2% |
| 2010 | -- | $16,580 +92.3% |
| 2009 | -- | $8,620 -13.4% |
| 2008 | -- | $9,950 -44.4% |
| 2007 | -- | $17,900 +3.6% |
| 2006 | -- | $17,270 |
| 2005 | -- | $17,270 +7.9% |
| 2004 | -- | $16,000 |
| 2003 | $1,680 +1.7% | $16,000 +6.3% |
| 2002 | $1,652 +8.8% | $15,050 +14.4% |
| 2001 | $1,519 | $13,150 |
| 2000 | -- | $13,150 |
Find assessor info on the county website
Monthly payment
Est. payment
Payment breakdown
Explore the cost of this home by adjusting the details. Changes won't be saved.Climate risks
Neighborhood: 80234
Nearby schools
GreatSchools rating
- 4/10Westview Elementary SchoolGrades: PK-5Distance: 0.2 mi
- 5/10Silver Hills Middle SchoolGrades: 6-8Distance: 2.5 mi
- 4/10Northglenn High SchoolGrades: 9-12Distance: 0.8 mi
Schools provided by the listing agent
- Elementary: Westview
- Middle: Silver Hills
- High: Northglenn
- District: Adams 12 5 Star Schl
Source: REcolorado as distributed by MLS GRID. This data may not be complete. We recommend contacting the local school district to confirm school assignments for this home.
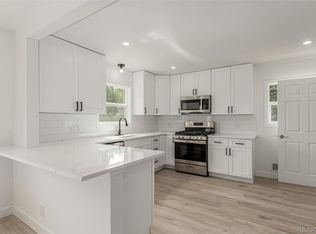
- $570,0005 bd3 ba2.2k sqft10544 Carmela Ln, Northglenn, CO 80234Sold
- $481,0003 bd2 ba1.1k sqft10545 Carmela Ln, Northglenn, CO 80234Off Market
- $487,9003 bd3 ba2.1k sqft10535 Carmela Ln, Northglenn, CO 80234Off Market
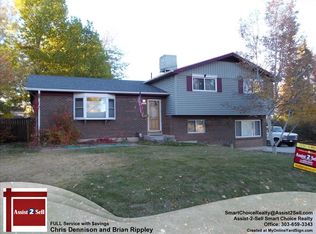
- $526,8004 bd2 ba2.2k sqft10514 Carmela Ln, Northglenn, CO 80234Off Market
- $475,0003 bd2 ba1.9k sqft10555 Carmela Ln, Northglenn, CO 80234Off Market
- $488,5004 bd3 ba2k sqft10525 Carmela Ln, Northglenn, CO 80234Off Market
- $512,0003 bd2 ba2.1k sqft10565 Carmela Ln, Northglenn, CO 80234Off Market
- $463,9003 bd2 ba1.8k sqft10564 Carmela Ln, Northglenn, CO 80234Off Market
A local agent can set up tours, give advice and negotiate with sellers.
Similar homes
- $539,0007 bd3 ba2.3k sqft10770 Claire Lane, Denver, CO 80234For Sale
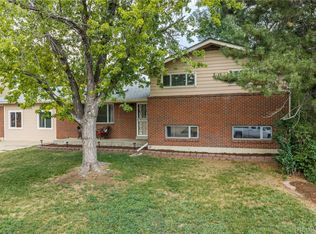
 MLS ID #6100798, The Munoz Group, Redfin Corporation. REcolorado as distributed by MLS GRID
 - $509,0004 bd2 ba1.9k sqft10645 Downing Street, Northglenn, CO 80233For Sale
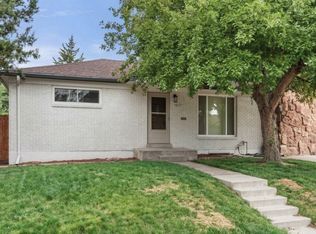 MLS ID #4111028, Eric Hiivala, Access Properties Inc. REcolorado as distributed by MLS GRID
 - $515,0003 bd2 ba1.2k sqft9953 travis Street, Thornton, CO 80229For Sale
 MLS ID #2347298, Alexis Diaz, Allure Realty. REcolorado as distributed by MLS GRID
 - $514,0004 bd2 ba2.5k sqft7920 Julian Street, Westminster, CO 80030For Sale
 MLS ID #9563935, Melissa Farrar, LIV Sotheby's International Realty. REcolorado as distributed by MLS GRID
 - $515,0006 bd3 ba2.1k sqft7819 Applewood Lane, Denver, CO 80221For SaleMLS ID #3302932, Carrie Hill, Rocky Mountain Real Estate Inc. REcolorado as distributed by MLS GRID
- $504,9005 bd2 ba2.4k sqft2725 Skyline Drive, Westminster, CO 80030For SaleMLS ID #7681679, Darlyng Frias, Megastar Realty. REcolorado as distributed by MLS GRID
- $499,9004 bd2 ba1.7k sqft3513 E 117th Place, Denver, CO 80233For SaleMLS ID #7105130, Jose "Pepe" Laguna, HomeSmart. REcolorado as distributed by MLS GRID
- $505,0003 bd3 ba2k sqft2755 E 111th Drive, Denver, CO 80233For SaleMLS ID #7489230, Athena Brownson, Your Castle Real Estate Inc. REcolorado as distributed by MLS GRID
- $499,9995 bd3 ba2.2k sqft961 E 83rd Place, Denver, CO 80229For SaleMLS ID #5649806, Citlali Sanchez, Home Real Estate. REcolorado as distributed by MLS GRID
- $530,0004 bd3 ba2.6k sqft5505 E 117th Circle, Denver, CO 80233For SaleMLS ID #9075442, Corinne Playfair, Peak Real Estate Ltd. REcolorado as distributed by MLS GRID
- $524,8006 bd2 ba2.1k sqft8641 Jolene Drive, Denver, CO 80229For SaleMLS ID #4301917, Elizabeth Lindell, Ideal Realty LLC. REcolorado as distributed by MLS GRID
- $530,0004 bd2 ba1.8k sqft7752 Saulsbury Street, Arvada, CO 80003For SaleMLS ID #4991749, Wesley Charles, eXp Realty, LLC. REcolorado as distributed by MLS GRID
- $470,0004 bd2 ba2.1k sqft7270 Avrum Dr, Denver, CO 80221For Sale
 MLS ID #1062335, Nicholas Sage, Kittle Real Estate. IRES as distributed by MLS GRID
 - $455,0004 bd2 ba1.4k sqft9340 Rose Court, Denver, CO 80229For SaleMLS ID #5369558, Marieke Kittelson, MB Bellissimo Homes. REcolorado as distributed by MLS GRID
- $615,0004 bd3 ba2.2k sqft9305 Utica Street, Westminster, CO 80031For SaleMLS ID #4100868, Aaron Hart, 1858 Real Estate. REcolorado as distributed by MLS GRID
- $439,9003 bd2 ba1.2k sqft343 Melody Drive, Northglenn, CO 80260For SaleMLS ID #6193990, Lori Fontyn, Coldwell Banker Realty 56. REcolorado as distributed by MLS GRID
- $570,0004 bd4 ba2.2k sqft5428 W 115th Drive, Broomfield, CO 80020For SaleMLS ID #8003089, Rona Gates, HomeSmart. REcolorado as distributed by MLS GRID
- $599,0004 bd2 ba1.8k sqft7217 W 79th Drive, Arvada, CO 80003For SaleMLS ID #8044672, Claudia Romero, Megastar Realty. REcolorado as distributed by MLS GRID
- $509,9003 bd2 ba1.3k sqft11553 Ingalls St, Broomfield, CO 80020For SaleMLS ID #1064245, Pamela Gonacha, Berkshire Hathaway HomeServices Rocky Mountain, Realtors-Boulder. IRES as distributed by MLS GRID
- $475,0003 bd2 ba1.7k sqft6930 Alan Drive, Denver, CO 80221For SaleMLS ID #6103808, Megan Kline, Resident Realty North Metro LLC. REcolorado as distributed by MLS GRID
