Welcome to this beautifully remodeled 5-bedroom, 2-bathroom home offering the perfect blend of modern updates and functional living space. Step inside to an open and inviting floor plan featuring abundant natural light, updated flooring, fresh finishes, and a stunning kitchen complete with quartz countertops, stainless steel appliances, stylish backsplash, and ample cabinet space. The spacious living and dining areas are ideal for entertaining or everyday living. Both bathrooms have been tastefully renovated with contemporary finishes, while the fully finished basement provides additional living space, bedrooms, and flexibility for a home office, gym, or guest quarters. Outside, enjoy a large yard with plenty of room for outdoor gatherings, gardening, or future possibilities. Conveniently located near schools, parks, shopping, dining, and major commuter routes, this move-in-ready home offers comfort, style, and space for everyone. Don’t miss the opportunity to make this beautifully updated property your next home!
For sale
$514,900
2725 Skyline Drive, Westminster, CO 80030
5beds
2,430sqft
:
Get pre-qualified$3,146/mo
Single Family Residence
Built in 1957
6,600 Square Feet Lot
$506,700 Zestimate®
$212/sqft
$-- HOA
What's special
- 4 days |
- 204 |
- 29 |
Zillow last checked:
Listing updated:
Listed by:
Darlyng Frias 720-270-1433 darlynghomes@gmail.com,
Megastar Realty
Source: REcolorado as distributed by MLS GRID,MLS#: 7681679
Facts & features
Interior
Bedrooms & bathrooms
- Bedrooms: 5
- Bathrooms: 2
- Full bathrooms: 2
- Main level bathrooms: 1
- Main level bedrooms: 3
Bedroom
- Level: Main
Bedroom
- Level: Main
Bedroom
- Level: Main
Bedroom
- Level: Basement
Bedroom
- Level: Basement
Bathroom
- Level: Main
Bathroom
- Level: Basement
Bonus room
- Level: Basement
Heating
- Forced Air
Cooling
- Central Air
Appliances
- Laundry: In Unit
Features
- Basement: Unfinished
Interior area
- Total structure area: 2,430
- Total interior livable area: 2,430 sqft
- Finished area above ground: 1,215
- Finished area below ground: 0
Property
Parking
- Total spaces: 2
- Parking features: Concrete
Features
- Levels: One
- Stories: 1
- Patio & porch: Front Porch
Lot
- Size: 6,600 Square Feet
Details
- Parcel number: R0066705
- Special conditions: Standard
Construction
Type & style
- Home type: SingleFamily
- Property subtype: Single Family Residence
Materials
- Brick, Frame
Condition
- Updated/Remodeled
- Year built: 1957
Utilities & green energy
- Sewer: Public Sewer
- Water: Public
Community & HOA
Community
- Subdivision: Skyline Vista Filing 4
HOA
- Has HOA: No
Location
- Region: Westminster
Financial & listing details
- Price per square foot: $212/sqft
- Tax assessed value: $412,000
- Annual tax amount: $2,635
- Date on market: 8/7/2026
- Listing terms: Cash,Conventional,FHA,VA Loan
- Exclusions: Sellers Personal Property And Staging Items
- Ownership: Individual
Estimated market value
$506,700
$481,000 - $532,000
$2,518/mo
Price history
| Date | Event | Price |
|---|---|---|
| 8/7/2026 | Listed for sale | $514,900+56.1%$212/sqft |
Source:  REcolorado as distributed by MLS GRID #7681679 Report a problem REcolorado as distributed by MLS GRID #7681679 Report a problem | ||
| 6/16/2026 | Sold | $329,900$136/sqft |
Source: Public Record Report a problem | ||
Public tax history
| Year | Property taxes | Tax assessment |
|---|---|---|
| 2025 | $2,465 +0.8% | $25,750 -12.5% |
| 2024 | $2,445 -7.6% | $29,430 |
| 2023 | $2,647 -2.9% | $29,430 +12.9% |
| 2022 | $2,726 | $26,070 -2.8% |
| 2021 | -- | $26,820 +17.7% |
| 2020 | $2,326 | $22,780 -0.2% |
| 2019 | $2,326 +30.8% | $22,820 +32.5% |
| 2018 | $1,778 | $17,220 |
| 2017 | $1,778 | $17,220 +33.1% |
| 2016 | -- | $12,940 |
| 2015 | $1,211 | $12,940 +8.3% |
| 2014 | -- | $11,950 |
| 2013 | -- | $11,950 -4.6% |
| 2012 | -- | $12,520 |
| 2011 | -- | $12,520 -3.1% |
| 2010 | -- | $12,920 |
| 2009 | -- | $12,920 -10.7% |
| 2008 | -- | $14,460 |
| 2007 | -- | $14,460 -1% |
| 2006 | -- | $14,610 |
| 2005 | -- | $14,610 +3.3% |
| 2004 | -- | $14,150 |
| 2003 | $1,056 +23.6% | $14,150 +16.5% |
| 2002 | $855 +10.8% | $12,150 +22.4% |
| 2001 | $772 | $9,930 |
| 2000 | -- | $9,930 |
Find assessor info on the county website
Monthly payment
Est. payment
Payment breakdown
Explore the cost of this home by adjusting the details. Changes won't be saved.Climate risks
Neighborhood: 80030
Nearby schools
GreatSchools rating
- 4/10Orchard Park AcademyGrades: PK-8Distance: 0.4 mi
- 2/10Westminster High SchoolGrades: 9-12Distance: 1.4 mi
Schools provided by the listing agent
- Elementary: Orchard Park Academy
- Middle: Orchard Park Academy
- High: Westminster
- District: Westminster Public Schools
Source: REcolorado as distributed by MLS GRID. This data may not be complete. We recommend contacting the local school district to confirm school assignments for this home.
- $432,0003 bd2 ba1k sqft7556 Clay St, Westminster, CO 80030Off Market
- $466,3003 bd2 ba1.1k sqft7546 Clay St, Westminster, CO 80030Off Market
- $405,1003 bd1 ba1.2k sqft7555 Clay St, Westminster, CO 80030Off Market
- $400,5003 bd1 ba1k sqft7545 Clay St, Westminster, CO 80030Off Market
- $512,0004 bd2 ba2.2k sqft2730 Skyline Dr, Westminster, CO 80030Off Market
- $417,1003 bd1 ba1.1k sqft2760 Skyline Dr, Westminster, CO 80030Off Market
- $462,8003 bd2 ba2.2k sqft7536 Clay St, Westminster, CO 80030Off Market
- $480,6005 bd2 ba2.5k sqft7535 Clay St, Westminster, CO 80030Off Market
A local agent can set up tours, give advice and negotiate with sellers.
Similar homes
- $514,0004 bd2 ba2.5k sqft7920 Julian Street, Westminster, CO 80030For Sale

 MLS ID #9563935, Melissa Farrar, LIV Sotheby's International Realty. REcolorado as distributed by MLS GRID
 - $515,0006 bd3 ba2.1k sqft7819 Applewood Lane, Denver, CO 80221For Sale
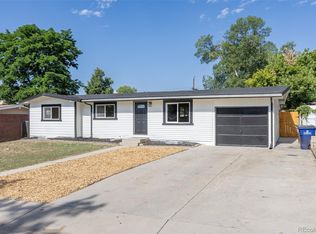 MLS ID #3302932, Carrie Hill, Rocky Mountain Real Estate Inc. REcolorado as distributed by MLS GRID
 - $525,0004 bd3 ba2k sqft7850 N Raleigh Street, Westminster, CO 80030For Sale
 MLS ID #3678580, Natalie Kay, eXp Realty, LLC. REcolorado as distributed by MLS GRID
 - $500,0004 bd2 ba1.7k sqft2020 W 73rd Place, Denver, CO 80221For Sale
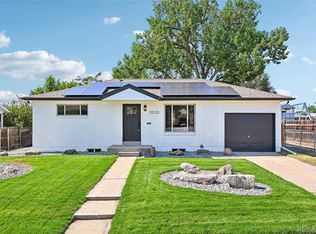 MLS ID #2442644, Travis Cottle, Stoney Creek Properties. REcolorado as distributed by MLS GRID
 - $475,0004 bd2 ba1.6k sqft8855 Hastings Way, Westminster, CO 80031For SaleMLS ID #6521476, Leo Rowen, RE/MAX of Cherry Creek. REcolorado as distributed by MLS GRID
- $560,0004 bd2 ba2.4k sqft11272 High Street, Northglenn, CO 80233For SaleMLS ID #2738702, Jennifer Briseno, Success Realty Experts, LLC. REcolorado as distributed by MLS GRID
- $499,0004 bd2 ba1.8k sqft3388 Mowry Place, Westminster, CO 80031For SaleMLS ID #7210002, Claudia Romero, Megastar Realty. REcolorado as distributed by MLS GRID
- $529,9005 bd2 ba2.3k sqft3049 Ursula Street, Aurora, CO 80011For SaleMLS ID #3043338, Enrique Aguirre, Keller Williams Realty Downtown LLC. REcolorado as distributed by MLS GRID
- $585,0004 bd3 ba2.5k sqft3963 W 65th Place, Arvada, CO 80003For SaleMLS ID #7969001, Andrea Price, Price & Co. Real Estate. REcolorado as distributed by MLS GRID
- $525,0004 bd3 ba2.1k sqft10534 Carmela Lane, Northglenn, CO 80234For SaleMLS ID #3353181, Debbie Harris, Go To Real Estate. REcolorado as distributed by MLS GRID
- $530,0004 bd2 ba1.8k sqft7752 Saulsbury Street, Arvada, CO 80003For SaleMLS ID #4991749, Wesley Charles, eXp Realty, LLC. REcolorado as distributed by MLS GRID
- $499,0004 bd2 ba1.6k sqft7967 Durango Street, Denver, CO 80221For SaleMLS ID #5786184, Lindsey Kramer, Milehimodern. REcolorado as distributed by MLS GRID
- $539,0007 bd3 ba2.3k sqft10770 Claire Lane, Denver, CO 80234For SaleMLS ID #6100798, The Munoz Group, Redfin Corporation. REcolorado as distributed by MLS GRID
- $600,0004 bd2 ba1.4k sqft6095 Cody Street, Arvada, CO 80004For SaleMLS ID #9600608, Wayne Keith & Brooke Swanson, Six Seasons Realty LLC. REcolorado as distributed by MLS GRID
- $625,0004 bd3 ba2.2k sqft9305 Utica Street, Westminster, CO 80031For SaleMLS ID #4100868, Aaron Hart, 1858 Real Estate. REcolorado as distributed by MLS GRID
- $648,0006 bd3 ba2.3k sqft7000 Zuni Street, Denver, CO 80221New ConstructionMLS ID #9192663, Noah Lyman, Blue Pebble Homes. REcolorado as distributed by MLS GRID
- $599,0004 bd2 ba1.8k sqft7217 W 79th Drive, Arvada, CO 80003For SaleMLS ID #8044672, Claudia Romero, Megastar Realty. REcolorado as distributed by MLS GRID
- $599,9993 bd2 ba1.6k sqft11831 W 70th Pl, Arvada, CO 80004For Sale
 MLS ID #1066005, Alexandra Rae Mumford, milehimodern - Boulder. IRES as distributed by MLS GRID
 - $618,5005 bd2 ba2.1k sqft2021 S Lowell Boulevard, Denver, CO 80219For SaleMLS ID #9707432, Elizabeth Lindell, Ideal Realty LLC. REcolorado as distributed by MLS GRID
- $544,0003 bd3 ba1.2k sqft7912 Depew Street, Arvada, CO 80003For SaleMLS ID #7360808, Colin Kelley, Compass - Denver. REcolorado as distributed by MLS GRID
