STUNNING home situated on a corner lot with a detached 3-car garage AND a walk-out basement! From the moment you enter, you’ll love the UNIQUE floor plan filled with so much character and plenty of space to make your own. New Apex luxury vinyl flooring flows throughout the home! The GORGEOUS kitchen features new upper cabinets, a kitchen pantry, granite countertops, backsplash, and new appliances. Spacious dining area, great for entertaining. The sunroom off the kitchen provides a great place to relax and enjoy your morning coffee! Both bathrooms have been beautifully updated with new plumbing fixtures and toilets. The basement offers incredible additional living space with 2 living rooms and 2 additional bedrooms with new egress windows and brand-new carpet! Additional updates include new interior and exterior doors, new light fixtures, a brand-new water heater, new garage doors, newer roof and windows, newer electrical panel, and newer furnace and A/C. Outside, you’ll find new landscaping with irrigation. Perfect sized backyard for hosting those summer gatherings. Huge storage shed. RV parking in the front and side of the home, plus plenty of additional parking space with the detached 3-car garage and huge concrete driveway area! The home backs to a trail, providing easy access to the outdoors. Close to schools, parks, trails, and more! Easy access to I-25. Don’t miss your opportunity to own this BEAUTIFUL REMODELED, one of a kind home!
Accepting backups
$560,000
11272 High Street, Northglenn, CO 80233
4beds
2,468sqft
Single Family Residence
Built in 1962
0.27 Acres Lot
$560,300 Zestimate®
$227/sqft
$-- HOA
What's special
- 28 days
- 1,056
- 108
Zillow last checked:
Listing updated:
Listed by:
Jennifer Briseno 720-472-2131 myrealtortoday@gmail.com,
Success Realty Experts, LLC
Source: REcolorado as distributed by MLS GRID,MLS#: 2738702
Facts & features
Interior
Bedrooms & bathrooms
- Bedrooms: 4
- Bathrooms: 2
- Full bathrooms: 1
- 3/4 bathrooms: 1
- Main level bathrooms: 1
- Main level bedrooms: 2
Bedroom
- Level: Main
Bedroom
- Level: Main
Bedroom
- Level: Basement
Bedroom
- Level: Basement
Bathroom
- Level: Main
Bathroom
- Level: Basement
Dining room
- Level: Main
Kitchen
- Level: Main
Laundry
- Level: Basement
Living room
- Level: Main
Living room
- Level: Basement
Living room
- Level: Basement
Sun room
- Level: Main
Heating
- Forced Air
Cooling
- Central Air
Appliances
- Included: Dishwasher, Disposal, Freezer, Refrigerator
Features
- Ceiling Fan(s), Eat-in Kitchen, Granite Counters, Kitchen Island, Open Floorplan, Pantry
- Flooring: Carpet, Tile, Vinyl, Wood
- Windows: Double Pane Windows
- Basement: Finished,Walk-Out Access
- Number of fireplaces: 1
- Fireplace features: Basement
Interior area
- Total structure area: 2,468
- Total interior livable area: 2,468 sqft
- Finished area above ground: 1,234
- Finished area below ground: 1,234
Property
Parking
- Total spaces: 5
- Parking features: Garage
- Garage spaces: 3
- Details: RV Spaces: 2
Features
- Levels: One
- Stories: 1
- Patio & porch: Deck, Front Porch, Patio
- Exterior features: Private Yard
- Fencing: Full
Lot
- Size: 0.27 Acres
- Features: Corner Lot, Landscaped, Many Trees
Details
- Parcel number: R0029759
- Zoning: Residential
- Special conditions: Standard
Construction
Type & style
- Home type: SingleFamily
- Property subtype: Single Family Residence
Materials
- Brick, Frame
- Roof: Composition
Condition
- Updated/Remodeled
- Year built: 1962
Utilities & green energy
- Sewer: Public Sewer
- Water: Public
- Utilities for property: Cable Available
Community & HOA
Community
- Security: Carbon Monoxide Detector(s), Smoke Detector(s)
- Subdivision: Northglenn
HOA
- Has HOA: No
Location
- Region: Northglenn
Financial & listing details
- Price per square foot: $227/sqft
- Tax assessed value: $490,000
- Annual tax amount: $4,244
- Date on market: 8/7/2026
- Listing terms: Cash,Conventional,FHA,VA Loan
- Exclusions: Staging Items
- Ownership: Individual
- Electric utility on property: Yes
Estimated market value
$560,300
$532,000 - $588,000
$2,809/mo
Price history
| Date | Event | Price |
|---|---|---|
| 8/17/2026 | Pending sale | $560,000$227/sqft |
Source:  REcolorado as distributed by MLS GRID #2738702 Report a problem REcolorado as distributed by MLS GRID #2738702 Report a problem | ||
| 8/7/2026 | Listed for sale | $560,000+39.3%$227/sqft |
Source: REcolorado as distributed by MLS GRID #2738702 Report a problem | ||
| 6/25/2026 | Sold | $402,000+0.5%$163/sqft |
Source: Public Record Report a problem | ||
| 12/19/2025 | Sold | $399,900$162/sqft |
Source: REcolorado as distributed by MLS GRID #5081509 Report a problem | ||
| 11/13/2025 | Pending sale | $399,900$162/sqft |
Source: REcolorado as distributed by MLS GRID #5081509 Report a problem | ||
| 11/12/2025 | Listed for sale | $399,900+32%$162/sqft |
Source: REcolorado as distributed by MLS GRID #5081509 Report a problem | ||
| 6/7/2016 | Sold | $303,000+1.7%$123/sqft |
Source: Public Record Report a problem | ||
| 5/5/2016 | Pending sale | $298,000$121/sqft |
Source: LIV Sotheby's International Realty #4282283 Report a problem | ||
| 4/27/2016 | Price change | $298,000-2.9%$121/sqft |
Source: LIV Sotheby's International Realty #4282283 Report a problem | ||
| 4/23/2016 | Price change | $307,000-2.5%$124/sqft |
Source: LIV Sotheby's International Realty #4282283 Report a problem | ||
| 4/21/2016 | Listed for sale | $315,000$128/sqft |
Source: LIV Sotheby's International Realty #4282283 Report a problem | ||
| 4/2/2016 | Pending sale | $315,000$128/sqft |
Source: LIV Sotheby's International Realty #4282283 Report a problem | ||
| 3/31/2016 | Listed for sale | $315,000$128/sqft |
Source: LIV Sotheby's International Realty #4282283 Report a problem | ||
| 3/22/2016 | Pending sale | $315,000$128/sqft |
Source: LIV Sotheby's International Realty #4282283 Report a problem | ||
| 3/16/2016 | Listed for sale | $315,000+157.1%$128/sqft |
Source: LIV Sotheby's International Realty #4282283 Report a problem | ||
| 5/8/1996 | Sold | $122,500+24.4%$50/sqft |
Source: Public Record Report a problem | ||
| 2/10/1994 | Sold | $98,500$40/sqft |
Source: Public Record Report a problem | ||
Public tax history
| Year | Property taxes | Tax assessment |
|---|---|---|
| 2025 | $3,847 +0.9% | $30,630 -14.7% |
| 2024 | $3,811 +14.3% | $35,920 |
| 2023 | $3,335 -3.1% | $35,920 +36% |
| 2022 | $3,442 | $26,410 -2.8% |
| 2021 | -- | $27,160 +2.6% |
| 2020 | $3,365 | $26,460 -0.2% |
| 2019 | $3,365 +22.7% | $26,510 +26.8% |
| 2018 | $2,743 | $20,910 |
| 2017 | $2,743 | $20,910 +28.3% |
| 2016 | -- | $16,300 |
| 2015 | $2,016 | $16,300 +15.5% |
| 2014 | -- | $14,110 |
| 2013 | -- | $14,110 -3.6% |
| 2012 | -- | $14,630 |
| 2011 | -- | $14,630 +0.8% |
| 2010 | -- | $14,510 |
| 2009 | -- | $14,510 -7.9% |
| 2008 | -- | $15,760 |
| 2007 | -- | $15,760 -1.5% |
| 2006 | -- | $16,000 |
| 2005 | -- | $16,000 +4.2% |
| 2004 | -- | $15,360 |
| 2003 | $1,638 +1.7% | $15,360 +4.7% |
| 2002 | $1,610 +14.6% | $14,670 +20.5% |
| 2001 | $1,405 | $12,170 |
| 2000 | -- | $12,170 |
Find assessor info on the county website
Monthly payment
Est. payment
Payment breakdown
Explore the cost of this home by adjusting the details. Changes won't be saved.Climate risks
Neighborhood: 80233
Nearby schools
Schools provided by the listing agent
- Elementary: Malley Drive
- Middle: Northglenn
- High: Mountain Range
- District: Adams 12 5 Star Schl
Source: REcolorado as distributed by MLS GRID. This data may not be complete. We recommend contacting the local school district to confirm school assignments for this home.
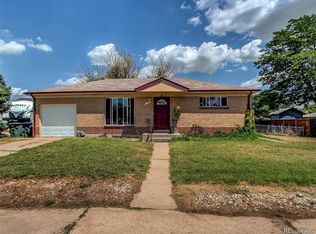

Similar homes
- $499,9004 bd2 ba1.9k sqft10645 Downing Street, Northglenn, CO 80233For Sale
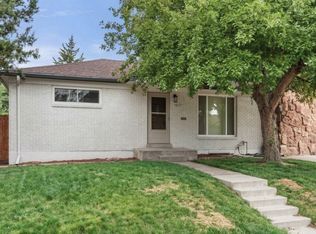
 MLS ID #4111028, Eric Hiivala, Access Properties Inc. REcolorado as distributed by MLS GRID
 - $539,0007 bd3 ba2.3k sqft10770 Claire Lane, Denver, CO 80234For Sale
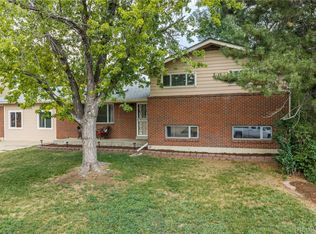 MLS ID #6100798, The Munoz Group, Redfin Corporation. REcolorado as distributed by MLS GRID
 - $529,0004 bd3 ba2k sqft13590 Eliot Place, Broomfield, CO 80020For Sale
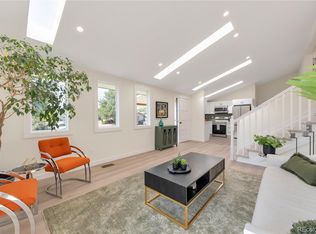 MLS ID #2629255, Joan Mahan, eXp Realty, LLC. REcolorado as distributed by MLS GRID
 - $550,0005 bd3 ba1.9k sqft13067 King Circle, Broomfield, CO 80020For Sale
 MLS ID #6172937, Tatyana Sturm, EXIT Realty DTC, Cherry Creek, Pikes Peak.. REcolorado as distributed by MLS GRID
 - $525,0004 bd3 ba2k sqft7850 N Raleigh Street, Westminster, CO 80030For SaleMLS ID #9567319, Brooks O'Hearn, eXp Realty, LLC. REcolorado as distributed by MLS GRID
- $575,0004 bd3 ba2.5k sqft3963 W 65th Place, Arvada, CO 80003For SaleMLS ID #7969001, Andrea Price, Price & Co. Real Estate. REcolorado as distributed by MLS GRID
- $530,0003 bd1 ba1.5k sqft6168 Lee Street, Arvada, CO 80004For SaleMLS ID #8051595, Steven Sumey, Guide Real Estate. REcolorado as distributed by MLS GRID
- $535,0004 bd2 ba2.4k sqft7151 Clay Street, Westminster, CO 80030For SaleMLS ID #4842903, Margo Obrzut, HomeSmart. REcolorado as distributed by MLS GRID
- $499,7505 bd2 ba1.8k sqft12268 Monroe Drive, Thornton, CO 80241For SaleMLS ID #2534219, Erik Ledezma, Paisano Realty, Inc.. REcolorado as distributed by MLS GRID
- $549,5003 bd3 ba2.3k sqft5009 W 70th Court, Westminster, CO 80030For SaleMLS ID #7009194, Elise LoSasso, The Agency - Denver. REcolorado as distributed by MLS GRID
- $615,0004 bd3 ba2.2k sqft9305 Utica Street, Westminster, CO 80031For SaleMLS ID #4100868, Aaron Hart, 1858 Real Estate. REcolorado as distributed by MLS GRID
- $575,0004 bd1 ba2.3k sqft9010 W 5th Avenue, Lakewood, CO 80226For SaleMLS ID #1940867, Andrew Darlington, Your Castle Real Estate Inc. REcolorado as distributed by MLS GRID
- $514,0004 bd2 ba2.5k sqft7920 Julian Street, Westminster, CO 80030For SaleMLS ID #9563935, Melissa Farrar, LIV Sotheby's International Realty. REcolorado as distributed by MLS GRID
- $504,9005 bd2 ba2.4k sqft2725 Skyline Drive, Westminster, CO 80030For SaleMLS ID #7681679, Darlyng Frias, Megastar Realty. REcolorado as distributed by MLS GRID
- $445,0004 bd2 ba1.4k sqft9340 Rose Court, Denver, CO 80229For SaleMLS ID #5369558, Marieke Kittelson, MB Bellissimo Homes. REcolorado as distributed by MLS GRID
- $550,0006 bd2 ba2.2k sqft6085 Parfet Street, Arvada, CO 80004For SaleMLS ID #6516806, Sean Ready, Keller Williams DTC. REcolorado as distributed by MLS GRID
- $495,0004 bd2 ba1.7k sqft2020 W 73rd Place, Denver, CO 80221For SaleMLS ID #2442644, Travis Cottle, Stoney Creek Properties. REcolorado as distributed by MLS GRID
- $530,0004 bd2 ba1.9k sqft3822 W Quinn Place, Denver, CO 80236For SaleMLS ID #3771045, Jamie LaNear, RE/MAX Professionals. REcolorado as distributed by MLS GRID
- $550,0005 bd3 ba2k sqft1545 S Chase Court, Lakewood, CO 80232For SaleMLS ID #2832252, Theron Johnson, Thrive Real Estate Group. REcolorado as distributed by MLS GRID
- $535,0005 bd2 ba2k sqft6340 W 61st Avenue, Arvada, CO 80003For SaleMLS ID #2183461, Jason Lewis, Your Castle Real Estate Inc. REcolorado as distributed by MLS GRID
