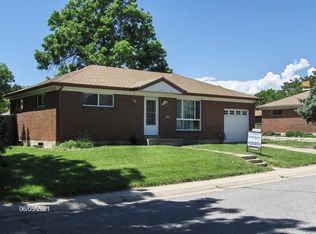
For more than 40 years, one family has called this Northglenn home theirs. You can feel it the moment you walk in. The spacious, formal living room invites you to stay a moment or sit a while. Beneath the carpet underfoot, hardwood floors wait for their turn to be rediscovered. Then, an open kitchen area that's been quietly reimagined: newer cabinetry, granite counters, room to spread out the appetizers while visitors drift in. You can already picture it: someone perched at the island with a cup of coffee, another pulling something out of the oven, the whole space humming before anyone's even sat down.
The dining area pulls you forward with a striking stone wall and fireplace giving the room its own quiet gravity. The kind of backdrop that makes everyday meals feel like an occasion. From there, the space opens into a second living area anchored by another fireplace, built for the after-dinner lingering when the plates are cleared, but nobody wants to leave.
Head downstairs and the story keeps unfolding. The finished basement offers a bedroom, flexible space for another, a bathroom and room large enough to imagine a game night that runs late. A ping pong table in one corner, a movie playing on the other wall, people camped out on beanbags and couches while the night roars to life. It's a space that bends to whatever its inhabitants call for.
And when the weather permits, the private backyard is where the gathering naturally spills. A yard framed by mature landscaping complimenting a patio with enough open space that a summer gathering never feels crowded. An oversized, heated two-car garage rounds things out, practical proof that this home was built to hold a full life. Four decades of memory here, and plenty of room left for the next round of gatherings.
For sale
$495,000
1922 Graves Court, Northglenn, CO 80233
4beds
2,484sqft
Single Family Residence
Built in 1962
7,500 Square Feet Lot
$-- Zestimate®
$199/sqft
$-- HOA
What's special
- 7 days
- 373
- 37
Zillow last checked:
Listing updated:
Listed by:
Ryan Retaleato 954-618-8116 ryan.retaleato@milehimodern.com,
Milehimodern
Source: REcolorado as distributed by MLS GRID,MLS#: 8940996
Facts & features
Interior
Bedrooms & bathrooms
- Bedrooms: 4
- Bathrooms: 2
- Full bathrooms: 1
- 3/4 bathrooms: 1
- Main level bathrooms: 1
- Main level bedrooms: 3
Bedroom
- Features: Primary Suite
- Level: Main
Bedroom
- Level: Main
Bedroom
- Description: Non-Conforming
- Level: Basement
Bedroom
- Level: Main
Bathroom
- Level: Basement
Bathroom
- Level: Main
Dining room
- Level: Main
Family room
- Level: Main
Kitchen
- Level: Main
Laundry
- Level: Basement
Living room
- Level: Main
Living room
- Level: Basement
Heating
- Forced Air
Cooling
- Central Air, Evaporative Cooling
Appliances
- Included: Dishwasher, Disposal, Dryer, Microwave, Range, Refrigerator, Tankless Water Heater, Washer, Water Softener
Features
- Ceiling Fan(s), Eat-in Kitchen, Kitchen Island
- Flooring: Carpet, Tile, Wood
- Windows: Double Pane Windows, Skylight(s)
- Basement: Finished
- Number of fireplaces: 2
- Fireplace features: Dining Room, Family Room
Interior area
- Total structure area: 2,484
- Total interior livable area: 2,484 sqft
- Finished area above ground: 1,480
- Finished area below ground: 850
Video & virtual tour
Property
Parking
- Total spaces: 10
- Parking features: Concrete, Exterior Access Door, Heated Garage
- Garage spaces: 2
- Details: Off Street Spaces: 8
Features
- Levels: One
- Stories: 1
- Patio & porch: Front Porch, Patio
- Exterior features: Lighting, Private Yard, Rain Gutters
- Fencing: Full
Lot
- Size: 7,500 Square Feet
Details
- Parcel number: R0029989
- Special conditions: Standard
Construction
Type & style
- Home type: SingleFamily
- Property subtype: Single Family Residence
Materials
- Brick, Frame
- Roof: Composition
Condition
- Year built: 1962
Utilities & green energy
- Sewer: Public Sewer
- Water: Public
- Utilities for property: Electricity Connected, Internet Access (Wired), Natural Gas Connected, Phone Available
Community & HOA
Community
- Security: Security System
- Subdivision: Northglenn
HOA
- Has HOA: No
Location
- Region: Northglenn
Financial & listing details
- Price per square foot: $199/sqft
- Tax assessed value: $468,000
- Annual tax amount: $4,053
- Date on market: 9/3/2026
- Listing terms: Cash,Conventional,FHA,VA Loan
- Exclusions: Seller's Personal Property
- Ownership: Individual
- Electric utility on property: Yes
- Road surface type: Paved
Estimated market value
Not available
Estimated sales range
Not available
Not available
Price history
| Date | Event | Price |
|---|---|---|
| 9/3/2026 | Listed for sale | $495,000$199/sqft |
Source: | ||
Public tax history
| Year | Property taxes | Tax assessment |
|---|---|---|
| 2025 | $3,546 +0.9% | $29,250 -12.5% |
| 2024 | $3,514 +12.7% | $33,410 |
| 2023 | $3,118 +34.8% | $33,410 +35.3% |
| 2022 | $2,313 | $24,690 -2.8% |
| 2021 | -- | $25,400 +3.7% |
| 2020 | $2,200 | $24,490 -0.2% |
| 2019 | $2,200 +40.2% | $24,540 +28.1% |
| 2018 | $1,569 | $19,160 |
| 2017 | $1,569 | $19,160 +7.1% |
| 2016 | -- | $17,890 +80% |
| 2015 | $1,228 | $9,940 +29.8% |
| 2014 | -- | $7,660 |
| 2013 | -- | $7,660 -51.8% |
| 2012 | -- | $15,890 |
| 2011 | -- | $15,890 +0.4% |
| 2010 | -- | $15,830 |
| 2009 | -- | $15,830 +71.9% |
| 2008 | -- | $9,210 -46.4% |
| 2007 | -- | $17,170 -1.5% |
| 2006 | -- | $17,440 |
| 2005 | -- | $17,440 +3.9% |
| 2004 | -- | $16,780 |
| 2003 | $1,752 +1.7% | $16,780 +6.9% |
| 2002 | $1,722 +11.9% | $15,690 +17.7% |
| 2001 | $1,539 | $13,330 |
| 2000 | -- | $13,330 |
Find assessor info on the county website
Monthly payment
Est. payment
Payment breakdown
Explore the cost of this home by adjusting the details. Changes won't be saved.Climate risks
Neighborhood: 80233
Nearby schools
Schools provided by the listing agent
- Elementary: Malley Drive
- Middle: Northglenn
- High: Mountain Range
- District: Adams 12 5 Star Schl
Source: REcolorado as distributed by MLS GRID. This data may not be complete. We recommend contacting the local school district to confirm school assignments for this home.