COMING SOON!What if your next home could offer beautiful living and help offset the cost of owning it? Get ready, because this light-filled property is bringing space, character, convenience, and flexible income potential together in one truly exciting opportunity!
Wait until you discover the separate studio-style space! Its own appliances, washer/dryer, and furnishings included with the $625k purchase, it offers an exciting turnkey opportunity to explore rental income, extended living, or private guest accommodations. No need to start from scratch bring the keys, bring your vision, and make the opportunity your own! Did I mention TURN KEY READY! STUDIO Appliances, washer, dryer, + all Furnishings ready to generate income!
The main residence also includes its own appliances and washer/dryer allowing both living areas to function with greater privacy, flexibility, and convenience.
The outdoor spaces are just as special! Start your morning with coffee on the welcoming front porch, then unwind beneath a beautiful Colorado sunset from the second patio just outside the primary bedroom. With outdoor access wrapping around the front and side of the home.
Location, location, convenience! Enjoy quick access to RTD transportation, major highways, shopping centers, coffee shops, restaurants, biking trails, the Northglenn Recreation Center, Anythink Library, and so much more, all just minutes away.
Thoughtfully cared for and equipped with a radon mitigation system, this home offers far more than meets the eye. At a time when every dollar matters, imagine living comfortably while an additional part of your property provides the potential to help offset your monthly housing expenses. It could be the beginning or the continuance of your investment journey!
Up to $6,000 Lender Incentive if using our Preferred Lender. Credits can be used to cover closing costs, OR cover cover the full cost of a 1-1 buy down.
Coming soon 08/30
$625,000
10927 Melody Drive, Denver, CO 80234
5beds
2,756sqft
Single Family Residence
Built in 1964
9,147 Square Feet Lot
$579,800 Zestimate®
$227/sqft
$-- HOA
What's special
- 3 days |
- 206 |
- 11 |
Zillow last checked:
Listing updated:
Listed by:
Jessica Reyes 209-200-0234 Jess.CoRealtor@gmail.com,
Your Castle Realty LLC
Source: REcolorado as distributed by MLS GRID,MLS#: 2452401
Facts & features
Interior
Bedrooms & bathrooms
- Bedrooms: 5
- Bathrooms: 3
- Full bathrooms: 2
- 3/4 bathrooms: 1
Bedroom
- Level: Upper
Bedroom
- Level: Upper
Bedroom
- Features: Primary Suite
- Level: Upper
Bedroom
- Level: Lower
Bedroom
- Level: Lower
Bathroom
- Features: En Suite Bathroom
- Level: Upper
Bathroom
- Features: Primary Suite
- Level: Upper
Bathroom
- Features: Primary Suite
- Level: Lower
Dining room
- Level: Main
Kitchen
- Level: Main
Kitchen
- Level: Upper
Kitchen
- Level: Lower
Laundry
- Level: Lower
Living room
- Level: Main
Living room
- Level: Lower
Sun room
- Level: Main
Utility room
- Level: Lower
Utility room
- Level: Lower
Heating
- Forced Air, Natural Gas
Cooling
- Air Conditioning-Room, Central Air
Appliances
- Included: Cooktop, Dishwasher, Disposal, Double Oven, Dryer, Gas Water Heater, Microwave, Refrigerator, Washer
- Laundry: Laundry Closet
Features
- Ceiling Fan(s), Granite Counters, Kitchen Island, Radon Mitigation System
- Flooring: Carpet, Vinyl
- Basement: Finished,Full
- Number of fireplaces: 1
- Fireplace features: Gas
Interior area
- Total structure area: 2,756
- Total interior livable area: 2,756 sqft
- Finished area above ground: 2,132
- Finished area below ground: 500
Property
Parking
- Total spaces: 2
- Parking features: Concrete
- Attached garage spaces: 2
Features
- Levels: Multi/Split
- Entry location: Courtyard
- Patio & porch: Covered, Deck, Front Porch, Patio, Rooftop, Wrap Around
- Exterior features: Balcony, Garden, Lighting, Private Yard, Rain Gutters, Smart Irrigation
- Fencing: Full
Lot
- Size: 9,147 Square Feet
- Features: Landscaped
- Residential vegetation: Grassed
Details
- Parcel number: R0037011
- Special conditions: Standard
Construction
Type & style
- Home type: SingleFamily
- Property subtype: Single Family Residence
- Attached to another structure: Yes
Materials
- Brick, Frame, Wood Siding
- Roof: Composition
Condition
- Updated/Remodeled
- Year built: 1964
Utilities & green energy
- Sewer: Public Sewer
- Water: Public
- Utilities for property: Cable Available
Community & HOA
Community
- Security: Carbon Monoxide Detector(s), Smart Cameras, Smoke Detector(s), Video Doorbell
- Subdivision: Northglenn
HOA
- Has HOA: No
Location
- Region: Northglenn
Financial & listing details
- Price per square foot: $227/sqft
- Tax assessed value: $597,000
- Annual tax amount: $5,171
- Date on market: 8/30/2026
- Listing terms: 1031 Exchange,Cash,Conventional,FHA,VA Loan
- Exclusions: 6 Seater Back Patio Set W/Umbrella And Grill Near That Set, Main Floor And Upstairs Personal Property Along With Utility Closet Items In Basement.
- Ownership: Individual
Estimated market value
$579,800
$551,000 - $609,000
$3,226/mo
Price history
| Date | Event | Price |
|---|---|---|
| 5/3/2023 | Sold | $605,000+128.3%$220/sqft |
Source: Public Record Report a problem | ||
| 9/23/2003 | Sold | $265,000+9.1%$96/sqft |
Source: Public Record Report a problem | ||
| 7/18/2000 | Sold | $243,000$88/sqft |
Source: Public Record Report a problem | ||
Public tax history
| Year | Property taxes | Tax assessment |
|---|---|---|
| 2025 | $3,966 +26.7% | $37,320 +1% |
| 2024 | $3,130 +18.1% | $36,940 |
| 2023 | $2,651 -3.1% | $36,940 +32.2% |
| 2022 | $2,736 | $27,940 -9.6% |
| 2021 | -- | $30,910 +14.8% |
| 2020 | $2,432 | $26,930 -0.2% |
| 2019 | $2,432 +18.6% | $26,980 +18.2% |
| 2018 | $2,050 | $22,830 |
| 2017 | $2,050 | $22,830 +17% |
| 2016 | -- | $19,510 |
| 2015 | $2,413 | $19,510 +16.1% |
| 2014 | -- | $16,800 |
| 2013 | -- | $16,800 -13.2% |
| 2012 | -- | $19,350 |
| 2011 | -- | $19,350 +1% |
| 2010 | -- | $19,150 |
| 2009 | -- | $19,150 -3.6% |
| 2008 | -- | $19,860 -6.4% |
| 2007 | -- | $21,220 +5.6% |
| 2006 | -- | $20,100 -3% |
| 2005 | -- | $20,720 +19.7% |
| 2004 | -- | $17,310 |
| 2003 | $1,833 +1.7% | $17,310 +5.4% |
| 2002 | $1,802 +9.4% | $16,420 +15.1% |
| 2001 | $1,647 | $14,260 |
| 2000 | -- | $14,260 |
Find assessor info on the county website
Monthly payment
Est. payment
Payment breakdown
Explore the cost of this home by adjusting the details. Changes won't be saved.Climate risks
Neighborhood: 80234
Nearby schools
GreatSchools rating
- 5/10Westview Elementary SchoolGrades: PK-5Distance: 0.7 mi
- 5/10Silver Hills Middle SchoolGrades: 6-8Distance: 2 mi
- 4/10Northglenn High SchoolGrades: 9-12Distance: 1 mi
Schools provided by the listing agent
- Elementary: Malley Drive
- Middle: Silver Hills
- High: Northglenn
- District: Adams 12 5 Star Schl
Source: REcolorado as distributed by MLS GRID. This data may not be complete. We recommend contacting the local school district to confirm school assignments for this home.
- $464,1003 bd2 ba1.8k sqft10916 Melody Dr, Northglenn, CO 80234Off Market
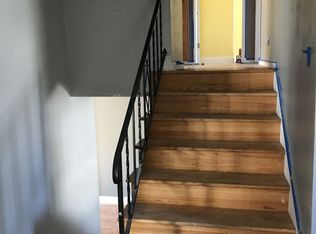
- $474,0003 bd2 ba1.8k sqft10906 Melody Dr, Northglenn, CO 80234Off Market
- $436,2003 bd2 ba1.2k sqft10926 Melody Dr, Northglenn, CO 80234Off Market
- $503,0004 bd2 ba1.7k sqft10886 Melody Dr, Northglenn, CO 80234Off Market
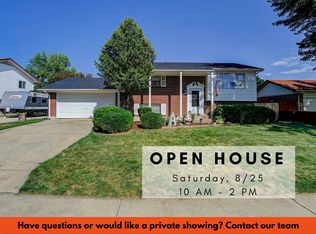
- $490,1003 bd2 ba1.9k sqft10915 Verna Ln, Northglenn, CO 80234Off Market
- $439,5003 bd2 ba1.7k sqft10925 Verna Ln, Northglenn, CO 80234Off Market
- $462,5004 bd2 ba1.8k sqft10905 Verna Ln, Northglenn, CO 80234Off Market
- $460,4003 bd2 ba1.8k sqft10935 Verna Ln, Northglenn, CO 80234Off Market
A local agent can set up tours, give advice and negotiate with sellers.
Similar homes
- $565,0003 bd2 ba1.8k sqft13300 Raritan Court, Westminster, CO 80234For Sale
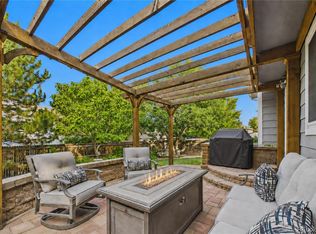
 MLS ID #2505178, EMPOWERHOME Team, Keller Williams DTC. REcolorado as distributed by MLS GRID
 - $650,0003 bd4 ba3k sqft12623 Irving Cir, Broomfield, CO 80020For Sale

 MLS ID #1065474, Tavri Gipson, Kentwood RE Cherry Creek. IRES as distributed by MLS GRID
 - $560,0004 bd4 ba2.8k sqft12625 Jersey Circle, Brighton, CO 80602For Sale
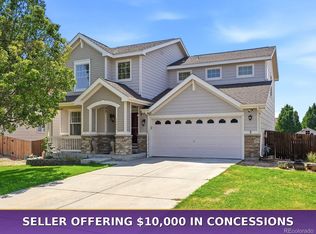 MLS ID #8163380, Fabiola Rebollar, eXp Realty, LLC. REcolorado as distributed by MLS GRID
 - $625,0005 bd4 ba3.5k sqft11488 E 118th Place, Henderson, CO 80640For Sale
 MLS ID #8288910, Amy Ryan, Amy Ryan Group. REcolorado as distributed by MLS GRID
 - $699,0004 bd4 ba2.7k sqft13453 Glen Circle, Broomfield, CO 80020For SaleMLS ID #9034076, Nick Gustafson, Coldwell Banker Realty 24. REcolorado as distributed by MLS GRID
- $599,0003 bd3 ba2.9k sqft12651 James Cir, Broomfield, CO 80020For SaleMLS ID #1061982, Melissa Lombardo, Coldwell Banker Realty-N Metro. IRES as distributed by MLS GRID
- $840,0004 bd3 ba3.3k sqft11726 Decatur Drive, Westminster, CO 80234For SaleMLS ID #6297108, Lucas Akers, Metro 21 Real Estate Group. REcolorado as distributed by MLS GRID
- $565,0005 bd2 ba2.3k sqft6530 Marshall Street, Arvada, CO 80003For SaleMLS ID #2948475, Chin Ly, Keller Williams Advantage Realty LLC. REcolorado as distributed by MLS GRID
- $630,0003 bd3 ba2.7k sqft7073 E Warren Drive, Denver, CO 80224For SaleMLS ID #9408839, Adam Ferguson, Coldwell Banker Realty 24. REcolorado as distributed by MLS GRID
- $739,9004 bd3 ba2.3k sqft9145 Ellis Way, Arvada, CO 80005For SaleMLS ID #1067004, Katelyn Kessler, Keller Williams Avenues Realty. IRES as distributed by MLS GRID
- $650,0004 bd3 ba2.5k sqft6750 Youngfield Court, Arvada, CO 80004For SaleMLS ID #5281747, Kathryn Tighe, The Agency - Denver. REcolorado as distributed by MLS GRID
- $760,0004 bd4 ba3.5k sqft950 Sumner Way, Erie, CO 80516For SaleMLS ID #1067256, Kristy Lee, Coldwell Banker Realty-N Metro. IRES as distributed by MLS GRID
- $685,0005 bd3 ba2.2k sqft6593 Moore Street, Arvada, CO 80004For SaleMLS ID #4973071, Steven Pilkington, Real Broker, LLC DBA Real. REcolorado as distributed by MLS GRID
- $599,9004 bd3 ba2.6k sqft10889 W 65th Way, Arvada, CO 80004For SaleMLS ID #5026100, Susie Wargin, RE/MAX Alliance. REcolorado as distributed by MLS GRID
- $750,0004 bd4 ba3k sqft1938 W 67th Avenue, Denver, CO 80221For SaleMLS ID #7228512, Joe Solomon, Your Castle Real Estate Inc. REcolorado as distributed by MLS GRID
- $619,0004 bd2 ba2k sqft1731 W Chaffee Place, Denver, CO 80211For SaleMLS ID #6225852, Fernando Hurtado, HomeSmart Realty. REcolorado as distributed by MLS GRID
- $685,0004 bd3 ba2.2k sqft971 Vetch Cir, Lafayette, CO 80026For SaleMLS ID #1065939, Greta Tesalona, The Agency - Boulder. IRES as distributed by MLS GRID
- $515,0003 bd2 ba1.5k sqft13428 Alcott Circle, Broomfield, CO 80020For SaleMLS ID #3781026, Mariana A Devores, Distinct Real Estate LLC. REcolorado as distributed by MLS GRID
- $529,0003 bd2 ba2.2k sqft6309 Eaton Court, Arvada, CO 80003For SaleMLS ID #8814784, Kathryn Tighe, The Agency - Denver. REcolorado as distributed by MLS GRID
- $679,9004 bd3 ba2.4k sqft8923 W Warren Dr, Lakewood, CO 80227For SaleMLS ID #1065516, Brooke Capone, Guide Real Estate. IRES as distributed by MLS GRID
