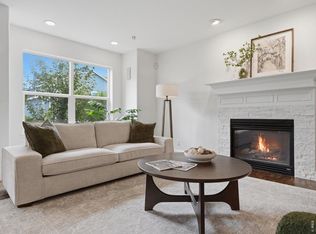
Welcome to 1938 W 67th Avenue, where modern living meets the vibrant Midtown lifestyle. With Home Plate Park directly across the street, one of the neighborhood’s best outdoor spaces is right outside your front door. This spacious 4-bedroom, 4-bath home offers over 3,000 square feet of finished living space, a finished basement, and an attached 2-car garage. Inside, you’ll find a bright, inviting floor plan filled with natural light and flexible spaces designed for everyday living, entertaining, working from home, or hosting guests. Newer carpet adds a fresh feel, while a tankless hot water heater provides added efficiency and convenience. Outside, new exterior paint gives the home a crisp, updated look, while the yard features a covered patio with high-end artificial turf for a beautiful, low-maintenance outdoor space you can enjoy year-round. The location is what makes this home truly special. Step outside and enjoy Home Plate Park just across the street, along with Midtown’s network of parks, trails, green spaces, and community gathering areas. Whether you're enjoying the park, exploring the neighborhood, meeting up with friends, or heading into Downtown Denver, Midtown offers the perfect combination of community, convenience, and connection. The home you choose should feel like home but so should the community, welcome to Midtown. *Ask about our preferred lender incentives on this home worth up to $12,700!*
For sale
Price cut: $15K (10/5)
$725,000
1938 W 67th Avenue, Denver, CO 80221
4beds
3,082sqft
Single Family Residence
Built in 2014
3,998 Square Feet Lot
$-- Zestimate®
$235/sqft
$80/mo HOA
What's special
- 67 days
- 377
- 31
Zillow last checked:
Listing updated:
Listed by:
Joe Solomon 303-870-8380 joersolomon@gmail.com,
Your Castle Real Estate Inc
Source: REcolorado as distributed by MLS GRID,MLS#: 7228512
Facts & features
Interior
Bedrooms & bathrooms
- Bedrooms: 4
- Bathrooms: 4
- Full bathrooms: 2
- 3/4 bathrooms: 1
- 1/2 bathrooms: 1
- Main level bathrooms: 1
Bedroom
- Features: Primary Suite
- Level: Upper
Bedroom
- Level: Upper
Bedroom
- Level: Upper
Bedroom
- Level: Basement
Bathroom
- Features: En Suite Bathroom
- Level: Upper
Bathroom
- Level: Upper
Bathroom
- Level: Main
Bathroom
- Level: Basement
Dining room
- Level: Main
Family room
- Level: Basement
Kitchen
- Level: Main
Laundry
- Level: Upper
Living room
- Level: Main
Office
- Level: Main
Utility room
- Level: Basement
Heating
- Forced Air
Cooling
- Central Air
Appliances
- Included: Cooktop, Dishwasher, Disposal, Dryer, Microwave, Oven, Range Hood, Refrigerator, Washer
- Laundry: In Unit
Features
- Ceiling Fan(s), Granite Counters, High Ceilings, High Speed Internet, Kitchen Island, Open Floorplan, Pantry, Radon Mitigation System, Walk-In Closet(s), Wired for Data
- Flooring: Carpet, Laminate, Tile
- Windows: Double Pane Windows
- Basement: Finished,Full,Sump Pump
Interior area
- Total structure area: 3,082
- Total interior livable area: 3,082 sqft
- Finished area above ground: 2,021
- Finished area below ground: 873
Video & virtual tour
Property
Parking
- Total spaces: 2
- Parking features: Concrete
- Attached garage spaces: 2
Features
- Levels: Two
- Stories: 2
- Patio & porch: Covered, Front Porch, Patio
- Exterior features: Private Yard
- Fencing: Full
Lot
- Size: 3,998 Square Feet
- Features: Landscaped, Master Planned, Sprinklers In Front, Sprinklers In Rear
Details
- Parcel number: R0181643
- Special conditions: Standard
Construction
Type & style
- Home type: SingleFamily
- Property subtype: Single Family Residence
Materials
- Brick, Cement Siding, Frame
- Foundation: Slab
- Roof: Composition
Condition
- Year built: 2014
Details
- Builder name: David Weekley Homes
Utilities & green energy
- Sewer: Public Sewer
- Water: Public
- Utilities for property: Cable Available, Electricity Connected, Internet Access (Wired), Natural Gas Available, Natural Gas Connected, Phone Available
Green energy
- Energy efficient items: Appliances, Construction, HVAC, Insulation, Lighting, Water Heater, Windows
Community & HOA
Community
- Security: Carbon Monoxide Detector(s), Smart Locks, Smoke Detector(s), Video Doorbell
- Subdivision: Midtown At Clear Creek
HOA
- Has HOA: Yes
- Amenities included: Clubhouse, Garden Area, Playground, Trail(s)
- Services included: Maintenance Grounds, Recycling, Snow Removal, Trash
- HOA fee: $80 monthly
- HOA name: Midtown at Clear Creek
- HOA phone: 303-420-4433
Location
- Region: Denver
Financial & listing details
- Price per square foot: $235/sqft
- Tax assessed value: $768,000
- Annual tax amount: $7,802
- Date on market: 8/20/2026
- Listing terms: Cash,Conventional,FHA,VA Loan
- Exclusions: Sellers Personal Items, Basement Freezer And Fridge
- Ownership: Individual
- Electric utility on property: Yes
- Road surface type: Alley Paved, Paved
Estimated market value
Not available
Estimated sales range
Not available
Not available
Price history
| Date | Event | Price |
|---|---|---|
| 10/5/2026 | Price change | $725,000-2%$235/sqft |
Source:  REcolorado as distributed by MLS GRID #7228512 Report a problem REcolorado as distributed by MLS GRID #7228512 Report a problem | ||
| 9/10/2026 | Price change | $739,999-1.3%$240/sqft |
Source: REcolorado as distributed by MLS GRID #7228512 Report a problem | ||
| 8/20/2026 | Listed for sale | $750,000+41.5%$243/sqft |
Source: REcolorado as distributed by MLS GRID #7228512 Report a problem | ||
| 6/28/2017 | Sold | $530,000+14.5%$172/sqft |
Source: Public Record Report a problem | ||
| 3/20/2015 | Sold | $463,032$150/sqft |
Source: Public Record Report a problem | ||
Public tax history
| Year | Property taxes | Tax assessment |
|---|---|---|
| 2025 | $7,711 +0.4% | $48,000 -10.4% |
| 2024 | $7,678 +7.9% | $53,580 |
| 2023 | $7,115 +3.8% | $53,580 +29.6% |
| 2022 | $6,855 | $41,340 -2.8% |
| 2021 | -- | $42,540 +11.7% |
| 2020 | $6,190 | $38,100 -0.2% |
| 2019 | $6,190 +6.5% | $38,160 +11.6% |
| 2018 | $5,811 | $34,200 |
| 2017 | $5,811 | $34,200 +7.9% |
| 2016 | -- | $31,700 +25% |
| 2015 | $5,261 | $25,360 +624.6% |
| 2014 | -- | $3,500 |
Find assessor info on the county website
Monthly payment
Est. payment
Payment breakdown
Explore the cost of this home by adjusting the details. Changes won't be saved.Climate risks
Neighborhood: 80221
Nearby schools
Schools provided by the listing agent
- Elementary: Trailside Academy
- Middle: Trailside Academy
- High: Global Lead. Acad. K-12
- District: Mapleton R-1
Source: REcolorado as distributed by MLS GRID. This data may not be complete. We recommend contacting the local school district to confirm school assignments for this home.

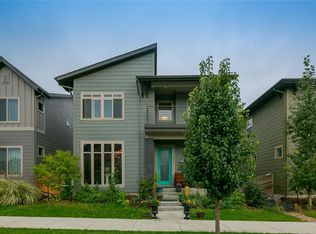
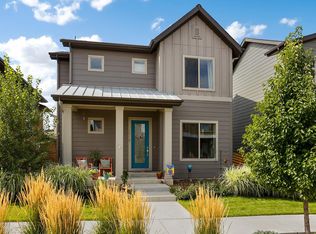

Similar homes
- $585,0003 bd3 ba2.1k sqft1834 W 66th Avenue, Denver, CO 80221New Construction
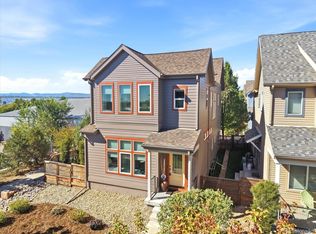
 MLS ID #9216253, Zach Florence, Florence Realty Co.. REcolorado as distributed by MLS GRID
 - $699,9004 bd3 ba2.2k sqft7474 Kendall Street, Arvada, CO 80003For Sale
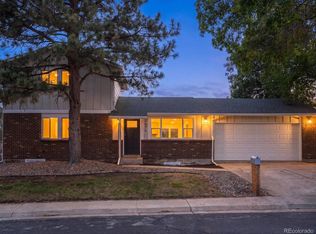 MLS ID #6750722, Aubry Dimmer, HomeSmart. REcolorado as distributed by MLS GRID
 - $750,0004 bd3 ba2.7k sqft1855 W 130th Pl, Westminster, CO 80234For Sale
 MLS ID #1068100, Kelly McCallister, 8z Real Estate. IRES as distributed by MLS GRID
 - $700,0004 bd3 ba2.4k sqft533 W Easter Avenue, Littleton, CO 80120For Sale
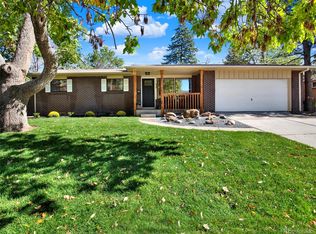 MLS ID #3090149, Karin Kallander, Berkshire Hathaway HomeServices Colorado Real Estate, LLC. REcolorado as distributed by MLS GRID
 - $699,0004 bd3 ba2.3k sqft9145 Ellis Way, Arvada, CO 80005For SaleMLS ID #2986924, Katie Kessler, Keller Williams Avenues Realty. REcolorado as distributed by MLS GRID
- $774,0004 bd4 ba3.3k sqft2861 Lima Street, Denver, CO 80238For SaleMLS ID #9823909, Amanda Campbell, Focus Real Estate. REcolorado as distributed by MLS GRID
- $715,0005 bd4 ba2.3k sqft9420 W 51st Avenue, Arvada, CO 80002For SaleMLS ID #6751228, Jordan Kessler, Keller Williams Avenues Realty. REcolorado as distributed by MLS GRID
- $725,0003 bd2 ba1.7k sqft3065 Holly Street, Denver, CO 80207For SaleMLS ID #7001742, Sabrina Zunker, Z Property. REcolorado as distributed by MLS GRID
- $699,0004 bd4 ba2.7k sqft13453 Glen Circle, Broomfield, CO 80020For SaleMLS ID #9034076, Nick Gustafson, Coldwell Banker Realty 24. REcolorado as distributed by MLS GRID
- $650,0004 bd2 ba2.8k sqft7255 W 8th Avenue, Lakewood, CO 80214For SaleMLS ID #5327243, Marla Doughty, Compass - Denver. REcolorado as distributed by MLS GRID
- $750,0003 bd3 ba1.9k sqft4400 W 46th Avenue #101, Denver, CO 80212For SaleMLS ID #9311930, Zach Florence, Florence Realty Co.. REcolorado as distributed by MLS GRID
- $959,0003 bd4 ba2.8k sqft2626 W 26th Avenue, Denver, CO 80211For SaleMLS ID #5866137, Jamie Bearden, Your Castle Real Estate Inc. REcolorado as distributed by MLS GRID
- $645,0003 bd4 ba2.3k sqft5779 Boston Street, Denver, CO 80238For SaleMLS ID #2458757, Madalene Cowger, eXp Realty, LLC. REcolorado as distributed by MLS GRID
- $989,0004 bd4 ba2.5k sqft4949 Osceola Street, Denver, CO 80212For SaleMLS ID #4785151, Kathryn Tighe, The Agency - Denver. REcolorado as distributed by MLS GRID
- $715,0004 bd4 ba3.6k sqft62 Starlight Cir, Erie, CO 80516For SaleMLS ID #1067162, Ryan McIntosh, LIV Sotheby's Intl Realty. IRES as distributed by MLS GRID
- $748,8004 bd3 ba2.2k sqft8937 W Woodard Drive, Denver, CO 80227For SaleMLS ID #2254720, Justin Soliman, MB Executive Realty & Investments. REcolorado as distributed by MLS GRID
- $799,5005 bd4 ba3k sqft3151 S Holly Place, Denver, CO 80222For SaleMLS ID #6629179, Paul Bishop, Compass - Denver. REcolorado as distributed by MLS GRID
- $909,0004 bd3 ba2k sqft2409 W 38th Ave, Denver, CO 80211For SaleMLS ID #1065915, Sarah Bobo, Coldwell Banker Realty-N Metro. IRES as distributed by MLS GRID
- $699,0004 bd3 ba3.7k sqft2722 Sunset St, Erie, CO 80516For SaleMLS ID #1060941, Lorrie Trussell, RE/MAX Alliance-Boulder. IRES as distributed by MLS GRID
- $589,9004 bd2 ba1.7k sqft6130 Lamar Street, Arvada, CO 80003For SaleMLS ID #4423457, Brittny Castillo, H&CO Real Estate LLC. REcolorado as distributed by MLS GRID
