This stunning modern home, coveted David Weekley Azure model, offers a prime location on a corner lot adjacent to a 2-acre park with/ mountain views. A welcoming wrap-around front porch features a freshly painted front door with/ new lock & hardware to enhance the curb appeal. Inside, you'll find plantation shutters, new hardware, faucets, & updated lighting throughout. Elegant hardwoods adorn the main floor, while a stylish iron spindle staircase adds to the home’s timeless charm. Sunlight pours through the southwest-facing sliding doors, filling the home with/ warmth & natural light. This turnkey home has been meticulously maintained, with/ freshly painted baseboards & ceilings. The kitchen features a gleaming porcelain farmhouse sink, upgraded cabinetry, a spacious walk-in pantry, a wine fridge, stainless-steel appliances, and a large island, elevating cooking to an art form. Upstairs, the serene primary suite offers a spacious en-suite bath & a private dressing room-style walk-in closet. The second bedroom boasts stunning mountain views & features a full bath just one door away. Enjoy the open loft as a space to unwind or convert into a third bedroom if desired. The convenient upstairs laundry room makes daily living even easier. Step outside to a private, oversized backyard deck—ideal for al fresco dining, relaxing, or entertaining—with/ a newly stained fence enclosing flowering trees & garden beds ready for your spring planting. Built in 2014, this Energy Star-certified home is equipped with/ modern smart features, including a radon mitigation system & a tankless water heater, delivering peace of mind. Situated near local parks, top-rated Trailside Elementary School, and the Clear Creek bike trail. Easy access to Downtown Denver, Boulder, & DIA! **FREE LENDER CREDIT UP TO $14,598 FOR RATE BUYDOWN WITH PREFERRED LENDER ** INQUIRE WITH LISTING AGENT.
Sold for $845,000
$845,000
1950 W 67th Avenue, Denver, CO 80221
3beds
3,604sqft
Single Family Residence
Built in 2014
4,388 Square Feet Lot
$812,500 Zestimate®
$234/sqft
$3,833 Estimated rent
Home value
$812,500
$756,000 - $869,000
$3,833/mo
Zestimate® history
Owner options
List your home for rent
$3,833/mo
Rent Zestimate®
Find your next renter with Zillow Rental Manager. Plus, with online applications, you can quickly screen prospective tenants – for free.
$3,833/mo
Rent Zestimate®
Refinance and save
$5,352/mo
Est. payment
Refinancing to a lower rate could help reduce your monthly payments and save thousands over the life of the loan.
$5,352/mo
Est. payment
Explore your selling options
Work with a Zillow partner agent
Leverage their expertise and Zillow's premium Showcase listings to get your home seen by more buyers.
Get startedList with your own agent
Get your home in front of millions of buyers by listing it on Zillow.
Learn how to do itSell it yourself
Take full control of how buyers see your home on Zillow by listing For Sale by Owner (FSBO).
List your homeWhat's special
Zillow last checked:
Listing updated:
Listed by:
Erin Brumleve 720-295-6065 e.brumleve@kw.com,
Keller Williams Integrity Real Estate LLC
Bought with:
Giselle Laguna, 100105736
Megastar Realty
Source: REcolorado as distributed by MLS GRID,MLS#: 1762275
Facts & features
Interior
Bedrooms & bathrooms
- Bedrooms: 3
- Bathrooms: 4
- Full bathrooms: 3
- 1/2 bathrooms: 1
- Main level bathrooms: 1
Primary bedroom
- Description: Ensuite Bath, Charming Barn Door
- Level: Upper
- Area: 256 Square Feet
- Dimensions: 16 x 16
Bedroom
- Description: Mountain Views
- Level: Upper
- Area: 143 Square Feet
- Dimensions: 13 x 11
Bedroom
- Description: Large Closet
- Level: Basement
- Area: 168 Square Feet
- Dimensions: 14 x 12
Primary bathroom
- Description: New Hardware, Super Shower, Walk-In Closet
- Level: Upper
- Area: 132 Square Feet
- Dimensions: 12 x 11
Bathroom
- Description: Tub/Shower
- Level: Upper
- Area: 36 Square Feet
- Dimensions: 9 x 4
Bathroom
- Description: Granite Surfaces, Floor To Ceiling Tile, Upgraded Lighting
- Level: Basement
- Area: 32 Square Feet
- Dimensions: 4 x 8
Bathroom
- Description: Main Floor Powder Room
- Level: Main
- Area: 25 Square Feet
- Dimensions: 5 x 5
Dining room
- Description: Open Concept, Currently Staged With Piano
- Level: Main
- Area: 210 Square Feet
- Dimensions: 14 x 15
Family room
- Description: Spacious With High Ceilings
- Level: Basement
- Area: 666 Square Feet
- Dimensions: 37 x 18
Kitchen
- Description: Farmhouse Inspired With Stainless Steel Appliances
- Level: Main
- Area: 276 Square Feet
- Dimensions: 12 x 23
Laundry
- Description: Convenient Upper Level Laundry Room
- Level: Upper
- Area: 42 Square Feet
- Dimensions: 6 x 7
Living room
- Description: Gorgeous Hardwood Flooring, Sliding Doors Let In The Sunshine
- Level: Main
- Area: 378 Square Feet
- Dimensions: 14 x 27
Loft
- Description: Sunny And Bright
- Level: Upper
- Area: 165 Square Feet
- Dimensions: 11 x 15
Office
- Description: Formal Dining Room Or Office
- Level: Main
- Area: 130 Square Feet
- Dimensions: 10 x 13
Heating
- Forced Air, Natural Gas
Cooling
- Central Air
Appliances
- Included: Cooktop, Dishwasher, Disposal, Dryer, Microwave, Oven, Range, Refrigerator, Tankless Water Heater, Washer, Wine Cooler
- Laundry: In Unit
Features
- Built-in Features, Ceiling Fan(s), Eat-in Kitchen, Entrance Foyer, Five Piece Bath, Granite Counters, High Ceilings, High Speed Internet, Kitchen Island, Open Floorplan, Pantry, Primary Suite, Radon Mitigation System, Smart Thermostat, Smoke Free, Walk-In Closet(s), Wired for Data
- Flooring: Carpet, Tile, Wood
- Windows: Double Pane Windows, Window Coverings
- Basement: Finished
- Common walls with other units/homes: No Common Walls
Interior area
- Total structure area: 3,604
- Total interior livable area: 3,604 sqft
- Finished area above ground: 2,416
- Finished area below ground: 1,188
Property
Parking
- Total spaces: 2
- Parking features: Concrete, Dry Walled
- Attached garage spaces: 2
Features
- Levels: Two
- Stories: 2
- Patio & porch: Covered, Front Porch, Patio, Wrap Around
- Exterior features: Garden, Gas Valve, Private Yard
- Fencing: Full
- Has view: Yes
- View description: Mountain(s)
Lot
- Size: 4,388 Square Feet
- Features: Corner Lot, Greenbelt, Landscaped, Master Planned, Near Public Transit, Sprinklers In Front, Sprinklers In Rear
Details
- Parcel number: R0181642
- Zoning: PUD
- Special conditions: Standard
Construction
Type & style
- Home type: SingleFamily
- Architectural style: Contemporary
- Property subtype: Single Family Residence
Materials
- Frame
- Foundation: Structural
- Roof: Composition
Condition
- Updated/Remodeled
- Year built: 2014
Details
- Builder model: Azure
- Builder name: David Weekley Homes
Utilities & green energy
- Sewer: Public Sewer
- Water: Public
- Utilities for property: Cable Available, Electricity Connected
Community & HOA
Community
- Subdivision: Midtown At Clear Creek
HOA
- Has HOA: Yes
- Amenities included: Clubhouse, Garden Area, Park, Parking, Playground, Trail(s)
- Services included: Reserve Fund, Maintenance Grounds, Recycling, Road Maintenance, Trash
- HOA fee: $82 monthly
- HOA name: MSI LLC
- HOA phone: 303-420-4433
Location
- Region: Denver
Financial & listing details
- Price per square foot: $234/sqft
- Tax assessed value: $837,000
- Annual tax amount: $8,421
- Date on market: 4/3/2025
- Listing terms: 1031 Exchange,Cash,Conventional,FHA,Jumbo,VA Loan
- Exclusions: Seller's Personal Property, Staging Items.
- Ownership: Individual
- Electric utility on property: Yes
- Road surface type: Paved
Price history
| Date | Event | Price |
|---|---|---|
| 6/10/2025 | Sold | $845,000$234/sqft |
Source:  REcolorado as distributed by MLS GRID #1762275 Report a problem REcolorado as distributed by MLS GRID #1762275 Report a problem | ||
| 4/26/2025 | Pending sale | $845,000$234/sqft |
Source: REcolorado as distributed by MLS GRID #1762275 Report a problem | ||
| 4/25/2025 | Price change | $845,000-1.7%$234/sqft |
Source: REcolorado as distributed by MLS GRID #1762275 Report a problem | ||
| 4/3/2025 | Listed for sale | $860,000+74.6%$239/sqft |
Source: REcolorado as distributed by MLS GRID #1762275 Report a problem | ||
| 7/15/2014 | Sold | $492,549$137/sqft |
Source: Public Record Report a problem | ||
Public tax history
| Year | Property taxes | Tax assessment |
|---|---|---|
| 2025 | $8,421 +0.4% | $52,310 -10.1% |
| 2024 | $8,386 +9.7% | $58,180 |
| 2023 | $7,642 +3.8% | $58,180 +31% |
| 2022 | $7,361 | $44,400 -2.8% |
| 2021 | -- | $45,680 +8.7% |
| 2020 | $6,823 | $42,020 -0.1% |
| 2019 | $6,823 +9.3% | $42,080 +14.5% |
| 2018 | $6,243 | $36,740 |
| 2017 | $6,243 | $36,740 +5.4% |
| 2016 | -- | $34,850 |
| 2015 | $5,784 | $34,850 +895.7% |
| 2014 | -- | $3,500 |
Find assessor info on the county website
Neighborhood: 80221
Nearby homes
- $725,0004 bd4 ba3k sqft1938 W 67th Ave, Denver, CO 80221For Sale

- $659,5003 bd3 ba3.3k sqft1926 W 67th Ave, Denver, CO 80221Off Market
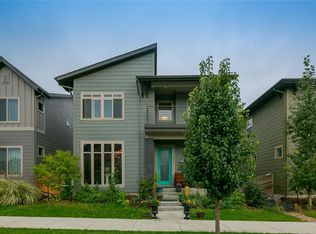
- $783,5005 bd5 ba3.1k sqft6652 Larsh Dr, Denver, CO 80221Off Market

- $713,5004 bd4 ba3k sqft1914 W 67th Ave, Denver, CO 80221Off Market
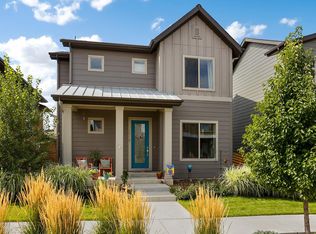
- $791,8004 bd4 ba3.5k sqft1949 W 67th Ave, Denver, CO 80221Off Market
- $618,7003 bd2 ba2k sqft1937 W 67th Ave, Denver, CO 80221Off Market
- $719,5004 bd4 ba3.4k sqft1925 W 67th Ave, Denver, CO 80221Off Market
- $679,5003 bd3 ba2.1k sqft6642 Larsh Dr, Denver, CO 80221Off Market
Nearby schools
GreatSchools rating
- 3/10Adventure Elementary SchoolGrades: PK-6Distance: 1.7 mi
- 2/10Monterey Community SchoolGrades: K-8Distance: 3.5 mi
- 3/10Global Leadership AcademyGrades: 9-12Distance: 1.7 mi
Schools provided by the listing agent
- Elementary: Trailside Academy
- Middle: Trailside Academy
- High: Global Lead. Acad. K-12
- District: Mapleton R-1
Source: REcolorado as distributed by MLS GRID. This data may not be complete. We recommend contacting the local school district to confirm school assignments for this home.
Get a cash offer in 3 minutes
Find out how much your home could sell for in as little as 3 minutes with a no-obligation cash offer.
Estimated market value
$812,500
Get a cash offer in 3 minutes
Find out how much your home could sell for in as little as 3 minutes with a no-obligation cash offer.
Estimated market value
$812,500
- Colorado
- Adams County
- Denver
- 80221
- 1950 W 67th Avenue
