Welcome home to this beautifully updated two-story in The Trails at Westlake, where thoughtful upgrades, timeless finishes, and flexible living spaces come together in one exceptional home. Fresh interior paint, brand-new carpet, gorgeous hardwood floors, updated lighting, and soaring vaulted ceilings create a bright, inviting first impression from the moment you step inside.
The spacious main level offers a private home office, formal living and dining areas, and an open-concept family room centered around a cozy gas fireplace. The well-appointed kitchen features quartz countertops, abundant cabinetry, double ovens, pantry storage, and seamless flow for both everyday living and entertaining.
Upstairs, retreat to the spacious primary suite with vaulted ceilings, a beautiful bay window, walk-in closet, and a luxurious 5-piece ensuite featuring a soaking tub, frameless glass shower, and dual vanities. Two additional bedrooms are connected by a convenient Jack-and-Jill bathroom, while the upstairs laundry room adds everyday convenience.
The finished basement expands your living space with a large media/recreation room, additional bedroom and bathroom, plus generous storage—ideal for guests, multigenerational living, hobbies, or a home gym.
Enjoy Colorado evenings in the private fenced backyard with mature landscaping and patio space. Additional highlights include a desirable 3-car attached garage, newer HVAC, central A/C, newer water heater, solar for improved energy efficiency and lower utility costs, plus a low HOA.
Ideally located near parks, trails, shopping, dining, and highly rated Adams 12 Five Star Schools, this move-in ready home offers the perfect combination of space, comfort, and modern updates. Don't miss your opportunity to own this exceptional Broomfield home!
For sale
$715,000
13453 Glen Circle, Broomfield, CO 80020
4beds
2,717sqft
Single Family Residence
Built in 1993
4,966 Square Feet Lot
$-- Zestimate®
$263/sqft
$10/mo HOA
What's special
- 19 days |
- 1,432 |
- 128 |
Zillow last checked:
Listing updated:
Listed by:
Nick Gustafson 720-880-0832 nick.gustafson@cbrealty.com,
Coldwell Banker Realty 24,
Leah Gustafson 720-666-4654,
Coldwell Banker Realty 24
Source: REcolorado as distributed by MLS GRID,MLS#: 9034076
Facts & features
Interior
Bedrooms & bathrooms
- Bedrooms: 4
- Bathrooms: 4
- Full bathrooms: 2
- 3/4 bathrooms: 1
- 1/2 bathrooms: 1
- Main level bathrooms: 1
Bedroom
- Features: Primary Suite
- Level: Upper
Bedroom
- Level: Upper
Bedroom
- Level: Upper
Bedroom
- Level: Basement
Bathroom
- Level: Main
Bathroom
- Features: Primary Suite
- Level: Upper
Bathroom
- Level: Upper
Bathroom
- Level: Basement
Dining room
- Level: Main
Family room
- Level: Main
Kitchen
- Level: Main
Laundry
- Level: Upper
Living room
- Level: Main
Media room
- Level: Basement
Office
- Level: Main
Utility room
- Level: Basement
Heating
- Forced Air
Cooling
- Central Air
Appliances
- Included: Dishwasher, Disposal, Double Oven, Humidifier, Microwave, Range, Refrigerator
- Laundry: In Unit
Features
- Ceiling Fan(s), Eat-in Kitchen, Entrance Foyer, Five Piece Bath, High Ceilings, Jack & Jill Bathroom, Open Floorplan, Pantry, Primary Suite, Quartz Counters, Smoke Free, Vaulted Ceiling(s), Walk-In Closet(s)
- Flooring: Carpet, Tile, Vinyl, Wood
- Windows: Bay Window(s), Skylight(s), Window Coverings, Window Treatments
- Basement: Finished,Sump Pump
- Number of fireplaces: 1
- Fireplace features: Family Room, Gas Log
Interior area
- Total structure area: 2,717
- Total interior livable area: 2,717 sqft
- Finished area above ground: 2,021
- Finished area below ground: 696
Video & virtual tour
Property
Parking
- Total spaces: 3
- Parking features: Concrete
- Attached garage spaces: 3
Features
- Levels: Two
- Stories: 2
- Patio & porch: Patio
- Exterior features: Garden, Private Yard
- Fencing: Partial
Lot
- Size: 4,966 Square Feet
- Features: Landscaped, Level, Many Trees
Details
- Parcel number: R0021127
- Zoning: R-PUD
- Special conditions: Standard
Construction
Type & style
- Home type: SingleFamily
- Architectural style: Traditional
- Property subtype: Single Family Residence
Materials
- Brick, Frame
- Roof: Composition
Condition
- Year built: 1993
Utilities & green energy
- Sewer: Public Sewer
- Water: Public
- Utilities for property: Cable Available, Electricity Connected, Natural Gas Available, Natural Gas Connected, Phone Available, Phone Connected
Community & HOA
Community
- Security: Carbon Monoxide Detector(s), Smoke Detector(s)
- Subdivision: The Trails At Westlake Filing 2
HOA
- Has HOA: Yes
- HOA fee: $60 semi-annually
- HOA name: The Trails North HOA
- HOA phone: 720-974-4170
Location
- Region: Broomfield
Financial & listing details
- Price per square foot: $263/sqft
- Tax assessed value: $683,140
- Annual tax amount: $5,322
- Date on market: 7/31/2026
- Listing terms: Cash,Conventional,FHA,Jumbo,VA Loan
- Exclusions: Seller's Personal Property And Staging Items To Include All White Curtain Panels.
- Ownership: Individual
- Electric utility on property: Yes
- Road surface type: Paved
Estimated market value
Not available
Estimated sales range
Not available
Not available
Price history
| Date | Event | Price |
|---|---|---|
| 7/31/2026 | Listed for sale | $715,000+11.7%$263/sqft |
Source:  REcolorado as distributed by MLS GRID #9034076 Report a problem REcolorado as distributed by MLS GRID #9034076 Report a problem | ||
| 8/6/2021 | Sold | $640,000+112.3%$236/sqft |
Source: Public Record Report a problem | ||
| 5/11/2006 | Sold | $301,400$111/sqft |
Source: Public Record Report a problem | ||
Public tax history
| Year | Property taxes | Tax assessment |
|---|---|---|
| 2025 | $4,664 +0.9% | $45,780 -3% |
| 2024 | $4,621 +24% | $47,180 -3.6% |
| 2023 | $3,728 -3% | $48,930 +44.1% |
| 2022 | $3,844 +0.5% | $33,950 |
| 2021 | $3,827 -0.1% | $33,950 +1.6% |
| 2020 | $3,829 +12.4% | $33,430 -0.7% |
| 2019 | $3,405 | $33,670 +16.6% |
| 2018 | $3,405 +9.8% | $28,870 -9.6% |
| 2017 | $3,102 +6.2% | $31,920 +20.5% |
| 2016 | $2,922 +0% | $26,500 +16.4% |
| 2015 | $2,922 +13.3% | $22,760 |
| 2014 | $2,578 +1.1% | $22,760 -0.5% |
| 2013 | $2,551 +0.5% | $22,870 |
| 2012 | $2,538 -2.5% | $22,870 |
| 2011 | $2,602 +0.1% | $22,870 -2.4% |
| 2010 | $2,600 +3.8% | $23,430 |
| 2009 | $2,505 +4.8% | $23,430 +3.3% |
| 2008 | $2,390 +9.2% | $22,680 |
| 2007 | $2,189 | $22,680 +11.6% |
| 2006 | -- | $20,320 |
| 2005 | -- | $20,320 -6.2% |
| 2004 | -- | $21,670 -13% |
| 2003 | -- | $24,910 +17.3% |
| 2002 | -- | $21,240 |
Find assessor info on the county website
Monthly payment
Est. payment
Payment breakdown
Explore the cost of this home by adjusting the details. Changes won't be saved.Climate risks
Neighborhood: Trails at Westlake
Nearby schools
GreatSchools rating
- 3/10Centennial Elementary SchoolGrades: PK-5Distance: 0.5 mi
- 8/10Westlake Middle SchoolGrades: 6-8Distance: 0.5 mi
- 10/10Legacy High SchoolGrades: 9-12Distance: 0.6 mi
Schools provided by the listing agent
- Elementary: Centennial
- Middle: Westlake
- High: Legacy
- District: Adams 12 5 Star Schl
Source: REcolorado as distributed by MLS GRID. This data may not be complete. We recommend contacting the local school district to confirm school assignments for this home.
- $700,0004 bd4 ba3.3k sqft13457 Glen Cir, Broomfield, CO 80020Sold
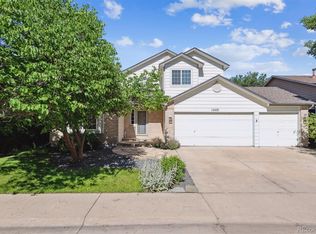
- $699,0005 bd4 ba3.3k sqft13441 Glen Cir, Broomfield, CO 80020Sold

- $725,0004 bd4 ba3.3k sqft13446 Falls Dr, Broomfield, CO 80020Sold

- $591,5003 bd4 ba2.2k sqft13458 Falls Dr, Broomfield, CO 80020Off Market
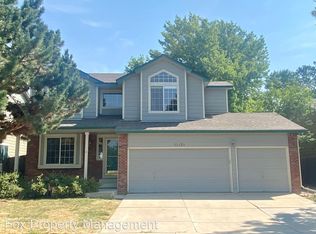
- $606,6003 bd3 ba1.7k sqft13438 Falls Dr, Broomfield, CO 80020Off Market
- $678,0004 bd4 ba3k sqft13462 Falls Dr, Broomfield, CO 80020Off Market
- $655,4003 bd4 ba2k sqft13461 Glen Cir, Broomfield, CO 80020Off Market
- $556,5003 bd3 ba1.6k sqft13435 Glen Cir, Broomfield, CO 80020Off Market
A local agent can set up tours, give advice and negotiate with sellers.
A local lender can help you make sure your offer is ready when you are.
Similar homes
- $650,0003 bd4 ba3k sqft12623 Irving Cir, Broomfield, CO 80020For Sale

 MLS ID #1065474, Tavri Gipson, Kentwood RE Cherry Creek. IRES as distributed by MLS GRID
 - $--4 bd4 ba1.6k sqft10147 Wyandott Cir N, Thornton, CO 80260Auction
 ServiceLink Auction
 - $610,0003 bd3 ba2.9k sqft12651 James Cir, Broomfield, CO 80020For Sale
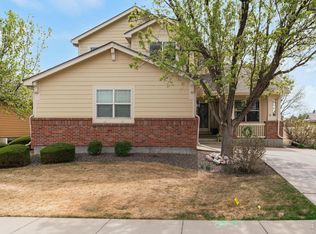 MLS ID #1061982, Melissa Lombardo, Coldwell Banker Realty-N Metro. IRES as distributed by MLS GRID
 - $548,9003 bd4 ba2.7k sqft2550 Winding River Dr #F1, Broomfield, CO 80023For Sale
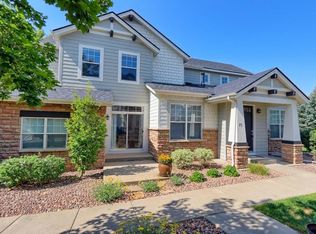 MLS ID #1064490, Jennifer Arbuckle, RE/MAX Northwest. IRES as distributed by MLS GRID
 - $520,0003 bd2 ba1.5k sqft13428 Alcott Circle, Broomfield, CO 80020For Sale
 MLS ID #3781026, Mariana A Devores, Distinct Real Estate LLC. REcolorado as distributed by MLS GRID
 - $685,0004 bd3 ba2.2k sqft971 Vetch Cir, Lafayette, CO 80026For SaleMLS ID #1065939, Greta Tesalona, The Agency - Boulder. IRES as distributed by MLS GRID
- $715,0004 bd3 ba3.7k sqft2722 Sunset St, Erie, CO 80516For SaleMLS ID #1060941, Lorrie Trussell, RE/MAX Alliance-Boulder. IRES as distributed by MLS GRID
- $635,0003 bd3 ba2.9k sqft6375 E 139th Ave, Thornton, CO 80602For SaleMLS ID #1066612, Eugene Lucero, Keller Williams Urban Elite. IRES as distributed by MLS GRID
- $549,9004 bd3 ba2k sqft13400 Raritan Street, Denver, CO 80234For SaleMLS ID #7898805, Jodi Wilson, RE/MAX Alliance. REcolorado as distributed by MLS GRID
- $565,0003 bd2 ba1.8k sqft13300 Raritan Court, Westminster, CO 80234For SaleMLS ID #2505178, EMPOWERHOME Team, Keller Williams DTC. REcolorado as distributed by MLS GRID
- $575,9004 bd4 ba2.6k sqft12914 Dexter Way, Thornton, CO 80241For SaleMLS ID #5893156, Janet Romero, The Creative Realty Group. REcolorado as distributed by MLS GRID
- $875,0004 bd4 ba3.7k sqft9701 Eaton Street, Broomfield, CO 80020For SaleMLS ID #7509969, Joe Solomon, Your Castle Real Estate Inc. REcolorado as distributed by MLS GRID
- $550,0003 bd3 ba2k sqft12123 Columbine Street, Thornton, CO 80241For SaleMLS ID #3258506, Lindsay Coe, Zen Casa Realty. REcolorado as distributed by MLS GRID
- $649,0004 bd4 ba2k sqft2013 S Fork Dr, Lafayette, CO 80026For SaleMLS ID #1063373, Marcelle Partridge, Coldwell Banker Realty-Boulder. IRES as distributed by MLS GRID
- $560,0004 bd4 ba2.8k sqft12625 Jersey Circle, Brighton, CO 80602For SaleMLS ID #8163380, Fabiola Rebollar, eXp Realty, LLC. REcolorado as distributed by MLS GRID
- $859,0004 bd3 ba3.3k sqft11726 Decatur Drive, Westminster, CO 80234For SaleMLS ID #6297108, Lucas Akers, Metro 21 Real Estate Group. REcolorado as distributed by MLS GRID
- $725,0005 bd4 ba3.4k sqft5860 E 153rd Place, Thornton, CO 80602For SaleMLS ID #7918844, Jenifer Vigil, 360 Real Estate Inc. REcolorado as distributed by MLS GRID
- $739,9994 bd2 ba2k sqft8042 Silver Birch Blvd, Frederick, CO 80504For SaleMLS ID #1061568, The Krafting Home Team, Realty One Group Fourpoints. IRES as distributed by MLS GRID
- $660,0004 bd4 ba3.2k sqft1568 Brimble Drive, Erie, CO 80516For SaleMLS ID #5318489, Tyler Bennett, HomeSmart. REcolorado as distributed by MLS GRID
- $759,9003 bd3 ba3.5k sqft227 Castro Pl, Erie, CO 80516For SaleMLS ID #1062760, Kathryn Ruhl, RE/MAX Alliance-Boulder. IRES as distributed by MLS GRID
