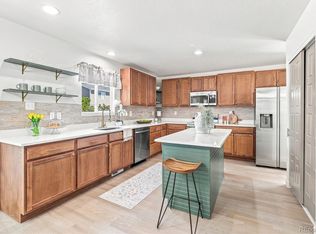
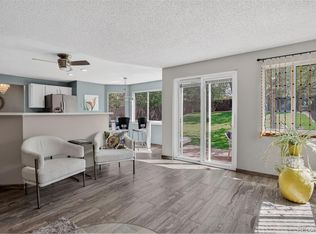
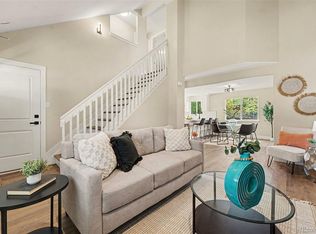
Fall in love with this charming ranch in the highly sought-after Waterford Place neighborhood. Warm, welcoming and wonderfully maintained, this light-filled home offers an easy, comfortable floor plan with thoughtful updates throughout. The heart of the home is the inviting kitchen, featuring updated cabinetry, stone countertops, a playful pop of color in the backsplash and stainless-steel appliances. The spacious living room feels bright and airy with high ceilings and an abundance of natural light, while the adjoining eating area offers flexibility for gathering around the table or enjoying a casual meal at the breakfast bar. The main level primary bedroom is filled with natural light and features vaulted ceilings and a brand-new closet organization system. The beautifully updated primary bathroom adds a fresh, modern touch with a walk-in shower, double vanity and freshly painted cabinetry. A generous guest bedroom and updated guest bath provide a comfortable space, while the office offers flexibility as a potential third bedroom. The laundry room is conveniently located near the attached two-car garage. Downstairs, the finished basement gives you even more room to spread out, with space for a media or family room, an additional bedroom area and a fun, updated ¾ bathroom. There’s plenty of room to make this space your own—movie nights, guests, hobbies or whatever life calls for next. Outside, the large fenced backyard is made for Colorado evenings, with a deck and picturesque pergola creating the perfect setting for al fresco dining and entertaining. And then there’s the location. Tucked onto a peaceful block in Waterford Place, you’re just minutes from Target, World Market, Chick-fil-A, Black Rock Coffee, the Thornton Recreation Center and beautiful Eastlake Open Space, with easy access to I-25. A little more space. A little more sunshine. A lot of heart. Come see why this just might be your “Home Sweet Home.”
Accepting backups
$550,000
12123 Columbine Street, Thornton, CO 80241
3beds
2,002sqft
Single Family Residence
Built in 1996
6,704 Square Feet Lot
$544,600 Zestimate®
$275/sqft
$21/mo HOA
What's special
- 62 days
- 55
- 0
Zillow last checked:
Listing updated:
Listed by:
Lindsay Coe 303-246-9099,
Zen Casa Realty
Source: REcolorado as distributed by MLS GRID,MLS#: 3258506
Facts & features
Interior
Bedrooms & bathrooms
- Bedrooms: 3
- Bathrooms: 3
- Full bathrooms: 1
- 3/4 bathrooms: 2
- Main level bathrooms: 2
- Main level bedrooms: 3
Bedroom
- Description: Non-Conforming. Closet. Office. Gym.
- Level: Main
Bedroom
- Description: Spacious Retreat. King-Size Bed Fits Comfortably. Vaulted Ceilings.
- Features: Primary Suite
- Level: Main
Bedroom
- Description: Bright Guest Bedroom.
- Level: Main
Bathroom
- Description: Updated Walk-In Shower. Double Vanity. Freshly Painted Cabinets. New Walk In Closet System.
- Features: Primary Suite
- Level: Main
Bathroom
- Description: Fully Updated. Freshly Painted Cabinets.
- Level: Main
Bathroom
- Description: Charming Updated Bathroom.
- Level: Basement
Dining room
- Description: Bright & Open. Easy Flow To Kitchen. Perfect For Gatherings
- Level: Main
Family room
- Description: Flex Space. Media Room. Family Room. Bedroom Area.
- Level: Basement
Kitchen
- Description: Updated Kitchen. Stainless Steel Appliances.
- Level: Main
Living room
- Description: Vaulted Ceilings. Natural Light. Updated Floors.
- Level: Main
Heating
- Forced Air
Cooling
- Central Air
Appliances
- Included: Dishwasher, Disposal, Dryer, Microwave, Refrigerator, Self Cleaning Oven, Washer
- Laundry: In Unit
Features
- Ceiling Fan(s), High Ceilings, Pantry, Walk-In Closet(s)
- Flooring: Carpet, Laminate
- Windows: Double Pane Windows
- Basement: Finished
Interior area
- Total structure area: 2,002
- Total interior livable area: 2,002 sqft
- Finished area above ground: 1,282
- Finished area below ground: 684
Video & virtual tour
Property
Parking
- Total spaces: 2
- Parking features: Garage - Attached
- Attached garage spaces: 2
Features
- Levels: One
- Stories: 1
- Patio & porch: Deck, Front Porch
Lot
- Size: 6,704 Square Feet
Details
- Parcel number: R0025870
- Special conditions: Standard
Construction
Type & style
- Home type: SingleFamily
- Property subtype: Single Family Residence
Materials
- Frame
Condition
- Updated/Remodeled
- Year built: 1996
Utilities & green energy
- Sewer: Public Sewer
- Water: Public
Community & HOA
Community
- Security: Video Doorbell
- Subdivision: Waterford Place
HOA
- Has HOA: Yes
- HOA fee: $255 annually
- HOA name: Waterford Place HOA
- HOA phone: 303-457-1444
Location
- Region: Thornton
Financial & listing details
- Price per square foot: $275/sqft
- Tax assessed value: $555,000
- Annual tax amount: $4,247
- Date on market: 8/14/2026
- Listing terms: Cash,Conventional,FHA,VA Loan
- Exclusions: Staging Furniture.
- Ownership: Individual
Estimated market value
$544,600
$517,000 - $572,000
$3,241/mo
Price history
| Date | Event | Price |
|---|---|---|
| 9/2/2026 | Pending sale | $550,000$275/sqft |
Source:  REcolorado as distributed by MLS GRID #3258506 Report a problem REcolorado as distributed by MLS GRID #3258506 Report a problem | ||
| 8/14/2026 | Listed for sale | $550,000+3.8%$275/sqft |
Source: REcolorado as distributed by MLS GRID #3258506 Report a problem | ||
| 11/30/2023 | Sold | $530,000$265/sqft |
Source: REcolorado as distributed by MLS GRID #2225267 Report a problem | ||
| 11/6/2023 | Pending sale | $530,000$265/sqft |
Source: REcolorado as distributed by MLS GRID #2225267 Report a problem | ||
| 11/3/2023 | Price change | $530,000-1.9%$265/sqft |
Source: REcolorado as distributed by MLS GRID #2225267 Report a problem | ||
| 10/23/2023 | Price change | $540,000-1.8%$270/sqft |
Source: REcolorado as distributed by MLS GRID #2225267 Report a problem | ||
| 10/5/2023 | Listed for sale | $550,000+22.2%$275/sqft |
Source: REcolorado as distributed by MLS GRID #2225267 Report a problem | ||
| 7/7/2021 | Sold | $450,000+55.2%$225/sqft |
Source: Public Record Report a problem | ||
| 7/29/2015 | Sold | $290,000+31.9%$145/sqft |
Source: Public Record Report a problem | ||
| 3/1/2005 | Sold | $219,800+64.6%$110/sqft |
Source: Public Record Report a problem | ||
| 1/7/1997 | Sold | $133,535$67/sqft |
Source: Public Record Report a problem | ||
Public tax history
| Year | Property taxes | Tax assessment |
|---|---|---|
| 2025 | $3,312 +1% | $34,690 -2.9% |
| 2024 | $3,279 +9.7% | $35,710 -9.1% |
| 2023 | $2,987 -3.2% | $39,300 +44.9% |
| 2022 | $3,087 | $27,120 -2.8% |
| 2021 | -- | $27,900 -0.9% |
| 2020 | $2,991 | $28,160 -0.2% |
| 2019 | $2,991 +5.6% | $28,210 +14.6% |
| 2018 | $2,832 | $24,610 |
| 2017 | $2,832 | $24,610 +31.4% |
| 2016 | -- | $18,730 |
| 2015 | $2,013 | $18,730 +11.8% |
| 2014 | -- | $16,750 |
| 2013 | -- | $16,750 -2.4% |
| 2012 | -- | $17,170 |
| 2011 | -- | $17,170 +5.7% |
| 2010 | -- | $16,240 |
| 2009 | -- | $16,240 -3.1% |
| 2008 | -- | $16,760 |
| 2007 | -- | $16,760 -8.9% |
| 2006 | -- | $18,390 |
| 2005 | -- | $18,390 +6.2% |
| 2004 | -- | $17,310 |
| 2003 | $1,652 +4.8% | $17,310 +7.2% |
| 2002 | $1,577 +4.5% | $16,140 +12.9% |
| 2001 | $1,509 | $14,300 |
Find assessor info on the county website
Monthly payment
Est. payment
Payment breakdown
Explore the cost of this home by adjusting the details. Changes won't be saved.Climate risks
Neighborhood: Waterford Place
Nearby schools
Schools provided by the listing agent
- Elementary: Stellar
- Middle: Century
- High: Mountain Range
- District: Adams 12 5 Star Schl
Source: REcolorado as distributed by MLS GRID. This data may not be complete. We recommend contacting the local school district to confirm school assignments for this home.
Similar homes
- $565,0004 bd3 ba2.2k sqft2195 E 126th Way, Thornton, CO 80241For Sale
 MLS ID #8563816, Kerry Reeves, HomeSmart Realty. REcolorado as distributed by MLS GRID
 - $540,0003 bd3 ba2k sqft5242 E 123rd Court, Thornton, CO 80241For Sale
 MLS ID #7471459, Forrest Oldham, Coldwell Banker Realty 24. REcolorado as distributed by MLS GRID
 - $539,5004 bd3 ba1.7k sqft12067 Hudson Court, Thornton, CO 80241For Sale
 MLS ID #5285858, Jason DeWitt, Real Broker, LLC DBA Real. REcolorado as distributed by MLS GRID
 - $585,0003 bd3 ba2.2k sqft12070 Cherry Street, Thornton, CO 80241For Sale
 MLS ID #2137988, Shirley Amerin, Keller Williams Preferred Realty. REcolorado as distributed by MLS GRID
 - $590,0003 bd4 ba2.7k sqft13442 Jackson Drive, Thornton, CO 80241For SaleMLS ID #6728767, Parvin Gottsch, Coldwell Banker Realty 56. REcolorado as distributed by MLS GRID
- $499,9004 bd3 ba1.9k sqft6662 E 123rd Drive, Brighton, CO 80602For SaleMLS ID #5349110, Monica Cespedes, Keller Williams Realty Downtown LLC. REcolorado as distributed by MLS GRID
- $545,0004 bd3 ba2.1k sqft9645 Bellaire Lane, Denver, CO 80229For SaleMLS ID #1658833, Matthew Yost, Realty One Group Platinum Elite Colorado. REcolorado as distributed by MLS GRID
- $497,9004 bd3 ba2.2k sqft5047 E 112th Ct, Thornton, CO 80233For Sale
 MLS ID #1069086, Deidra Laurel, Coldwell Banker Realty-Boulder. IRES as distributed by MLS GRID
 - $529,9003 bd3 ba2.5k sqft11359 Locust Street, Thornton, CO 80233For SaleMLS ID #9037687, Carl Ballard, EXIT Realty DTC, Cherry Creek, Pikes Peak.. REcolorado as distributed by MLS GRID
- $475,0004 bd2 ba1.9k sqft10951 Fairfax Court, Thornton, CO 80233For SaleMLS ID #5251421, Ronda Chapleski, Compass - Denver. REcolorado as distributed by MLS GRID
- $612,0003 bd3 ba2.5k sqft12545 Dale Court, Broomfield, CO 80020For SaleMLS ID #6725672, Jamie Ohmer, Keller Williams Preferred Realty. REcolorado as distributed by MLS GRID
- $524,0003 bd4 ba2.3k sqft13708 Boulder Point #102, Broomfield, CO 80023For SaleMLS ID #6634509, Laura Fritz, Brokers Guild Real Estate. REcolorado as distributed by MLS GRID
- $532,0003 bd4 ba2.7k sqft2550 Winding River Dr #F1, Broomfield, CO 80023For SaleMLS ID #1064490, Jennifer Arbuckle, RE/MAX Northwest. IRES as distributed by MLS GRID
- $535,0005 bd4 ba2.8k sqft9915 E 112th Way, Henderson, CO 80640For SaleMLS ID #5195172, Nicole Schroeder, LPT Realty. REcolorado as distributed by MLS GRID
- $572,4994 bd2 ba2k sqft975 E 7th Avenue, Broomfield, CO 80020For SaleMLS ID #9315279, Samuel Farley, eXp Realty, LLC. REcolorado as distributed by MLS GRID
- $545,0003 bd4 ba2.6k sqft5126 Pasadena Way, Broomfield, CO 80023For SaleMLS ID #3108859, Mike Gold, RE/MAX Alliance. REcolorado as distributed by MLS GRID
- $489,0003 bd3 ba2.1k sqft10140 E 112th Way, Commerce City, CO 80640For SaleMLS ID #2412767, Marlene Corona, Century 21 Dream Home. REcolorado as distributed by MLS GRID
- $460,0003 bd3 ba1.5k sqft570 E 77th Drive, Denver, CO 80229For SaleMLS ID #3327236, Becky Sweetwine, LPT Realty. REcolorado as distributed by MLS GRID
- $505,0004 bd2 ba1.9k sqft452 E 78th Drive, Denver, CO 80229For SaleMLS ID #3959389, Cody Walker, eXp Realty, LLC. REcolorado as distributed by MLS GRID
- $449,0002 bd3 ba2.1k sqft14055 Harrison Street, Brighton, CO 80602For SaleMLS ID #6137429, William Deere, Distinct Real Estate LLC. REcolorado as distributed by MLS GRID
