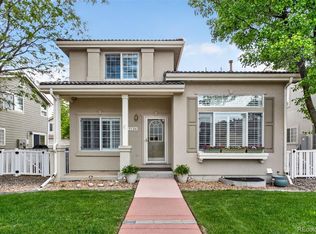
Welcome home to the Broadlands! This beautifully designed duplex lives like a single-family home, offering a spacious, functional floor plan that perfectly fits today’s lifestyle. The main level features a sought-after primary suite, en suite bathroom with soaking tub, shower, dual sink vanity and walk in closet, an open-concept living area, eat in kitchen, a cozy fireplace, and hardwood flooring throughout, creating an inviting space for everyday living and entertaining. Off the living room is a concrete patio overlooking common green space. Upstairs, you’ll find an additional bedroom, full bathroom, and versatile loft—perfect for a home office, reading area, or additional living space. The lower level offers another bedroom and full bathroom, providing flexibility for guests, family, or a private retreat. A two-car attached garage adds convenience and storage, while the many amenities throughout the Broadlands community offer plenty of opportunities to enjoy the neighborhood. With generous living space, a thoughtful layout, and a prime location to Boulder and Denver Metro, this home is move-in ready and ready to welcome its next owner.
For sale
$549,000
13708 Boulder Point #102, Broomfield, CO 80023
3beds
2,359sqft
Duplex
Built in 2003
2,831 Square Feet Lot
$542,500 Zestimate®
$233/sqft
$482/mo HOA
What's special
- 12 days
- 1,886
- 127
Zillow last checked:
Listing updated:
Listed by:
Laura Fritz 720-299-6024 laura@lafritz.com,
Brokers Guild Real Estate
Source: REcolorado as distributed by MLS GRID,MLS#: 6634509
Facts & features
Interior
Bedrooms & bathrooms
- Bedrooms: 3
- Bathrooms: 4
- Full bathrooms: 3
- 1/2 bathrooms: 1
- Main level bathrooms: 2
- Main level bedrooms: 1
Bedroom
- Description: Upper Level Bedroom With Hardwood Flooring, Walk In Closet And En Suite Bathroom With Tub And Tile Surround. Dual Vanity Sinks
- Level: Upper
Bedroom
- Description: Primary Suite On Main Level With Large Windows, Walk In Closet, And En Suite 5 Piece Bathroom
- Level: Main
Bedroom
- Description: Basement Level Bedroom With Two Egress Windows And En Suite Bathroom
- Level: Basement
Bathroom
- Description: Upper Level Bathroom With Tile Flooring, Walk In Closet And En Suite To The Bedroom With Tub And Tile Surround. Dual Vanity Sinks
- Level: Upper
Bathroom
- Description: Large, Main Level En Suite Primary Bathroom With Walk In Closet, Tub And Shower With Tile Surround And Dual Sink Vanity And Toilet Closet.
- Level: Main
Bathroom
- Description: Powder Room On Main Level At Garage Entry
- Level: Main
Bathroom
- Description: Full Bathroom With Tub And Tile Surround En Suite To The Basement Bedroom. Large Walk In Closet For Storage.
- Level: Basement
Dining room
- Description: Dining Space Adjacent To Kitchen
- Level: Main
Kitchen
- Description: Kitchen With Hardwood Floors, Stone Countertops, Stainless Steel Appliances, Built In Microwave, Dining Space, Coffee/Bar/Desk Nook With Additional Storage Cabinets
- Level: Main
Laundry
- Description: Laundry Room On Main Level As Garage Entrance. Washer And Dryer Included.
- Level: Main
Living room
- Description: Large Living Room With Vaulted Ceilings, Hardwood Flooring, Fireplace And Mantle
- Level: Main
Loft
- Description: Open Loft With Huge Skylight Providing Ample Daylight, Overlooking Open Stair Railing Down To Living Room
- Level: Upper
Utility room
- Description: Mechanical Room In Basement
- Level: Basement
Heating
- Forced Air, Natural Gas
Cooling
- Central Air
Appliances
- Included: Dishwasher, Disposal, Dryer, Electric Water Heater, Microwave, Oven, Refrigerator, Washer
Features
- Eat-in Kitchen, Entrance Foyer, Five Piece Bath, High Ceilings, Kitchen Island, Open Floorplan, Primary Suite, Tile Counters
- Flooring: Carpet, Tile, Wood
- Windows: Double Pane Windows, Window Coverings, Window Treatments
- Basement: Finished,Full
- Number of fireplaces: 1
- Fireplace features: Living Room
- Common walls with other units/homes: 1 Common Wall
Interior area
- Total structure area: 2,359
- Total interior livable area: 2,359 sqft
- Finished area above ground: 1,780
- Finished area below ground: 579
Video & virtual tour
Property
Parking
- Total spaces: 2
- Parking features: Concrete
- Attached garage spaces: 2
Features
- Levels: Two
- Stories: 2
- Entry location: Ground
- Patio & porch: Front Porch, Patio
- Has view: Yes
- View description: Meadow
Lot
- Size: 2,831 Square Feet
Details
- Parcel number: R0132893
- Zoning: PUD
- Special conditions: Standard
Construction
Type & style
- Home type: SingleFamily
- Architectural style: Contemporary
- Property subtype: Duplex
- Attached to another structure: Yes
Materials
- Block, Brick, Frame, Stone
- Foundation: Slab
- Roof: Composition
Condition
- Year built: 2003
Utilities & green energy
- Sewer: Public Sewer
- Water: Public
- Utilities for property: Cable Available, Internet Access (Wired), Phone Available
Community & HOA
Community
- Subdivision: The Broadlands
HOA
- Has HOA: Yes
- Amenities included: Clubhouse, Park, Pool
- Services included: Maintenance Grounds, Maintenance Structure, Snow Removal, Trash
- HOA fee: $455 monthly
- HOA name: The Villas at the Boulders Association
- HOA phone: 303-429-2611
- Second HOA fee: $80 quarterly
- Second HOA name: The Broadlands Master Association
- Second HOA phone: 303-482-2213
Location
- Region: Broomfield
Financial & listing details
- Price per square foot: $233/sqft
- Tax assessed value: $598,820
- Annual tax amount: $4,987
- Date on market: 8/27/2026
- Listing terms: Cash,Conventional,FHA,VA Loan
- Exclusions: Seller's Personal Property, Staging Items
- Ownership: Estate
- Electric utility on property: Yes
- Road surface type: Paved
Estimated market value
$542,500
$515,000 - $570,000
$2,883/mo
Price history
| Date | Event | Price |
|---|---|---|
| 8/27/2026 | Listed for sale | $549,000+29.2%$233/sqft |
Source:  REcolorado as distributed by MLS GRID #6634509 Report a problem REcolorado as distributed by MLS GRID #6634509 Report a problem | ||
| 8/10/2017 | Sold | $425,000+57.4%$180/sqft |
Source: Public Record Report a problem | ||
| 9/13/2011 | Sold | $270,000-3.5%$114/sqft |
Source: Public Record Report a problem | ||
| 7/6/2011 | Listed for sale | $279,900$119/sqft |
Source: REMAX Alliance #660191 Report a problem | ||
| 8/14/2010 | Listing removed | $279,900$119/sqft |
Source: RE/MAX Alliance #872010 Report a problem | ||
| 6/26/2010 | Price change | $279,900-1.8%$119/sqft |
Source: RE/MAX Alliance #872010 Report a problem | ||
| 5/30/2010 | Price change | $284,900+0%$121/sqft |
Source: RE/MAX Alliance #872010 Report a problem | ||
| 5/23/2010 | Price change | $284,8950%$121/sqft |
Source: RE/MAX Alliance #872010 Report a problem | ||
| 5/17/2010 | Price change | $284,900-1.7%$121/sqft |
Source: RE/MAX Alliance #872010 Report a problem | ||
| 5/1/2010 | Listed for sale | $289,900+27.3%$123/sqft |
Source: RE/MAX Alliance #872010 Report a problem | ||
| 12/2/2003 | Sold | $227,800$97/sqft |
Source: Public Record Report a problem | ||
Public tax history
| Year | Property taxes | Tax assessment |
|---|---|---|
| 2025 | $4,078 +0.8% | $40,130 +2.8% |
| 2024 | $4,044 +11.6% | $39,050 -3.6% |
| 2023 | $3,625 -3% | $40,500 +33.4% |
| 2022 | $3,737 +4.6% | $30,350 |
| 2021 | $3,574 0% | $30,350 +5.8% |
| 2020 | $3,576 +8.1% | $28,690 -0.7% |
| 2019 | $3,307 | $28,890 +12.3% |
| 2018 | $3,307 +8.9% | $25,730 -9.5% |
| 2017 | $3,037 +9% | $28,440 +23.4% |
| 2016 | $2,786 +0% | $23,050 +16.1% |
| 2015 | $2,786 +11.6% | $19,860 |
| 2014 | $2,496 +0.1% | $19,860 +0.5% |
| 2013 | $2,494 +0.7% | $19,770 |
| 2012 | $2,477 -2.8% | $19,770 |
| 2011 | $2,548 0% | $19,770 -3.3% |
| 2010 | $2,549 +1.7% | $20,450 |
| 2009 | $2,508 +4.9% | $20,450 +0.9% |
| 2008 | $2,390 -1.1% | $20,260 |
| 2007 | $2,418 | $20,260 -1.4% |
| 2006 | -- | $20,540 |
| 2005 | -- | $20,540 +398.5% |
| 2004 | -- | $4,120 -13.1% |
| 2003 | -- | $4,740 +690% |
| 2002 | -- | $600 |
Find assessor info on the county website
Monthly payment
Est. payment
Payment breakdown
Explore the cost of this home by adjusting the details. Changes won't be saved.Climate risks
Neighborhood: Broadlands
Nearby schools
Schools provided by the listing agent
- Elementary: Meridian
- Middle: Westlake
- High: Legacy
- District: Adams 12 5 Star Schl
Source: REcolorado as distributed by MLS GRID. This data may not be complete. We recommend contacting the local school district to confirm school assignments for this home.
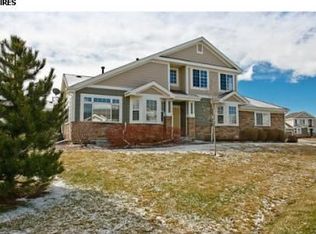
- $568,4003 bd3 ba2.3k sqft13708 Boulder Pt 102 #102, Broomfield, CO 80023Off Market
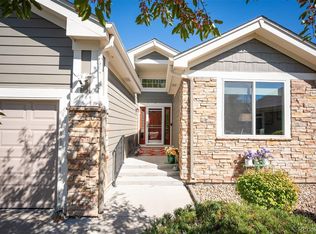
- $655,0003 bd3 ba2.4k sqft13708 Boulder Point UNIT 101, Broomfield, CO 80023Sold
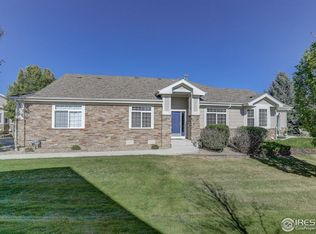
- $548,5004 bd3 ba2.4k sqft13719 Boulder Point UNIT 101, Broomfield, CO 80023Off Market
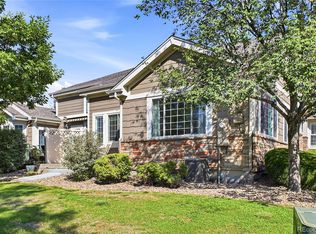
- $581,1004 bd3 ba2.4k sqft13719 Boulder Point UNIT 102, Broomfield, CO 80023Off Market
Similar homes
- $626,2002 bd3 ba2.3k sqft3534 Broadlands Lane #102, Broomfield, CO 80023For Sale
 MLS ID #1581573, Dylan Lario, Coldwell Banker Realty 56. REcolorado as distributed by MLS GRID
 - $557,4003 bd4 ba2.6k sqft5126 Pasadena Way, Broomfield, CO 80023For Sale
 MLS ID #3108859, Mike Gold, RE/MAX Alliance. REcolorado as distributed by MLS GRID
 - $548,8003 bd4 ba2.7k sqft2550 Winding River Dr #F1, Broomfield, CO 80023For Sale

 MLS ID #1064490, Jennifer Arbuckle, RE/MAX Northwest. IRES as distributed by MLS GRID
 - $565,0002 bd4 ba2.3k sqft4706 Raven Run, Broomfield, CO 80023For Sale
 MLS ID #1067450, Justen Staufer, Staufer Team Real Estate. IRES as distributed by MLS GRID
 - $499,0003 bd3 ba1.5k sqft13275 Niwot Trl, Broomfield, CO 80020For SaleMLS ID #1065476, Mary Ellen Hochman, Compass - Boulder. IRES as distributed by MLS GRID
- $600,0003 bd4 ba2.8k sqft4709 Raven Run, Broomfield, CO 80023For SaleMLS ID #5414368, Jennifer Leblanc Kiss, Coldwell Banker Realty 56. REcolorado as distributed by MLS GRID
- $600,0004 bd4 ba2.8k sqft170 Willow Place S, Broomfield, CO 80020For SaleMLS ID #2717066, Adam Hochevar, Milehimodern. REcolorado as distributed by MLS GRID
- $600,0003 bd3 ba1.8k sqft12307 Utica Street, Broomfield, CO 80020For SaleMLS ID #8495100, Allison Benham, K&A Properties. REcolorado as distributed by MLS GRID
- $599,0003 bd3 ba3k sqft12439 James Street, Broomfield, CO 80020For SaleMLS ID #3398472, Gerhard Leicht, The Leicht Source Realty LLC. REcolorado as distributed by MLS GRID
- $749,9004 bd4 ba2.9k sqft14241 Waterside Lane, Broomfield, CO 80023For SaleMLS ID #6687294, Kathleen Haas, Colorado Realty 4 Less, LLC. REcolorado as distributed by MLS GRID
- $689,0002 bd2 ba1.5k sqft16701 Antero Street, Broomfield, CO 80023For SaleMLS ID #1748710, Connie Cimato, 8z Real Estate. REcolorado as distributed by MLS GRID
- $499,0003 bd2 ba2.4k sqft13105 Ivanhoe Street, Thornton, CO 80602For SaleMLS ID #6385516, Jason Lewis, Your Castle Real Estate Inc. REcolorado as distributed by MLS GRID
- $550,0004 bd3 ba2.9k sqft13856 Ivanhoe Street, Thornton, CO 80602For SaleMLS ID #3710882, Tiffinie Sampson, Real Broker, LLC DBA Real. REcolorado as distributed by MLS GRID
- $549,0004 bd3 ba1.7k sqft12067 Hudson Court, Thornton, CO 80241For SaleMLS ID #5285858, Jason DeWitt, Real Broker, LLC DBA Real. REcolorado as distributed by MLS GRID
- $540,0003 bd3 ba2k sqft5242 E 123rd Court, Thornton, CO 80241For SaleMLS ID #7471459, Forrest Oldham, Coldwell Banker Realty 24. REcolorado as distributed by MLS GRID
- $789,0005 bd4 ba3.4k sqft3385 Traver Drive, Broomfield, CO 80023For SaleMLS ID #9517445, Carly Mayer, Compass Colorado, LLC - Boulder. REcolorado as distributed by MLS GRID
- $545,0004 bd3 ba2.1k sqft9645 Bellaire Lane, Denver, CO 80229For SaleMLS ID #1658833, Matthew Yost, Realty One Group Platinum Elite Colorado. REcolorado as distributed by MLS GRID
- $579,0004 bd3 ba2.5k sqft10797 Madison Way, Northglenn, CO 80233For SaleMLS ID #1065589, Elizabeth Shields, Coldwell Banker Realty-NOCO. IRES as distributed by MLS GRID
- $624,0004 bd3 ba2.6k sqftFairways at Hunters Glen, Thornton, CO 80241For SaleMLS ID #4220347, Doug Evans, HomeSmart Realty. REcolorado as distributed by MLS GRID
- $579,0003 bd3 ba3.1k sqft6662 E 130th Avenue, Thornton, CO 80602For SaleMLS ID #2670648, Jenna Huelskamp, Keller Williams DTC. REcolorado as distributed by MLS GRID
