Skip main navigation
Sold for $655,000
  • $655,000

    13708 Boulder Point #101, Broomfield, CO 80023

    3beds
    2,427sqft
    Townhouse
    Built in 2003
    3,354 Square Feet Lot
    $614,900 Zestimate®
    $270/sqft
    $2,948 Estimated rent

    Home value

    $614,900

    $584,000 - $646,000

    $2,948/mo

    Zestimate® history
    Loading
    Loading...

    Owner options

    List your home for rent

    $2,948/mo

    Rent Zestimate®

    Find your next renter with Zillow Rental Manager. Plus, with online applications, you can quickly screen prospective tenants – for free.

    Learn more

    $2,948/mo

    Rent Zestimate®

    Refinance and save

    $4,158/mo

    Est. payment

    Refinancing to a lower rate could help reduce your monthly payments and save thousands over the life of the loan.

    See today's rates

    $4,158/mo

    Est. payment

    Explore your selling options

    Work with a Zillow partner agent

    Leverage their expertise and Zillow's premium Showcase listings to get your home seen by more buyers.

    Get started

    List with your own agent

    Get your home in front of millions of buyers by listing it on Zillow.

    Learn how to do it

    Sell it yourself

    Take full control of how buyers see your home on Zillow by listing For Sale by Owner (FSBO).

    List your home

    What's special

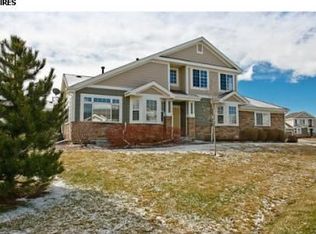
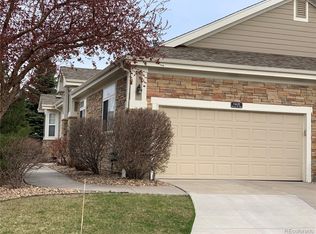
    Nestled in a peaceful cul-de-sac, this beautifully maintained paired ranch home is located in the highly desirable, maintenance-free community of The Villas at the Boulders in The Broadlands—just one mile from the Broadlands Public Golf Course! The home boasts a recently updated kitchen, all three bathrooms, and even the laundry room, providing modern convenience in a charming setting. The spacious primary suite features a remodeled five-piece bath and private patio, perfect for relaxation. The main level offers two additional bedrooms, two baths, and a versatile den/office with bay windows and French doors, complete with an included electric fireplace. The remodeled kitchen offers ample cabinet space, a roomy pantry, and a bright breakfast nook with bay windows. The dining room, also featuring bay windows, flows into the living room with a stunning custom built-in entertainment center. Natural light floods the home’s south side, while the shaded patio off the living room is ideal for evening gatherings. Newly refinished hardwood floors extend throughout the home, complemented by newer carpeting in the den and primary bedroom. The main floor laundry room is equipped with built-in cabinets and a Maytag washer and dryer for added convenience. The finished basement includes a third bedroom with egress access, a ¾ bath, and large sitting/tv area, plus a large storage room with shelving. Enjoy the fantastic community amenities, including the indoor lap pool and exercise center, which are just a short walk away, as well as the outdoor family pool and clubhouse. Surrounded by walking and biking paths and with easy access to shopping, I-25, and E-470 for quick trips to DIA, this home offers a perfect blend of comfort and convenience. The seller also provides a First American Home Warranty for the first year, ensuring peace of mind for the new owners. Don’t miss your chance to call this gem your home!

    Zillow last checked:

    Listing updated:

    Listed by:

    Susie Bernardi 303-931-8271 sbernardi@livsothebysrealty.com,

    LIV Sotheby's International Realty

    Bought with:

    Stevane McKay, 100086988

    Your Castle Realty LLC

    Source: REcolorado as distributed by MLS GRID,MLS#: 1557428MLS Logo

    Facts & features

    Interior

    Bedrooms & bathrooms
    • Bedrooms: 3
    • Bathrooms: 3
    • Full bathrooms: 2
    • 3/4 bathrooms: 1
    • Main level bathrooms: 2
    • Main level bedrooms: 2
    Primary bedroom
    • Description: Very Large W/Doors To Private Patio/2 Closets
    • Level: Main
    Bedroom
    • Description: Front Of House - Very Light -
    • Level: Main
    Bedroom
    • Description: Very Large Bedroom/Family Room, W/3/4 Bath And Large Closet
    • Level: Basement
    Primary bathroom
    • Description: Newly Remodeled/5 Piece/Linen Closet
    • Level: Main
    Bathroom
    • Description: Just Outside Of Second Bedroom
    • Level: Main
    Bathroom
    • Description: Large Shower/Linen Closet
    • Level: Basement
    Dining room
    • Description: Separate From Kitchen/ W/Bay Window
    • Level: Main
    Kitchen
    • Description: Newly Remodeled/Cabinets Galore W/Eat. Space
    • Level: Main
    Living room
    • Description: Roomy W/Huge Built In Entertainment Center And Storage
    • Level: Main
    Office
    • Description: French Doors Off Living Room/Den Or Office W/Elect. Fireplace
    • Level: Main
    Heating
    • Forced Air
    Cooling
    • Central Air
    Features
    • Basement: Partial
    • Common walls with other units/homes: 1 Common Wall
    Interior area
    • Total structure area: 2,427
    • Total interior livable area: 2,427 sqft
    • Finished area above ground: 1,627
    • Finished area below ground: 700

    Property

    Parking
    • Total spaces: 2
    • Parking features: Garage - Attached
    • Attached garage spaces: 2
    Features
    • Levels: One
    • Stories: 1
    • Patio & porch: Front Porch, Patio
    • Exterior features: Gas Grill, Lighting
    • Pool features: Indoor, Outdoor Pool
    Lot
    • Size: 3,354 sqft
    • Features: Landscaped, Master Planned
    Details
    • Parcel number: R0132891
    • Zoning: PUD
    • Special conditions: Standard

    Construction

    Type & style
    • Home type: Townhouse
    • Architectural style: Contemporary
    • Property subtype: Townhouse
    • Attached to another structure: Yes
    Materials
    • Frame, Stone, Vinyl Siding
    • Roof: Composition
    Condition
    • Year built: 2003
    Details
    • Warranty included: Yes

    Utilities & green energy

    • Sewer: Public Sewer
    • Water: Public
    • Utilities for property: Cable Available, Electricity Connected, Phone Available

    Community & neighborhood

    Location
    • Region: Broomfield
    • Subdivision: The Broadlands

    HOA & financial

    HOA
    • Has HOA: Yes
    • HOA fee: $370 monthly
    • Amenities included: Clubhouse, Fitness Center, Pool, Spa/Hot Tub
    • Services included: Reserve Fund, Irrigation, Maintenance Grounds, Maintenance Structure, Recycling, Snow Removal, Trash
    • Association name: Villas at the Boulders
    • Association phone: 303-482-2213
    • Second HOA fee: $73 quarterly
    • Second association name: Vista Management
    • Second association phone: 303-429-2611
    • Third HOA fee: $52 quarterly
    • Third association name: Vista Management
    • Third association phone: 303-429-2611

    Other

    Other facts
    • Listing terms: Cash,Conventional
    • Ownership: Agent Owner
    • Road surface type: Paved

    Price history

    DateEventPrice
    10/22/2024Sold$655,000$270/sqft
    Source: REcolorado as distributed by MLS GRID #1557428 Report a problem
    9/30/2024Pending sale$655,000$270/sqft
    Source: REcolorado as distributed by MLS GRID #1557428 Report a problem
    9/25/2024Listed for sale$655,000+137.9%$270/sqft
    Source: REcolorado as distributed by MLS GRID #1557428 Report a problem
    4/29/2003Sold$275,336$113/sqft
    Source: Public Record Report a problem

    Public tax history

    YearProperty taxesTax assessment
    2025$3,290 +0.8%$39,970 +2.7%
    2024$3,263 +17.3%$38,910 -3.6%
    2023$2,782 -3%$40,360 +32.5%
    2022$2,869 +8.6%$30,450
    2021$2,642 0%$30,450 +7.4%
    2020$2,643 +12.9%$28,360 -0.7%
    2019$2,342 $28,550 +12.3%
    2018$2,342 +8.9%$25,420 -9.5%
    2017$2,151 +22.9%$28,100 +25.2%
    2016$1,750 +0%$22,440 +14.4%
    2015$1,750 +19.5%$19,610
    2014$1,464 -43.5%$19,610 -4.5%
    2013$2,591 +0.7%$20,540
    2012$2,573 -2.8%$20,540
    2011$2,648 0%$20,540 -3.3%
    2010$2,649 +1.6%$21,250
    2009$2,607 +4.9%$21,250 +0.9%
    2008$2,485 -1.7%$21,060
    2007$2,528 $21,060 -1.9%
    2006-- $21,470
    2005-- $21,470 +408.8%
    2004-- $4,220 -13.2%
    2003-- $4,860 +710%
    2002-- $600

    Find assessor info on the county website

    Neighborhood: Broadlands

    Nearby schools

    GreatSchools rating
    Schools provided by the listing agent
    • Elementary: Meridian
    • Middle: Westlake
    • High: Legacy
    • District: Adams 12 5 Star Schl

    Source: REcolorado as distributed by MLS GRID. This data may not be complete. We recommend contacting the local school district to confirm school assignments for this home.

    Get a cash offer in 3 minutes
    Find out how much your home could sell for in as little as 3 minutes with a no-obligation cash offer.
    Estimated market value
    $614,900
    Get a cash offer in 3 minutes
    Find out how much your home could sell for in as little as 3 minutes with a no-obligation cash offer.
    Estimated market value
    $614,900