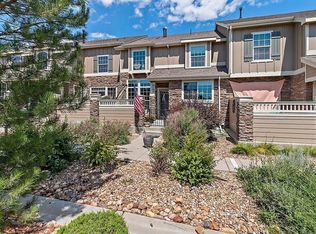
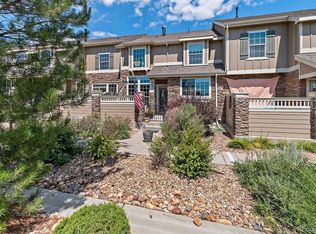
***Preferred lender offering up to a 1% lender credit on loan amount for qualified buyers. This can be used for temporary buydown, closing costs, permanent rate buydown, etc.***Welcome to this beautifully maintained townhome in the highly desirable Wildgrass community! This spacious home features 3 BDRMS, 4 BATHS, and a thoughtfully designed floorplan perfect for everyday living and entertaining. The dramatic two-story family room offers soaring ceilings, abundant natural light, and a cozy fireplace, creating the perfect gathering space. The main floor also includes a private den, a kitchen with a separate dining area, a laundry room, and a powder bath. Upstairs, enjoy a versatile loft space along with a luxurious primary suite featuring a separate sitting area and a stunning two-sided fireplace. An additional bedroom and full bath complete the upper level. The finished basement provides even more living space with a large rec room, additional bedroom, and bathroom—ideal for guests, a home gym, or media room. Additional highlights include a two-car attached garage and access to Wildgrass amenities, including a community pool, tennis courts, parks, trails, and more. Conveniently located near shopping, dining, and outdoor recreation, this home offers the perfect combination of comfort, style, and community living.
For sale
Price cut: $25K (8/7)
$600,000
4709 Raven Run, Broomfield, CO 80023
3beds
2,861sqft
Townhouse
Built in 2008
2,570 Square Feet Lot
$-- Zestimate®
$210/sqft
$603/mo HOA
What's special
- 121 days
- 138
- 9
Zillow last checked:
Listing updated:
Listed by:
Jennifer Leblanc Kiss 303-828-7472 jennifer@4Sresidentialgroup.com,
Coldwell Banker Realty 56,
Michael Brassem 303-494-0990,
Coldwell Banker Realty 56
Source: REcolorado as distributed by MLS GRID,MLS#: 5414368
Facts & features
Interior
Bedrooms & bathrooms
- Bedrooms: 3
- Bathrooms: 4
- Full bathrooms: 2
- 3/4 bathrooms: 1
- 1/2 bathrooms: 1
- Main level bathrooms: 1
Bedroom
- Features: Primary Suite
- Level: Upper
Bedroom
- Level: Basement
Bedroom
- Level: Upper
Bathroom
- Features: En Suite Bathroom, Primary Suite
- Level: Upper
Bathroom
- Level: Upper
Bathroom
- Level: Main
Bathroom
- Level: Basement
Den
- Level: Main
Family room
- Level: Main
Great room
- Level: Basement
Kitchen
- Level: Main
Laundry
- Level: Main
Loft
- Level: Upper
Heating
- Forced Air
Cooling
- Central Air
Appliances
- Included: Dishwasher, Disposal, Dryer, Refrigerator, Self Cleaning Oven, Washer
- Laundry: In Unit
Features
- Eat-in Kitchen, Five Piece Bath, Granite Counters, Walk-In Closet(s)
- Flooring: Carpet, Tile, Wood
- Basement: Finished,Full
- Number of fireplaces: 2
- Fireplace features: Family Room, Master Bedroom
- Common walls with other units/homes: End Unit
Interior area
- Total structure area: 2,861
- Total interior livable area: 2,861 sqft
- Finished area above ground: 1,990
- Finished area below ground: 816
Video & virtual tour
Property
Parking
- Total spaces: 2
- Parking features: Garage - Attached
- Attached garage spaces: 2
Features
- Levels: Two
- Stories: 2
- Patio & porch: Covered
Lot
- Size: 2,570 Square Feet
Details
- Parcel number: R8862227
- Zoning: PUD
- Special conditions: Standard
Construction
Type & style
- Home type: Townhouse
- Architectural style: Contemporary
- Property subtype: Townhouse
- Attached to another structure: Yes
Materials
- Frame
- Roof: Composition
Condition
- Year built: 2008
Utilities & green energy
- Electric: 110V
- Sewer: Public Sewer
- Water: Public
- Utilities for property: Cable Available, Electricity Connected, Natural Gas Connected, Phone Available
Community & HOA
Community
- Subdivision: Wildgrass
HOA
- Has HOA: Yes
- HOA fee: $1,212 annually
- HOA name: Wildgrass
- HOA phone: 303-420-4433
- Second HOA fee: $502 monthly
- Second HOA name: Wildgrass Townhomes
- Second HOA phone: 303-420-4433
Location
- Region: Broomfield
Financial & listing details
- Price per square foot: $210/sqft
- Tax assessed value: $638,590
- Annual tax amount: $6,292
- Date on market: 5/21/2026
- Listing terms: 1031 Exchange,Cash,Conventional,FHA,VA Loan
- Exclusions: Seller's Personal Property
- Ownership: Individual
- Electric utility on property: Yes
- Road surface type: Paved
Estimated market value
Not available
Estimated sales range
Not available
Not available
Price history
| Date | Event | Price |
|---|---|---|
| 8/7/2026 | Price change | $600,000-4%$210/sqft |
Source:  REcolorado as distributed by MLS GRID #5414368 Report a problem REcolorado as distributed by MLS GRID #5414368 Report a problem | ||
| 6/16/2026 | Listed for sale | $625,000$218/sqft |
Source: REcolorado as distributed by MLS GRID #5414368 Report a problem | ||
| 5/26/2026 | Listing removed | $625,000$218/sqft |
Source: REcolorado as distributed by MLS GRID #5414368 Report a problem | ||
| 5/21/2026 | Listed for sale | $625,000+48.8%$218/sqft |
Source: REcolorado as distributed by MLS GRID #5414368 Report a problem | ||
| 9/29/2016 | Sold | $420,000+22.5%$147/sqft |
Source: Public Record Report a problem | ||
| 10/7/2014 | Sold | $342,900-2%$120/sqft |
Source: Public Record Report a problem | ||
| 8/28/2014 | Pending sale | $349,900$122/sqft |
Source: Coldwell Banker Residential Brokerage - North Metro #3441714 Report a problem | ||
| 6/17/2014 | Price change | $349,900-1.4%$122/sqft |
Source: Coldwell Banker Residential Brokerage - North Metro #3441714 Report a problem | ||
| 5/6/2014 | Listed for sale | $355,000-1.4%$124/sqft |
Source: Coldwell Banker Residential Brokerage - North Metro #3441714 Report a problem | ||
| 4/18/2012 | Listing removed | $2,200$1/sqft |
Source: Great Denver Rentals Report a problem | ||
| 3/9/2012 | Listed for rent | $2,200+10%$1/sqft |
Source: Great Denver Rentals Report a problem | ||
| 10/17/2011 | Listing removed | $2,000$1/sqft |
Source: Great Denver Rentals Report a problem | ||
| 9/27/2011 | Listed for rent | $2,000$1/sqft |
Source: Great Denver Rentals Report a problem | ||
| 4/30/2009 | Listing removed | $359,972+18%$126/sqft |
Source: Visual Tour #685620 Report a problem | ||
| 3/16/2009 | Sold | $305,000-15.3%$107/sqft |
Source: Public Record Report a problem | ||
| 9/16/2008 | Price change | $359,972+0.1%$126/sqft |
Source: Visual Tour #685620 Report a problem | ||
| 8/6/2008 | Listed for sale | $359,727$126/sqft |
Source: Visual Tour #685620 Report a problem | ||
Public tax history
| Year | Property taxes | Tax assessment |
|---|---|---|
| 2025 | $5,900 +0.7% | $42,790 -6.5% |
| 2024 | $5,858 +18.1% | $45,750 -3.6% |
| 2023 | $4,959 -3% | $47,450 +35.7% |
| 2022 | $5,112 +1.9% | $34,960 |
| 2021 | $5,015 0% | $34,960 +2.8% |
| 2020 | $5,017 +8.4% | $34,010 -0.7% |
| 2019 | $4,631 | $34,240 +11.6% |
| 2018 | $4,631 +7.5% | $30,680 -9.5% |
| 2017 | $4,309 +6% | $33,910 +19.5% |
| 2016 | $4,066 +0% | $28,380 +9.6% |
| 2015 | $4,065 +5.9% | $25,900 |
| 2014 | $3,841 -1.7% | $25,900 +3.7% |
| 2013 | $3,909 +0.4% | $24,970 |
| 2012 | $3,895 +1.4% | $24,970 |
| 2011 | $3,839 +0.1% | $24,970 +1.5% |
| 2010 | $3,837 +389.7% | $24,600 |
| 2009 | $783 +14.8% | $24,600 +388.1% |
| 2008 | $683 | $5,040 |
Find assessor info on the county website
Monthly payment
Est. payment
Payment breakdown
Explore the cost of this home by adjusting the details. Changes won't be saved.Climate risks
Neighborhood: Wildgrass
Nearby schools
Schools provided by the listing agent
- Elementary: Coyote Ridge
- Middle: Westlake
- High: Legacy
- District: Adams 12 5 Star Schl
Source: REcolorado as distributed by MLS GRID. This data may not be complete. We recommend contacting the local school district to confirm school assignments for this home.

Similar homes
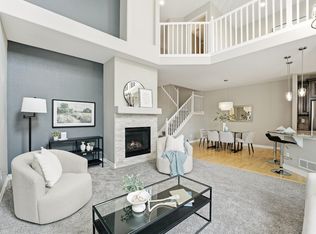
- $540,0002 bd4 ba2.3k sqft4706 Raven Run, Broomfield, CO 80023For Sale
 MLS ID #1067450, Justen Staufer, Staufer Team Real Estate. IRES as distributed by MLS GRID
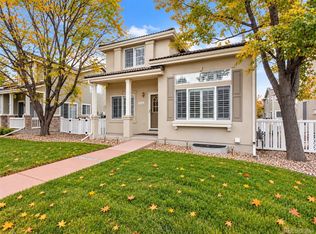
 - $545,0003 bd4 ba2.6k sqft5126 Pasadena Way, Broomfield, CO 80023For Sale
 MLS ID #3108859, Mike Gold, RE/MAX Alliance. REcolorado as distributed by MLS GRID
 - $524,0003 bd4 ba2.3k sqft13708 Boulder Point #102, Broomfield, CO 80023For Sale
 MLS ID #6634509, Laura Fritz, Brokers Guild Real Estate. REcolorado as distributed by MLS GRID
 - $724,9004 bd4 ba2.9k sqft14241 Waterside Lane, Broomfield, CO 80023For Sale
 MLS ID #6687294, Kathleen Haas, Colorado Realty 4 Less, LLC. REcolorado as distributed by MLS GRID
 - $532,0003 bd4 ba2.7k sqft2550 Winding River Dr #F1, Broomfield, CO 80023For SaleMLS ID #1064490, Jennifer Arbuckle, RE/MAX Northwest. IRES as distributed by MLS GRID
- $549,0003 bd3 ba3k sqft12439 James Street, Broomfield, CO 80020For SaleMLS ID #3398472, Gerhard Leicht, The Leicht Source Realty LLC. REcolorado as distributed by MLS GRID
- $895,0002 bd3 ba2.8k sqft16635 Antero Street, Broomfield, CO 80023For SaleMLS ID #2253002, Connie Cimato, 8z Real Estate. REcolorado as distributed by MLS GRID
- $749,9003 bd4 ba2.4k sqft12213 Wolff Drive, Broomfield, CO 80020For SaleMLS ID #3050893, Holly Stickle, RE/MAX Momentum. REcolorado as distributed by MLS GRID
- $789,0004 bd3 ba3.9k sqft3392 Harvard Pl, Broomfield, CO 80023For SaleMLS ID #1068367, Brandy Unruh, Compass-Denver. IRES as distributed by MLS GRID
- $750,0004 bd4 ba3.7k sqft608 W 175th Avenue, Broomfield, CO 80023For SaleMLS ID #6238684, Dennis Schick, RE/MAX Alliance. REcolorado as distributed by MLS GRID
- $614,9993 bd3 ba1.9k sqft461 Webber Court, Erie, CO 80516For SaleMLS ID #9327795, Tami Choe, West and Main Homes Inc. REcolorado as distributed by MLS GRID
- $585,0004 bd2 ba3.9k sqft10297 Quintero St, Commerce City, CO 80022For SaleMLS ID #1070594, Shannon Wester, Berkshire Hathaway HomeServices Colorado Real Estate Brighton. IRES as distributed by MLS GRID
- $695,0003 bd3 ba2.3k sqft1814 Steel St, Louisville, CO 80027For SaleMLS ID #1061086, Maria Scroggs, Madison & Company Properties - Boulder. IRES as distributed by MLS GRID
- $724,0005 bd4 ba2.7k sqft13329 Glacier Rim Trail, Broomfield, CO 80020For SaleMLS ID #8638650, Danielle Witte, Real Broker, LLC DBA Real. REcolorado as distributed by MLS GRID
- $745,0004 bd4 ba3.9k sqft17331 Drake Street, Broomfield, CO 80023For SaleMLS ID #3529151, Felix Luck, Serhant Colorado LLC. REcolorado as distributed by MLS GRID
- $590,0003 bd4 ba2.7k sqft13442 Jackson Drive, Thornton, CO 80241For SaleMLS ID #6728767, Parvin Gottsch, Coldwell Banker Realty 56. REcolorado as distributed by MLS GRID
- $599,9004 bd3 ba2.7k sqft1387 German Court, Erie, CO 80516For SaleMLS ID #5997823, Danny Fulton, Realty One Group Premier. REcolorado as distributed by MLS GRID
- $615,0003 bd3 ba2.2k sqft15346 W 66th Drive #A, Arvada, CO 80007For SaleMLS ID #5452840, Wendy Heath Santeramo, HomeSmart Realty. REcolorado as distributed by MLS GRID
- $475,0002 bd3 ba2.5k sqftWatermark, Westminster, CO 80031For SaleMLS ID #1667567, The Thayer Group, Keller Williams Action Realty LLC. REcolorado as distributed by MLS GRID
- $665,0004 bd3 ba2.9k sqft11825 Gray Court, Broomfield, CO 80020For SaleMLS ID #6560473, Sandra Olivas, HomeSmart Realty. REcolorado as distributed by MLS GRID
