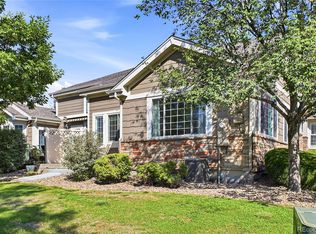
New roof being installed. New furnace and central air being installed. **First American Home Warranty just added for this home.**Sought after Crofton Park Cottages community! Beautiful 2-story floorplan. Low maintenance living. Hardwood flooring in the entryway, hallway, bathroom and kitchen. Kitchen features an island and breakfast bar, quartz countertops and freshly painted white cabinetry along with newer refrigerator and stainless steel appliance package. Great main floor layout with formal living and dining rooms and a cozy family room with gas fireplace and ceiling fan. Enter the private fenced backyard with deck and garden area. 2 car garage backs the alley behind the home. Access from the kitchen for convenience. Upper level features a large primary bedroom with retreat (currently setup as an office). Ceiling fan, dual closets (one is a walk-in closet), 5 piece luxury bath with tile flooring and quartz countertops. Secondary bedrooms share a Jack and Jill bathroom. Stair railing paint and living room shades are 2026 additions! Metzger Farms open space steps away! Neighborhood parks steps away! Unfinished basement for future growth! Home Website: https://soco.aryeo.com/sites/12439-james-st-broomfield-co-80020-25506313/branded
For sale
Price cut: $13K (6/30)
$609,000
12439 James Street, Broomfield, CO 80020
3beds
3,009sqft
:
Get pre-qualified$4,185/mo
Single Family Residence
Built in 2003
3,572 Square Feet Lot
$603,900 Zestimate®
$202/sqft
$235/mo HOA
What's special
- 56 days |
- 600 |
- 17 |
Zillow last checked:
Listing updated:
Listed by:
Gerhard Leicht 303-913-6672 leichtsource1@gmail.com,
The Leicht Source Realty LLC
Source: REcolorado as distributed by MLS GRID,MLS#: 3398472
Facts & features
Interior
Bedrooms & bathrooms
- Bedrooms: 3
- Bathrooms: 3
- Full bathrooms: 2
- 1/2 bathrooms: 1
- Main level bathrooms: 1
Bedroom
- Description: 8'x6' Walk-In Closet. 2nd Closet
- Features: Primary Suite
- Level: Upper
- Area: 247 Square Feet
- Dimensions: 13 x 19
Bedroom
- Description: Shared Bath Between Bedrooms
- Level: Upper
- Area: 182 Square Feet
- Dimensions: 13 x 14
Bedroom
- Description: Shared Bath Between Bedrooms
- Level: Upper
- Area: 154 Square Feet
- Dimensions: 11 x 14
Bathroom
- Description: Wood Flooring
- Level: Main
- Area: 25 Square Feet
- Dimensions: 5 x 5
Bathroom
- Description: 5 Piece Bath With Tile Flooring And Quartz Countertop
- Features: Primary Suite
- Level: Upper
- Area: 140 Square Feet
- Dimensions: 10 x 14
Bathroom
- Description: Shared Bath Between Bedrooms
- Level: Upper
- Area: 45 Square Feet
- Dimensions: 5 x 9
Dining room
- Level: Main
- Area: 120 Square Feet
- Dimensions: 10 x 12
Family room
- Description: Enjoy Cozy Evenings By The Fireplace
- Level: Main
- Area: 195 Square Feet
- Dimensions: 13 x 15
Kitchen
- Description: Kitchen Features An 11'x6' Breakfast Nook And Main Floor Laundry. Quartz Countertops, Freshly Painted Cabinets, New Refrigerator. Extra Storage And Counter Space With Island. Breakfast Bar! Wood Flooring.
- Level: Main
- Area: 126 Square Feet
- Dimensions: 9 x 14
Laundry
- Description: Kitchen Area
- Level: Main
Living room
- Level: Main
- Area: 182 Square Feet
- Dimensions: 13 x 14
Office
- Description: Primary Bedroom Retreat Area Currently Set Up As Office
- Level: Upper
- Area: 195 Square Feet
- Dimensions: 13 x 15
Heating
- Forced Air, Natural Gas
Cooling
- Central Air
Appliances
- Included: Dishwasher, Disposal, Dryer, Gas Water Heater, Microwave, Oven, Range, Refrigerator, Washer
Features
- Eat-in Kitchen, Five Piece Bath, Granite Counters, Jack & Jill Bathroom, Kitchen Island, Primary Suite, Radon Mitigation System, Smoke Free, Walk-In Closet(s)
- Flooring: Carpet, Tile, Wood
- Windows: Double Pane Windows, Window Coverings
- Basement: Unfinished
- Number of fireplaces: 1
- Fireplace features: Family Room
Interior area
- Total structure area: 3,009
- Total interior livable area: 3,009 sqft
- Finished area above ground: 2,073
- Finished area below ground: 0
Video & virtual tour
Property
Parking
- Total spaces: 2
- Parking features: Concrete
- Attached garage spaces: 2
Features
- Levels: Two
- Stories: 2
- Patio & porch: Covered, Deck, Front Porch
- Exterior features: Private Yard
- Fencing: Full
Lot
- Size: 3,572 Square Feet
- Features: Sprinklers In Front
Details
- Parcel number: R0130793
- Zoning: PUD
- Special conditions: Standard
Construction
Type & style
- Home type: SingleFamily
- Architectural style: Contemporary
- Property subtype: Single Family Residence
Materials
- Brick, Frame
- Foundation: Slab
- Roof: Composition
Condition
- Year built: 2003
Details
- Builder model: Provincetown
- Builder name: Village Homes
- Warranty included: Yes
Utilities & green energy
- Electric: 110V, 220 Volts
- Sewer: Public Sewer
- Water: Public
- Utilities for property: Cable Available, Electricity Connected, Natural Gas Connected
Community & HOA
Community
- Security: Carbon Monoxide Detector(s), Smoke Detector(s)
- Subdivision: Crofton Park
HOA
- Has HOA: Yes
- Services included: Reserve Fund, Irrigation, Maintenance Grounds, Recycling, Snow Removal, Trash
- HOA fee: $190 monthly
- HOA name: Crofton Park Cottages Association
- HOA phone: 303-429-2611
- Second HOA fee: $134 quarterly
- Second HOA name: Crofton Park Master Association
- Second HOA phone: 303-498-0753
Location
- Region: Broomfield
Financial & listing details
- Price per square foot: $202/sqft
- Tax assessed value: $638,920
- Annual tax amount: $4,199
- Date on market: 6/12/2026
- Listing terms: Cash,Conventional,FHA,VA Loan
- Exclusions: None
- Ownership: Individual
- Electric utility on property: Yes
- Road surface type: Alley Paved, Paved
Estimated market value
$603,900
$574,000 - $634,000
$3,360/mo
Price history
| Date | Event | Price |
|---|---|---|
| 7/24/2026 | Listed for sale | $609,000$202/sqft |
Source:  REcolorado as distributed by MLS GRID #3398472 Report a problem REcolorado as distributed by MLS GRID #3398472 Report a problem | ||
| 7/17/2026 | Pending sale | $609,000$202/sqft |
Source: REcolorado as distributed by MLS GRID #3398472 Report a problem | ||
| 6/30/2026 | Price change | $609,000-2.1%$202/sqft |
Source: REcolorado as distributed by MLS GRID #3398472 Report a problem | ||
| 6/12/2026 | Listed for sale | $622,000+122.1%$207/sqft |
Source: REcolorado as distributed by MLS GRID #3398472 Report a problem | ||
| 12/29/2005 | Sold | $280,000+5.9%$93/sqft |
Source: Public Record Report a problem | ||
| 10/2/2003 | Sold | $264,360$88/sqft |
Source: Public Record Report a problem | ||
Public tax history
| Year | Property taxes | Tax assessment |
|---|---|---|
| 2025 | $3,776 +0.9% | $42,810 -6.1% |
| 2024 | $3,741 +24.6% | $45,590 -3.6% |
| 2023 | $3,003 -3% | $47,290 +37.1% |
| 2022 | $3,096 +6.7% | $34,490 |
| 2021 | $2,901 -0.1% | $34,490 +6.2% |
| 2020 | $2,902 +9.5% | $32,490 -0.7% |
| 2019 | $2,650 | $32,720 +10.3% |
| 2018 | $2,650 +9.8% | $29,670 -9.5% |
| 2017 | $2,414 +12.6% | $32,800 +19.7% |
| 2016 | $2,145 -29% | $27,410 +10.9% |
| 2015 | $3,022 +8% | $24,710 |
| 2014 | $2,799 +10.4% | $24,710 +8.7% |
| 2013 | $2,537 +0.5% | $22,740 |
| 2012 | $2,524 -4.6% | $22,740 |
| 2011 | $2,647 +0.1% | $22,740 -4.6% |
| 2010 | $2,644 +7.4% | $23,830 |
| 2009 | $2,462 +4.8% | $23,830 +6.9% |
| 2008 | $2,349 -0.4% | $22,290 -8.9% |
| 2007 | $2,358 | $24,470 +11.8% |
| 2006 | -- | $21,890 |
| 2005 | -- | $21,890 +34.9% |
| 2004 | -- | $16,230 -12.9% |
| 2003 | -- | $18,640 +747.3% |
| 2002 | -- | $2,200 |
Find assessor info on the county website
Monthly payment
Est. payment
Payment breakdown
Explore the cost of this home by adjusting the details. Changes won't be saved.Climate risks
Neighborhood: Crofton Park
Nearby schools
GreatSchools rating
- 4/10Mountain View Elementary SchoolGrades: PK-5Distance: 0.5 mi
- 7/10Westlake Middle SchoolGrades: 6-8Distance: 1.5 mi
- 9/10Legacy High SchoolGrades: 9-12Distance: 1.6 mi
Schools provided by the listing agent
- Elementary: Mountain View
- Middle: Westlake
- High: Legacy
- District: Adams 12 5 Star Schl
Source: REcolorado as distributed by MLS GRID. This data may not be complete. We recommend contacting the local school district to confirm school assignments for this home.
- $566,1003 bd2 ba1.5k sqft12449 James St, Broomfield, CO 80020Off Market
- $609,9004 bd4 ba2.3k sqft12429 James St, Broomfield, CO 80020Off Market

- $542,0002 bd2 ba1.5k sqft12459 James St, Broomfield, CO 80020Off Market
- $678,9003 bd3 ba3.1k sqft12419 James St, Broomfield, CO 80020Off Market
- $642,5003 bd3 ba3k sqft12448 James Ct, Broomfield, CO 80020Sold
- $611,6003 bd2 ba2k sqft12428 James Ct, Broomfield, CO 80020Off Market
- $600,0004 bd4 ba2.4k sqft12438 James Ct, Broomfield, CO 80020Sold
- $557,6002 bd3 ba2.4k sqft12440 James St, Broomfield, CO 80020Off Market
A local agent can set up tours, give advice and negotiate with sellers.
A local lender can help you make sure your offer is ready when you are.
Similar homes
- $599,9993 bd3 ba2.5k sqft12661 James Cir, Broomfield, CO 80020For Sale

 MLS ID #1061777, Melissa Lombardo, Coldwell Banker Realty-N Metro. IRES as distributed by MLS GRID
 - $599,0003 bd3 ba3k sqft3406 W 126th Drive, Broomfield, CO 80020For Sale

 MLS ID #3053549, Tanya Lopez-Portillo, Keller Williams Integrity Real Estate LLC. REcolorado as distributed by MLS GRID
 - $569,0004 bd3 ba2.1k sqft12654 Grove St, Broomfield, CO 80020For Sale
 MLS ID #1058444, Casey Brock, RE/MAX Alliance-Loveland. IRES as distributed by MLS GRID
 - $626,2002 bd3 ba2.3k sqft3534 Broadlands Lane #102, Broomfield, CO 80023For Sale
 MLS ID #1581573, Dylan Lario, Coldwell Banker Realty 56. REcolorado as distributed by MLS GRID
 - $574,9003 bd4 ba2.6k sqft5126 Pasadena Way, Broomfield, CO 80023For SaleMLS ID #3108859, Mike Gold, RE/MAX Alliance. REcolorado as distributed by MLS GRID
- $512,0003 bd3 ba2.1k sqft3878 Red Deer Trl, Broomfield, CO 80020For SaleMLS ID #1064844, Joy Castillo, Compass-Denver. IRES as distributed by MLS GRID
- $825,0004 bd3 ba3.3k sqft3794 Shadow Canyon Trail, Broomfield, CO 80020For SaleMLS ID #1637264, Brenda Bartoletti, Coldwell Banker Realty 54. REcolorado as distributed by MLS GRID
- $625,0003 bd4 ba2.8k sqft4709 Raven Run, Broomfield, CO 80023For SaleMLS ID #5414368, Jennifer Leblanc Kiss, Coldwell Banker Realty 56. REcolorado as distributed by MLS GRID
- $575,0004 bd4 ba2.7k sqft3751 W 136th Avenue #P3, Broomfield, CO 80023For SaleMLS ID #5904286, Ryan Sondrup, NeXstep Real Estate Group. REcolorado as distributed by MLS GRID
- $585,0003 bd3 ba3k sqft13938 Elm Street, Thornton, CO 80602For SaleMLS ID #3457871, Sam Cardenas, RE/MAX Northwest Inc. REcolorado as distributed by MLS GRID
- $799,0004 bd4 ba3.2k sqft1360 Snowberry Lane, Broomfield, CO 80020For SaleMLS ID #1796746, Steve Novak, LoKation Real Estate. REcolorado as distributed by MLS GRID
- $625,0003 bd3 ba3.1k sqft12937 Magnolia Place, Brighton, CO 80602For SaleMLS ID #3412389, Abel Reyes, The Block Inc. REcolorado as distributed by MLS GRID
- $860,0005 bd5 ba3.7k sqft4786 Rabbit Mountain Rd, Broomfield, CO 80020For SaleMLS ID #1064474, Noel DeVries, Due South Realty. IRES as distributed by MLS GRID
- $569,0003 bd3 ba2.1k sqft3210 W 114th Circle #A, Westminster, CO 80031For SaleMLS ID #9729630, Sam Swartz, LoKation. REcolorado as distributed by MLS GRID
- $665,0004 bd3 ba2.5k sqft2522 W 108th Place, Denver, CO 80234For SaleMLS ID #5772493, Chase Arnold, LIV Sotheby's International Realty. REcolorado as distributed by MLS GRID
- $749,9004 bd4 ba2.9k sqft14241 Waterside Lane, Broomfield, CO 80023For SaleMLS ID #6687294, Kathleen Haas, Colorado Realty 4 Less, LLC. REcolorado as distributed by MLS GRID
- $635,0004 bd4 ba2.3k sqft14636 Gaylord Street, Brighton, CO 80602For SaleMLS ID #9090041, Liz Reyes, Keller Williams Realty Downtown LLC. REcolorado as distributed by MLS GRID
- $725,0004 bd3 ba3.2k sqftVista Ridge, Westminster, CO 80031For SaleMLS ID #5085800, Eric Carlton, The Carlton Company. REcolorado as distributed by MLS GRID
- $700,0003 bd3 ba2.6k sqft1604 E Weldona Way, Superior, CO 80027For SaleMLS ID #5203652, Vashti Rael, 8z Real Estate. REcolorado as distributed by MLS GRID
- $655,0004 bd4 ba2.4k sqft12669 Kearney Street, Thornton, CO 80602For SaleMLS ID #4353987, Shawn Ritter, Coldwell Banker Realty 56. REcolorado as distributed by MLS GRID
