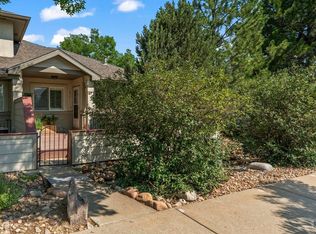
Main-level living in a refreshed 3-bed, 3-bath end-unit condo that lives like a lock-and-leave townhome, complete with an attached two-car garage. Vaulted ceilings and a gas fireplace anchor the expansive living room, which opens to a private balcony and holds a full dining area with ease. The kitchen is bright and open, with granite counters, white cabinetry, a breakfast nook, and windows on multiple sides, plus a sliding glass door to a private patio ideal for evening dinners or morning coffee. The primary suite fits a king with room to spare, and its en-suite bath includes granite counters, updated vanity lighting, dual closets, tile floors, and a walk-in shower. Another bedroom, full bath, and laundry with washer and dryer included round out the main floor. The walk-out basement opens the home up for guests, extended family, or multigenerational living, with a large great room, bedroom, ¾ bath, and finished storage area. Its patio backs to HOA greenspace, and an insulated, sealed, well-lit crawlspace handles long-term storage. Whole Foods, Downtown Westminster, and the Westminster Promenade are minutes away, with Westminster City Park and its recreation center just north, trails and open space close at hand, and Denver and Boulder an easy drive. An attached two-car garage, multiple outdoor spaces, and main-level living deliver the feel of a single-family home without the upkeep.
For sale
$569,000
3210 W 114th Circle #A, Westminster, CO 80031
3beds
2,139sqft
:
Get pre-qualified$3,998/mo
Townhouse
Built in 1997
4,813 Square Feet Lot
$-- Zestimate®
$266/sqft
$522/mo HOA
What's special
- 16 days |
- 426 |
- 24 |
Zillow last checked:
Listing updated:
Listed by:
Sam Swartz 303-981-9220 swartz.sam27@gmail.com,
LoKation
Source: REcolorado as distributed by MLS GRID,MLS#: 9729630
Facts & features
Interior
Bedrooms & bathrooms
- Bedrooms: 3
- Bathrooms: 3
- Full bathrooms: 1
- 3/4 bathrooms: 2
- Main level bathrooms: 2
- Main level bedrooms: 2
Bedroom
- Description: En-Suite Bathroom, Vaulted Ceiling, Main-Level-Living
- Features: Primary Suite
- Level: Main
Bedroom
- Description: Second Main-Floor Bedroom, Carpet, Ceiling Fan
- Level: Main
Bedroom
- Description: Great Set-Up For Guests Or Multi-Generational Living W/ Walkout Basement
- Level: Basement
Bathroom
- Features: Primary Suite
- Level: Main
Bathroom
- Description: Full Bathroom On Main Level Near Extra Bedroom
- Level: Main
Bathroom
- Description: Private Bathroom For Lower Living Area, Ideal For Guests And/Or Family
- Level: Basement
Bonus room
- Description: Big Storage Area Plus Access To Enormous Crawlspace W/ Lighting & Vapor Barrier
- Level: Basement
Great room
- Description: Large Bright Great Room With Walk-Out Access
- Level: Basement
Kitchen
- Description: Eat-In Kitchen, Hardwood Floors, Sliding Glass Door To Private Patio
- Level: Main
Laundry
- Description: Washer & Dryer Included
- Level: Main
Living room
- Description: Vaulted Ceiling, Gas Fireplace, Sliding Glass Door To Private Deck
- Level: Main
Heating
- Forced Air
Cooling
- Central Air
Appliances
- Included: Convection Oven, Dishwasher, Disposal, Dryer, Microwave, Refrigerator, Washer
- Laundry: In Unit
Features
- Built-in Features, Ceiling Fan(s), Eat-in Kitchen, High Ceilings, Open Floorplan, Primary Suite
- Flooring: Carpet, Wood
- Basement: Crawl Space,Daylight,Exterior Entry,Finished,Walk-Out Access
- Number of fireplaces: 1
- Fireplace features: Gas
- Common walls with other units/homes: End Unit,1 Common Wall
Interior area
- Total structure area: 2,139
- Total interior livable area: 2,139 sqft
- Finished area above ground: 1,423
- Finished area below ground: 716
Property
Parking
- Total spaces: 4
- Parking features: Concrete, Floor Coating
- Attached garage spaces: 2
- Details: Off Street Spaces: 2
Features
- Levels: One
- Stories: 1
- Patio & porch: Front Porch, Patio
Lot
- Size: 4,813 Square Feet
Details
- Parcel number: R0112142
- Special conditions: Standard
Construction
Type & style
- Home type: Townhouse
- Architectural style: Contemporary
- Property subtype: Townhouse
- Attached to another structure: Yes
Materials
- Frame
- Foundation: Concrete Perimeter
- Roof: Composition
Condition
- Year built: 1997
Utilities & green energy
- Sewer: Public Sewer
Community & HOA
Community
- Subdivision: Brittany Ridge
HOA
- Has HOA: Yes
- Amenities included: Clubhouse, Park, Parking, Playground, Pond Seasonal, Pool, Tennis Court(s)
- Services included: Reserve Fund, Insurance, Maintenance Grounds, Maintenance Structure, Recycling, Sewer, Snow Removal, Trash, Water
- HOA fee: $450 monthly
- HOA name: Brittany Ridge
- HOA phone: 303-420-4433
- Second HOA fee: $217 quarterly
- Second HOA name: Stratford Lakes
- Second HOA phone: 720-974-4137
Location
- Region: Westminster
Financial & listing details
- Price per square foot: $266/sqft
- Tax assessed value: $534,000
- Annual tax amount: $3,916
- Date on market: 7/24/2026
- Listing terms: 1031 Exchange,Cash,Conventional,FHA,VA Loan
- Exclusions: Staging Items And Accessories.
- Ownership: Estate
Estimated market value
Not available
Estimated sales range
Not available
Not available
Price history
| Date | Event | Price |
|---|---|---|
| 7/24/2026 | Listed for sale | $569,000+47.8%$266/sqft |
Source:  REcolorado as distributed by MLS GRID #9729630 Report a problem REcolorado as distributed by MLS GRID #9729630 Report a problem | ||
| 4/30/2018 | Sold | $385,000+1.3%$180/sqft |
Source: Public Record Report a problem | ||
| 3/18/2018 | Pending sale | $380,000$178/sqft |
Source: Coldwell Banker Residential Brokerage - North Metro #9944113 Report a problem | ||
| 3/15/2018 | Listed for sale | $380,000+43.4%$178/sqft |
Source: COLDWELL BANKER RESIDENTIAL 56 #9944113 Report a problem | ||
| 6/30/2008 | Sold | $265,000-3.6%$124/sqft |
Source: Public Record Report a problem | ||
| 4/23/2008 | Price change | $275,000-5.2%$129/sqft |
Source: NCI #635986 / 563757 Report a problem | ||
| 3/29/2008 | Listed for sale | $290,000$136/sqft |
Source: NCI #635986 / 563757 Report a problem | ||
| 11/17/2004 | Sold | $290,000+7.4%$136/sqft |
Source: Public Record Report a problem | ||
| 10/8/2002 | Sold | $270,000+5.1%$126/sqft |
Source: Public Record Report a problem | ||
| 4/19/2001 | Sold | $257,000+30.7%$120/sqft |
Source: Public Record Report a problem | ||
| 5/6/1998 | Sold | $196,700$92/sqft |
Source: Public Record Report a problem | ||
Public tax history
| Year | Property taxes | Tax assessment |
|---|---|---|
| 2025 | $3,011 +1.1% | $33,380 -2.7% |
| 2024 | $2,979 +1.1% | $34,300 |
| 2023 | $2,946 -3.2% | $34,300 +22.4% |
| 2022 | $3,042 | $28,030 -2.8% |
| 2021 | -- | $28,830 +1.1% |
| 2020 | $3,021 | $28,520 0% |
| 2019 | $3,021 +3.7% | $28,530 +7.9% |
| 2018 | $2,914 | $26,430 |
| 2017 | $2,914 | $26,430 +24.1% |
| 2016 | -- | $21,300 |
| 2015 | $2,186 | $21,300 +12.8% |
| 2014 | -- | $18,890 |
| 2013 | -- | $18,890 -5.8% |
| 2012 | -- | $20,050 |
| 2011 | -- | $20,050 -0.9% |
| 2010 | -- | $20,230 |
| 2009 | -- | $20,230 -8.1% |
| 2008 | -- | $22,020 |
| 2007 | -- | $22,020 +2.4% |
| 2006 | -- | $21,500 |
| 2005 | -- | $21,500 +9.2% |
| 2004 | -- | $19,680 |
| 2003 | $2,369 +5.1% | $19,680 -16.6% |
| 2002 | $2,254 +42.1% | $23,610 +50.9% |
| 2001 | $1,586 | $15,650 |
Find assessor info on the county website
Monthly payment
Est. payment
Payment breakdown
Explore the cost of this home by adjusting the details. Changes won't be saved.Climate risks
Neighborhood: 80031
Nearby schools
GreatSchools rating
- 6/10Cotton Creek Elementary SchoolGrades: K-5Distance: 5.1 mi
- 7/10Westlake Middle SchoolGrades: 6-8Distance: 2.7 mi
- 9/10Legacy High SchoolGrades: 9-12Distance: 2.9 mi
Schools provided by the listing agent
- Elementary: Cotton Creek
- Middle: Westlake
- High: Legacy
- District: Adams 12 5 Star Schl
Source: REcolorado as distributed by MLS GRID. This data may not be complete. We recommend contacting the local school district to confirm school assignments for this home.
- $500,0003 bd3 ba1.7k sqft3210 W 114th Cir UNIT B, Westminster, CO 80031Off Market
- $512,3003 bd3 ba1.7k sqft3210 W 114th Cir UNIT C, Westminster, CO 80031Off Market
- $481,0003 bd3 ba1.4k sqft3210 W 114th Cir UNIT D, Westminster, CO 80031Off Market
- $530,7003 bd3 ba2.1k sqft3220 W 114th Cir UNIT A, Westminster, CO 80031Off Market
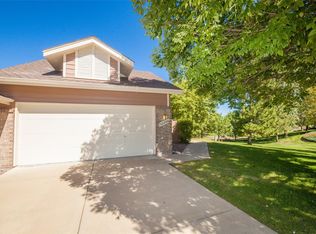
- $557,0003 bd3 ba2.5k sqft3220 W 114th Cir UNIT B, Westminster, CO 80031Off Market
- $488,9003 bd3 ba1.4k sqft3220 W 114th Cir UNIT C, Westminster, CO 80031Off Market
- $500,2003 bd3 ba1.7k sqft3220 W 114th Cir UNIT D, Westminster, CO 80031Off Market
- $500,9003 bd3 ba1.4k sqft3220 W 114th Cir UNIT E, Westminster, CO 80031Off Market
A local agent can set up tours, give advice and negotiate with sellers.
Similar homes
- $595,0002 bd2 ba1.4k sqft3380 W 114th Circle #E, Westminster, CO 80031For Sale
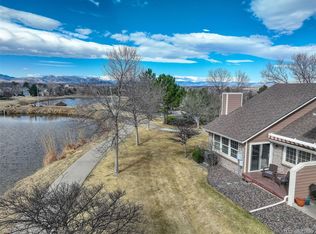
 MLS ID #7886597, Lisa Cybyske, Coldwell Banker Realty 56. REcolorado as distributed by MLS GRID
 - $597,0003 bd4 ba2.2k sqft2498 W 111th Pl, Westminster, CO 80234For Sale
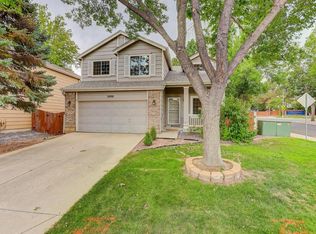
 MLS ID #1065440, Connie Quinn, Coldwell Banker Realty-N Metro. IRES as distributed by MLS GRID
 - $725,0004 bd3 ba3.1k sqft10347 King Court, Westminster, CO 80031For Sale
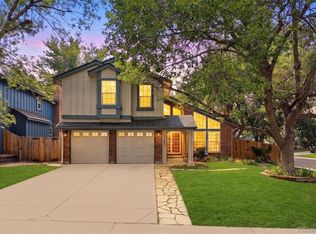 MLS ID #5823326, Janci Lowry, LIV Sotheby's International Realty. REcolorado as distributed by MLS GRID
 - $570,0003 bd3 ba2.1k sqft517 Ridgeview Dr, Louisville, CO 80027For Sale
 MLS ID #1066031, Lynne McDougal, WK Real Estate. IRES as distributed by MLS GRID
 - $562,3004 bd3 ba2.2k sqft2552 E 116th Avenue, Denver, CO 80233For SaleMLS ID #9709717, Jeremy Carr, Your Castle Real Estate Inc. REcolorado as distributed by MLS GRID
- $575,0004 bd4 ba2.7k sqft3751 W 136th Avenue #P3, Broomfield, CO 80023For SaleMLS ID #5904286, Ryan Sondrup, NeXstep Real Estate Group. REcolorado as distributed by MLS GRID
- $345,0002 bd3 ba1k sqft3016 W 107th Place #G, Westminster, CO 80031For SaleMLS ID #9257669, Honor Heer, Thrive Real Estate Group. REcolorado as distributed by MLS GRID
- $550,0003 bd3 ba1.8k sqft15307 W 66th Drive #B, Arvada, CO 80007For SaleMLS ID #8589403, Alex Reber, Madison & Company Properties. REcolorado as distributed by MLS GRID
- $445,0003 bd3 ba1.5k sqft11251 Osage #E, Northglenn, CO 80234For SaleMLS ID #3798788, Michael Kenney, Better Homes & Gardens Real Estate - Kenney & Co.. REcolorado as distributed by MLS GRID
- $569,0004 bd3 ba2.1k sqft12654 Grove St, Broomfield, CO 80020For SaleMLS ID #1058444, Casey Brock, RE/MAX Alliance-Loveland. IRES as distributed by MLS GRID
- $599,0003 bd3 ba3k sqft3406 W 126th Drive, Broomfield, CO 80020For SaleMLS ID #3053549, Tanya Lopez-Portillo, Keller Williams Integrity Real Estate LLC. REcolorado as distributed by MLS GRID
- $665,0004 bd3 ba2.5k sqft2522 W 108th Place, Denver, CO 80234For SaleMLS ID #5772493, Chase Arnold, LIV Sotheby's International Realty. REcolorado as distributed by MLS GRID
- $515,0004 bd2 ba1.6k sqft11522 Kendall Street, Westminster, CO 80020For SaleMLS ID #5969686, Shaylisa Turner, Compass - Denver. REcolorado as distributed by MLS GRID
- $425,0002 bd2 ba2k sqft7765 W 90th Drive, Broomfield, CO 80021For SaleMLS ID #3301831, Deana Rosales, Your Castle Real Estate Inc. REcolorado as distributed by MLS GRID
- $569,9003 bd4 ba2.6k sqft5126 Pasadena Way, Broomfield, CO 80023For SaleMLS ID #3108859, Mike Gold, RE/MAX Alliance. REcolorado as distributed by MLS GRID
- $518,0003 bd3 ba1.5k sqft13275 Niwot Trl, Broomfield, CO 80020For SaleMLS ID #1065476, Mary Ellen Hochman, Compass - Boulder. IRES as distributed by MLS GRID
- $615,0004 bd3 ba2.3k sqft10478 W 82nd Place, Arvada, CO 80005For SaleMLS ID #9881099, Christine Menter, Corcoran Perry & Co.. REcolorado as distributed by MLS GRID
- $609,0003 bd3 ba3k sqft12439 James Street, Broomfield, CO 80020For SaleMLS ID #3398472, Gerhard Leicht, The Leicht Source Realty LLC. REcolorado as distributed by MLS GRID
- $535,0003 bd3 ba2.5k sqft4123 Da Vinci Drive, Longmont, CO 80503For SaleMLS ID #4776363, Carly Mayer, Compass Colorado, LLC - Boulder. REcolorado as distributed by MLS GRID
- $665,0004 bd3 ba2.6k sqftFairways at Hunters Glen, Thornton, CO 80241For SaleMLS ID #4220347, Doug Evans, HomeSmart Realty. REcolorado as distributed by MLS GRID
