Welcome to easy single-level living in this end-unit Wildridge townhome on a corner lot in Westminster. A gated front patio leads to a bright, open living room with vaulted ceilings, a gas fireplace with an arched display niche, and fresh neutral paint throughout. The dining area flows into the kitchen, featuring oak cabinetry, generous counter space, vinyl plank flooring, and stainless steel appliances, including a French-door refrigerator. The spacious primary suite offers a ceiling fan, walk-in closet, and en-suite bath with a walk-in shower. A second bedroom with a ceiling fan and a full bath with a tub/shower complete the main level. Main-floor laundry and an attached two-car garage with opener add everyday convenience. The 677 sq ft unfinished basement, with an egress window, provides generous storage or room to expand. The HOA covers exterior and grounds maintenance, snow removal, trash, water, sewer, and insurance. Discounted rate options and no lender fee future refinancing may be available for qualified buyers of this home. Click the Virtual Tour link to view the 3D walkthrough.
For sale
Price cut: $40K (10/2)
$385,000
7765 W 90th Drive, Westminster, CO 80021
2beds
2,001sqft
Townhouse
Built in 1997
-- sqft lot
$-- Zestimate®
$192/sqft
$460/mo HOA
What's special
- 17 days
- 647
- 50
Zillow last checked:
Listing updated:
Listed by:
Kevin Guarneros 720-483-6564 kevin.guarneros@orchard.com,
Orchard Brokerage LLC
Source: REcolorado as distributed by MLS GRID,MLS#: 3271739
Facts & features
Interior
Bedrooms & bathrooms
- Bedrooms: 2
- Bathrooms: 2
- Full bathrooms: 1
- 3/4 bathrooms: 1
- Main level bathrooms: 2
- Main level bedrooms: 2
Bedroom
- Level: Main
Bedroom
- Level: Main
Bathroom
- Level: Main
Bathroom
- Level: Main
Dining room
- Level: Main
Kitchen
- Level: Main
Laundry
- Level: Main
Living room
- Level: Main
Heating
- Forced Air
Cooling
- Central Air
Appliances
- Included: Dishwasher, Disposal, Microwave, Range, Refrigerator
- Laundry: In Unit
Features
- Ceiling Fan(s), High Ceilings, Laminate Counters, Open Floorplan, Primary Suite, Vaulted Ceiling(s), Walk-In Closet(s)
- Flooring: Carpet, Tile, Vinyl
- Windows: Double Pane Windows, Window Coverings
- Basement: Crawl Space,Interior Entry,Partial,Sump Pump,Unfinished
- Number of fireplaces: 1
- Fireplace features: Gas, Living Room
- Common walls with other units/homes: End Unit,1 Common Wall
Interior area
- Total structure area: 2,001
- Total interior livable area: 2,001 sqft
- Finished area above ground: 1,324
- Finished area below ground: 0
Video & virtual tour
Property
Parking
- Total spaces: 2
- Parking features: Concrete
- Attached garage spaces: 2
Features
- Levels: One
- Stories: 1
- Entry location: Stairs
- Patio & porch: Patio
- Exterior features: Lighting, Rain Gutters
- Has view: Yes
- View description: Mountain(s)
Lot
- Features: Corner Lot
Details
- Parcel number: 420673
- Special conditions: Standard
Construction
Type & style
- Home type: Townhouse
- Architectural style: Contemporary
- Property subtype: Townhouse
- Attached to another structure: Yes
Materials
- Brick, Frame, Wood Siding
- Foundation: Slab
- Roof: Composition
Condition
- Year built: 1997
Utilities & green energy
- Sewer: Public Sewer
- Water: Public
- Utilities for property: Cable Available, Electricity Connected, Natural Gas Available, Phone Available
Community & HOA
Community
- Subdivision: Wildridge Townhomes
HOA
- Has HOA: Yes
- Services included: Reserve Fund, Insurance, Maintenance Grounds, Maintenance Structure, Sewer, Snow Removal, Trash, Water
- HOA fee: $460 monthly
- HOA name: Wildridge Townhome Owners Assoc
- HOA phone: 720-964-5150
Location
- Region: Westminster
Financial & listing details
- Price per square foot: $192/sqft
- Tax assessed value: $459,500
- Annual tax amount: $2,345
- Date on market: 9/29/2026
- Listing terms: Cash,Conventional,FHA,VA Loan
- Exclusions: Seller's Personal Property.
- Ownership: Individual
- Electric utility on property: Yes
- Road surface type: Paved
Estimated market value
Not available
Estimated sales range
Not available
Not available
Price history
| Date | Event | Price |
|---|---|---|
| 10/2/2026 | Price change | $385,000-9.4%$192/sqft |
Source:  REcolorado as distributed by MLS GRID #3271739 Report a problem REcolorado as distributed by MLS GRID #3271739 Report a problem | ||
| 9/29/2026 | Listed for sale | $425,000-8.6%$212/sqft |
Source: REcolorado as distributed by MLS GRID #3271739 Report a problem | ||
| 4/12/2024 | Sold | $465,000$232/sqft |
Source: REcolorado as distributed by MLS GRID #5230799 Report a problem | ||
| 3/7/2024 | Pending sale | $465,000$232/sqft |
Source: REcolorado as distributed by MLS GRID #5230799 Report a problem | ||
| 3/1/2024 | Listed for sale | $465,000+116.3%$232/sqft |
Source: REcolorado as distributed by MLS GRID #5230799 Report a problem | ||
| 3/7/2022 | Listing removed | -- |
Source: Zillow Rental Manager Report a problem | ||
| 2/28/2022 | Price change | $2,195-4.6%$1/sqft |
Source: Zillow Rental Manager Report a problem | ||
| 2/24/2022 | Price change | $2,300-4.2%$1/sqft |
Source: Zillow Rental Manager Report a problem | ||
| 2/11/2022 | Listed for rent | $2,400$1/sqft |
Source: Zillow Rental Manager Report a problem | ||
| 12/12/2013 | Sold | $215,000-6.5%$107/sqft |
Source: Public Record Report a problem | ||
| 10/16/2013 | Listed for sale | $229,900+55.6%$115/sqft |
Source: WHITE PICK-IT FENCE REALTY #1240444 Report a problem | ||
| 4/12/1996 | Sold | $147,722$74/sqft |
Source: Public Record Report a problem | ||
Public tax history
| Year | Property taxes | Tax assessment |
|---|---|---|
| 2025 | $2,039 0% | $28,719 +7.2% |
| 2024 | $2,040 +17.2% | $26,791 |
| 2023 | $1,742 -1.4% | $26,791 +19.6% |
| 2022 | $1,767 +0.2% | $22,396 -2.8% |
| 2021 | $1,764 | $23,040 -0.4% |
| 2020 | $1,764 +1.6% | $23,128 |
| 2019 | $1,736 +11.3% | $23,128 +15.1% |
| 2018 | $1,560 | $20,101 |
| 2017 | $1,560 +18.4% | $20,101 +15.8% |
| 2016 | $1,318 | $17,353 |
| 2015 | $1,318 +40.3% | $17,353 +48.4% |
| 2014 | $940 +47.4% | $11,693 |
| 2013 | $637 -48.5% | $11,693 -26.9% |
| 2012 | $1,237 +5.9% | $16,000 |
| 2011 | $1,169 +0.1% | $16,000 +5.1% |
| 2010 | $1,168 +69.3% | $15,220 |
| 2009 | $690 +0.2% | $15,220 -10.1% |
| 2008 | $688 -45.7% | $16,930 |
| 2007 | $1,266 0% | $16,930 +3.8% |
| 2006 | $1,266 -3.2% | $16,310 -0.7% |
| 2005 | $1,309 +10.7% | $16,420 |
| 2004 | $1,182 +2.5% | $16,420 |
| 2003 | $1,153 +1.8% | $16,420 +4.3% |
| 2002 | $1,132 +0.1% | $15,750 +11.2% |
| 2001 | $1,131 -1.1% | $14,160 |
| 2000 | $1,143 | $14,160 |
Find assessor info on the county website
Monthly payment
Est. payment
Payment breakdown
Explore the cost of this home by adjusting the details. Changes won't be saved.Climate risks
Neighborhood: 80021
Nearby schools
Schools provided by the listing agent
- Elementary: Lukas
- Middle: Wayne Carle
- High: Standley Lake
- District: Jefferson County R-1
Source: REcolorado as distributed by MLS GRID. This data may not be complete. We recommend contacting the local school district to confirm school assignments for this home.

Similar homes
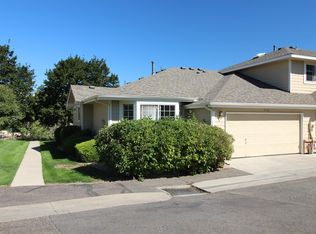
- $379,0003 bd2 ba1.8k sqft8885 Yukon Street #40, Broomfield, CO 80021For Sale
 MLS ID #3544723, Allison Benham, K&A Properties. REcolorado as distributed by MLS GRID
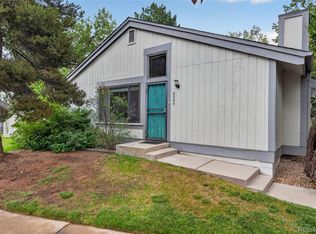
 - $368,0003 bd4 ba1.7k sqft2416 W 82nd Place #D, Westminster, CO 80031For Sale
 MLS ID #5425538, Michelle Lopez, Coldwell Banker Realty 54. REcolorado as distributed by MLS GRID
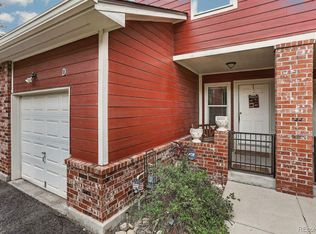
 - $365,0003 bd3 ba1.6k sqft11575 W 70th Place #C, Arvada, CO 80004For Sale
 MLS ID #7140492, Theresa Holder-Morrison, RE/MAX Alliance. REcolorado as distributed by MLS GRID
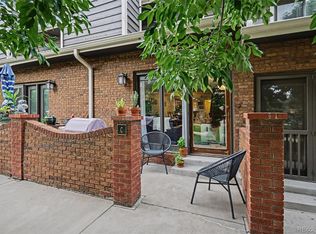
 - $450,0002 bd3 ba2k sqft9908 Grove Way #C, Westminster, CO 80031For Sale
 MLS ID #3254401, William Deere, Distinct Real Estate LLC. REcolorado as distributed by MLS GRID
 - $389,9002 bd2 ba1.3k sqft2891 W 119th Avenue #202, Westminster, CO 80234For SaleMLS ID #7780193, Amanda Linville, Kentwood Real Estate DTC, LLC. REcolorado as distributed by MLS GRID
- $400,0003 bd3 ba1.8k sqft15612 E 96th Way #33E, Commerce City, CO 80022For SaleMLS ID #3141058, Gamaliel Raigoza Herrera, PAK Home Realty. REcolorado as distributed by MLS GRID
- $370,0002 bd2 ba2.2k sqft1030 W 112th Avenue #203, Northglenn, CO 80234For SaleMLS ID #3251088, Carey Skains, West and Main Homes Inc. REcolorado as distributed by MLS GRID
- $330,0003 bd2 ba1.3k sqft837 E 98th Ave #407, Thornton, CO 80229For Sale
 MLS ID #1070549, Hannah Hester, Live West Realty. IRES as distributed by MLS GRID
 - $419,9003 bd3 ba1.6k sqft6450 W 44th Place #A6, Wheat Ridge, CO 80033For SaleMLS ID #2063440, Heather McGary, Brick and Ivy LLC. REcolorado as distributed by MLS GRID
- $485,0002 bd3 ba2.7k sqft10184 Grove Loop #D, Westminster, CO 80031For SaleMLS ID #3660491, Alex Noyes, Seyon Group Real Estate. REcolorado as distributed by MLS GRID
- $349,9992 bd3 ba1.5k sqft9758 Laredo Street #28A, Commerce City, CO 80022For SaleMLS ID #5890048, Sherri Bond, Stellar Colorado Homes. REcolorado as distributed by MLS GRID
- $405,0002 bd2 ba1.3k sqft13040 W 63rd Place #A, Arvada, CO 80004For SaleMLS ID #3506367, Lisa Keener, Coldwell Banker Global Luxury Denver. REcolorado as distributed by MLS GRID
- $399,0002 bd3 ba1.9k sqft1272 E 130th Avenue #D, Thornton, CO 80241For SaleMLS ID #9249967, George Akeman, HomeSmart. REcolorado as distributed by MLS GRID
- $390,0002 bd2 ba2.5k sqft12830 Jasmine Street #A, Thornton, CO 80602For SaleMLS ID #6856303, Mikhail Tevs, Coldwell Banker Realty 56. REcolorado as distributed by MLS GRID
- $489,0003 bd2 ba1.3k sqft11407 W 103rd Avenue, Westminster, CO 80021For SaleMLS ID #2713664, Joseph Johnston, Coldwell Banker Realty 56. REcolorado as distributed by MLS GRID
- $399,0002 bd3 ba1.3k sqft13032 Grant Circle E #B, Thornton, CO 80241For SaleMLS ID #1985812, John Waters, Your Castle Real Estate Inc. REcolorado as distributed by MLS GRID
- $350,0002 bd3 ba1.8k sqftRiverdale Park, Thornton, CO 80602For SaleMLS ID #9003174, Leslie Hanson, Integrity Real Estate Group. REcolorado as distributed by MLS GRID
- $315,0002 bd3 ba1.2k sqft9008 Gale Boulevard #2, Denver, CO 80260For SaleMLS ID #7017181, Jenifer Vigil, 360 Real Estate Inc. REcolorado as distributed by MLS GRID
- $450,0002 bd2 ba1.5k sqft2927 Whitetail Cir, Lafayette, CO 80026For SaleMLS ID #1070122, Michael Bader, RE/MAX of Boulder, Inc. IRES as distributed by MLS GRID
- $325,0004 bd2 ba2k sqft12212 Bannock Circle #C, Denver, CO 80234For SaleMLS ID #2184226, Patrick Shanley, Metro Real Estate. REcolorado as distributed by MLS GRID
