Welcome to this exceptional townhome, perfectly positioned to blend modern comfort with outdoor convenience. The front entrance directly faces a peaceful greenbelt and walking path, providing seamless access to Davis Lane Park's playground, tennis courts, and beautifully maintained grounds. For outdoor enthusiasts, the area's extensive bike path system is accessible right from your front door.
Interior Features
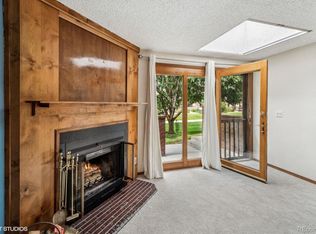
Main Level: The welcoming main living area features a cozy fireplace and a bright skylight that fills the space with natural light. This level also includes an efficient kitchen, a convenient half-bath, dedicated laundry area with washer and dryer, and direct access to the attached garage.
Upper Level: Upstairs, you will find two generously sized bedrooms connected by a spacious five-piece bathroom.
Lower Level: The fully finished basement offers a versatile family room, ideal for a home theater, game room, or secondary living area. This level also features a non-conforming third bedroom, complete with a beautifully updated 3/4 ensuite bathroom and a walk-in closet. Location Highlights: Ideally situated in a highly desirable, central location between Denver and Boulder. Enjoy effortless access to local shopping centers, top-rated schools, parks, and commuter routes.
For sale
Price cut: $10.1K (10/24)
$354,900
11575 W 70th Place #C, Arvada, CO 80004
3beds
1,652sqft
Townhouse
Built in 1986
-- sqft lot
$354,400 Zestimate®
$215/sqft
$365/mo HOA
What's special
- 72 days
- 1,148
- 60
Zillow last checked:
Listing updated:
Listed by:
Theresa Holder-Morrison HolderHomesTeam@gmail.com,
RE/MAX Alliance
Source: REcolorado as distributed by MLS GRID,MLS#: 7140492
Facts & features
Interior
Bedrooms & bathrooms
- Bedrooms: 3
- Bathrooms: 3
- Full bathrooms: 1
- 3/4 bathrooms: 1
- 1/2 bathrooms: 1
- Main level bathrooms: 1
Bedroom
- Description: Primary Bedroom Is Large Enough For Bigger Furniture.
- Features: Primary Suite
- Level: Upper
Bedroom
- Level: Upper
Bedroom
- Description: This Office Could Be A Non-Conforming 3rd Bedroom. There Is No Egress Window.
- Level: Basement
Bathroom
- Level: Main
Bathroom
- Description: Nice 5 Piece Bathroom Has Been Updated.
- Level: Upper
Bathroom
- Description: Updated Bathroom
- Features: En Suite Bathroom
- Level: Basement
Family room
- Description: Nice Size Family Room With Egress Window
- Level: Basement
Kitchen
- Description: Granite Counter Tops And Pantry.
- Level: Main
Living room
- Description: Big Window Facing Greenbelt, Fireplace, Skylight
- Level: Main
Heating
- Forced Air
Cooling
- Central Air
Appliances
- Included: Dishwasher, Disposal, Dryer, Gas Water Heater, Range, Refrigerator, Washer
- Laundry: In Unit
Features
- Granite Counters
- Flooring: Carpet, Laminate, Tile
- Basement: Finished
- Number of fireplaces: 1
- Fireplace features: Living Room, Wood Burning
- Common walls with other units/homes: 2+ Common Walls
Interior area
- Total structure area: 1,652
- Total interior livable area: 1,652 sqft
- Finished area above ground: 1,093
- Finished area below ground: 0
Property
Parking
- Total spaces: 1
- Parking features: Garage - Attached
- Attached garage spaces: 1
Features
- Levels: Two
- Stories: 2
- Entry location: Ground
- Patio & porch: Patio
Details
- Parcel number: 192121
- Special conditions: Standard
Construction
Type & style
- Home type: Townhouse
- Architectural style: Contemporary
- Property subtype: Townhouse
- Attached to another structure: Yes
Materials
- Brick, Frame
- Roof: Composition
Condition
- Year built: 1986
Details
- Warranty included: Yes
Utilities & green energy
- Electric: 220 Volts
- Sewer: Public Sewer
- Water: Public
- Utilities for property: Cable Available, Electricity Connected, Natural Gas Connected
Community & HOA
Community
- Subdivision: Twin Creek
HOA
- Has HOA: Yes
- Services included: Maintenance Grounds, Maintenance Structure, Recycling, Sewer, Snow Removal, Trash, Water
- HOA fee: $365 monthly
- HOA name: Twin Creek Homes Condominium Assoc.
- HOA phone: 855-289-6007
Location
- Region: Arvada
Financial & listing details
- Price per square foot: $215/sqft
- Tax assessed value: $406,877
- Annual tax amount: $2,622
- Date on market: 8/14/2026
- Listing terms: Cash,Conventional,FHA
- Exclusions: Seller's Personal Belongings
- Ownership: Individual
- Electric utility on property: Yes
Estimated market value
$354,400
$337,000 - $372,000
$2,735/mo
Price history
| Date | Event | Price |
|---|---|---|
| 10/24/2026 | Price change | $354,900-2.8%$215/sqft |
Source:  REcolorado as distributed by MLS GRID #7140492 Report a problem REcolorado as distributed by MLS GRID #7140492 Report a problem | ||
| 10/2/2026 | Price change | $365,000-3.9%$221/sqft |
Source: REcolorado as distributed by MLS GRID #7140492 Report a problem | ||
| 9/9/2026 | Price change | $380,000-2.6%$230/sqft |
Source: REcolorado as distributed by MLS GRID #7140492 Report a problem | ||
| 9/5/2026 | Price change | $390,000-1.3%$236/sqft |
Source: REcolorado as distributed by MLS GRID #7140492 Report a problem | ||
| 8/24/2026 | Listed for sale | $395,000$239/sqft |
Source: REcolorado as distributed by MLS GRID #7140492 Report a problem | ||
| 8/18/2026 | Pending sale | $395,000$239/sqft |
Source: REcolorado as distributed by MLS GRID #7140492 Report a problem | ||
| 8/15/2026 | Listed for sale | $395,000+20.1%$239/sqft |
Source: REcolorado as distributed by MLS GRID #7140492 Report a problem | ||
| 6/2/2020 | Sold | $329,000$199/sqft |
Source: Public Record Report a problem | ||
| 4/30/2020 | Pending sale | $329,000$199/sqft |
Source: 121 Realty, Inc. #8171671 Report a problem | ||
| 4/24/2020 | Listed for sale | $329,000+22.3%$199/sqft |
Source: 121 Realty, Inc. #8171671 Report a problem | ||
| 6/9/2016 | Sold | $269,000+93.5%$163/sqft |
Source: Public Record Report a problem | ||
| 12/13/2012 | Listing removed | $139,000$84/sqft |
Source: Integrity Real Estate, LLC #1132983 Report a problem | ||
| 11/27/2012 | Price change | $139,000-6.7%$84/sqft |
Source: Integrity Real Estate, LLC #1132983 Report a problem | ||
| 11/1/2012 | Price change | $149,000-6.3%$90/sqft |
Source: Integrity Real Estate, LLC #1132983 Report a problem | ||
| 9/30/2012 | Listed for sale | $159,000-3.6%$96/sqft |
Source: Integrity Real Estate, LLC #1132983 Report a problem | ||
| 12/18/2002 | Sold | $165,000+39.2%$100/sqft |
Source: Public Record Report a problem | ||
| 4/25/1997 | Sold | $118,500+12.9%$72/sqft |
Source: Public Record Report a problem | ||
| 10/4/1995 | Sold | $105,000$64/sqft |
Source: Public Record Report a problem | ||
Public tax history
| Year | Property taxes | Tax assessment |
|---|---|---|
| 2025 | $2,074 -0.1% | $25,430 +18.8% |
| 2024 | $2,077 +7.5% | $21,414 |
| 2023 | $1,932 -1.6% | $21,414 +8.6% |
| 2022 | $1,964 -6.7% | $19,724 -2.8% |
| 2021 | $2,105 | $20,291 -7% |
| 2020 | $2,105 +1.4% | $21,816 |
| 2019 | $2,077 +16.2% | $21,816 +19.5% |
| 2018 | $1,787 | $18,251 |
| 2017 | $1,787 +30.3% | $18,251 +28.2% |
| 2016 | $1,371 | $14,240 |
| 2015 | $1,371 +31.1% | $14,240 +37.8% |
| 2014 | $1,046 -15.2% | $10,332 |
| 2013 | $1,234 +2.1% | $10,332 -16% |
| 2012 | $1,208 -5.7% | $12,298 |
| 2011 | $1,281 +5.7% | $12,298 -6.3% |
| 2010 | $1,211 -5.7% | $13,130 |
| 2009 | $1,285 +0% | $13,130 -5.5% |
| 2008 | $1,285 +6.2% | $13,900 |
| 2007 | $1,210 +1% | $13,900 +7.3% |
| 2006 | $1,198 +2.3% | $12,960 +2.2% |
| 2005 | $1,171 +9.3% | $12,680 |
| 2004 | $1,072 -7.7% | $12,680 |
| 2003 | $1,161 +1.7% | $12,680 -6.2% |
| 2002 | $1,141 +1.7% | $13,520 +13.7% |
| 2001 | $1,122 -1% | $11,890 |
| 2000 | $1,133 | $11,890 |
Find assessor info on the county website
Monthly payment
Est. payment
Payment breakdown
Explore the cost of this home by adjusting the details. Changes won't be saved.Climate risks
Neighborhood: Northwest Arvada
Nearby schools
Schools provided by the listing agent
- Elementary: Vanderhoof
- Middle: Oberon
- High: Arvada West
- District: Jefferson County R-1
Source: REcolorado as distributed by MLS GRID. This data may not be complete. We recommend contacting the local school district to confirm school assignments for this home.
Similar homes
- $425,0002 bd3 ba1.9k sqft10830 W 63rd Ave #D, Arvada, CO 80004For Sale

 MLS ID #1069104, Lisa Reich, RE/MAX Alliance-Olde Town. IRES as distributed by MLS GRID
 - $365,0002 bd3 ba1.3k sqft8790 Allison Drive #F, Arvada, CO 80005For Sale

 MLS ID #7201746, Ali Strohmeyer, eXp Realty, LLC. REcolorado as distributed by MLS GRID
 - $325,0003 bd3 ba1.6k sqft2921 W 81st Avenue #B, Westminster, CO 80031For Sale
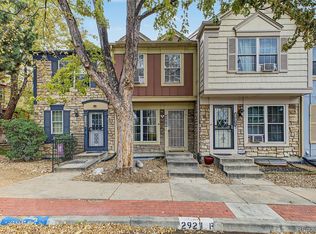 MLS ID #7699289, Isaac Covarrubias, Keller Williams Realty Downtown LLC. REcolorado as distributed by MLS GRID
 - $379,0003 bd2 ba1.8k sqft8885 Yukon Street #40, Broomfield, CO 80021For Sale
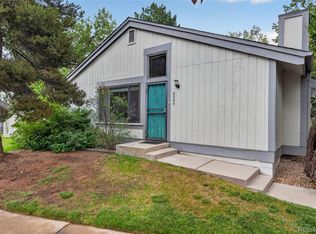 MLS ID #3544723, Allison Benham, K&A Properties. REcolorado as distributed by MLS GRID
 - $337,0003 bd3 ba1.6k sqft1185 Milky Way, Denver, CO 80260For SaleMLS ID #9581014, Kelsey Schwenck, Serhant Colorado LLC. REcolorado as distributed by MLS GRID
- $350,0003 bd2 ba1.5k sqft1148 S Newland Place, Lakewood, CO 80232For SaleMLS ID #9937668, Casey Carlson, Equity Colorado Real Estate. REcolorado as distributed by MLS GRID
- $349,9004 bd4 ba1.2k sqft147 Paris Circle, Aurora, CO 80011For SaleMLS ID #8436979, Kidus Gebretsadik, Brokers Guild Homes. REcolorado as distributed by MLS GRID
- $318,0003 bd3 ba1.2k sqft9036 Gale Boulevard #3, Denver, CO 80260For SaleMLS ID #8265050, Olga Trujillo, City Park Realty LLC. REcolorado as distributed by MLS GRID
- $360,0002 bd3 ba1.9k sqftWillows at Highlands, Denver, CO 80231For SaleMLS ID #8385137, Rebekah Robinson, HomeSmart Realty. REcolorado as distributed by MLS GRID
- $349,9002 bd2 ba1.2k sqft8749 W Cornell Avenue #13, Lakewood, CO 80227For SaleMLS ID #8660386, Scott Conry, RE/MAX Alliance. REcolorado as distributed by MLS GRID
- $339,0003 bd3 ba1.3k sqftTall Pines, Denver, CO 80235For SaleMLS ID #7979657, Ali Van Westenberg, Keller Williams Advantage Realty LLC. REcolorado as distributed by MLS GRID
- $530,0003 bd2 ba2k sqft6797 Pierce Street, Arvada, CO 80003For SaleMLS ID #6588663, Mark Fuller, Keller Williams Realty Downtown LLC. REcolorado as distributed by MLS GRID
- $309,9002 bd2 ba900 sqft1218 S Flower Circle #C, Lakewood, CO 80232For SaleMLS ID #2374358, Chris Hawksley, RE/MAX Professionals. REcolorado as distributed by MLS GRID
- $385,0002 bd2 ba1.4k sqft12899 W 20th Avenue, Golden, CO 80401For SaleMLS ID #4122360, LaDawn Sperling, Coldwell Banker Realty 24. REcolorado as distributed by MLS GRID
- $405,0004 bd4 ba1.7k sqft737 S Depew Street, Lakewood, CO 80226For SaleMLS ID #2349677, Greg Kitzmiller, Berkshire Hathaway HomeServices Colorado Real Estate, LLC. REcolorado as distributed by MLS GRID
- $369,0003 bd2 ba1.1k sqft9615 W Chatfield Avenue #A, Littleton, CO 80128For SaleMLS ID #9644962, Ryan McGrath, RE/MAX Alliance. REcolorado as distributed by MLS GRID
- $340,0002 bd3 ba1.1k sqft10102 W Dartmouth Avenue, Lakewood, CO 80227For SaleMLS ID #9183743, John Karger, Serhant Colorado LLC. REcolorado as distributed by MLS GRID
- $350,0002 bd2 ba1.5k sqft7005 E Girard Avenue #A, Denver, CO 80224For SaleMLS ID #9046536, Vicki Wimberly, Coldwell Banker Realty 28. REcolorado as distributed by MLS GRID
- $335,0002 bd2 ba1.2k sqft11142 Gaylord Street, Northglenn, CO 80233For SaleMLS ID #5488689, The Awaka Group, Real Broker, LLC DBA Real. REcolorado as distributed by MLS GRID
- $365,0003 bd3 ba2k sqft2754 S Lansing Way, Aurora, CO 80014For SaleMLS ID #5259302, Laura Mastro, Your Castle Real Estate Inc. REcolorado as distributed by MLS GRID
