Wonderfully located near Arvada restaurants, schools and community centers, this freshly renovated townhome is the one you've been looking for in the desirable Twin Creek community. Brand new carpet and paint welcomes you to a well-loved townhome with plenty of space for you, a family or even working from home. Room in the garage for your bikes or camping gear and a full basement with a finished room and huge unfinished storage room/office/whatever you care to make of it. All kinds of love and care have gone into this home, as the Sellers have worked endless hours to make your moving and living here without a care as you settle in. A new air conditioner to keep you cool next summer and new coat of paint you can enjoy or make your canvas for your favorite colors makes this home feel and look brand new. Come and see. Picture this next stage of your life in this pleasant, quiet complex...resting, working, playing, really living the good life.
Sold for $380,000
$380,000
11575 W 70th Place #B, Arvada, CO 80004
2beds
1,652sqft
Townhouse
Built in 1986
1,176 Square Feet Lot
$373,800 Zestimate®
$230/sqft
$2,368 Estimated rent
Home value
$373,800
$355,000 - $392,000
$2,368/mo
Zestimate® history
Owner options
List your home for rent
$2,368/mo
Rent Zestimate®
Find your next renter with Zillow Rental Manager. Plus, with online applications, you can quickly screen prospective tenants – for free.
$2,368/mo
Rent Zestimate®
Refinance and save
$2,639/mo
Est. payment
Refinancing to a lower rate could help reduce your monthly payments and save thousands over the life of the loan.
$2,639/mo
Est. payment
Explore your selling options
Work with a Zillow partner agent
Leverage their expertise and Zillow's premium Showcase listings to get your home seen by more buyers.
Get startedList with your own agent
Get your home in front of millions of buyers by listing it on Zillow.
Learn how to do itSell it yourself
Take full control of how buyers see your home on Zillow by listing For Sale by Owner (FSBO).
List your homeWhat's special
Zillow last checked:
Listing updated:
Listed by:
Your Team Colorado 720-320-1191 kevinwachter@kw.com,
Keller Williams Advantage Realty LLC
Bought with:
Alex Elliot, 40008513
American Home Agents
Source: REcolorado as distributed by MLS GRID,MLS#: 8677187
Facts & features
Interior
Bedrooms & bathrooms
- Bedrooms: 2
- Bathrooms: 2
- Full bathrooms: 1
- 1/2 bathrooms: 1
- Main level bathrooms: 1
Primary bedroom
- Description: Roomy With Plenty Of Closet Space With The Primary Bath Just A Couple Of Steps Away
- Level: Upper
Bedroom
- Description: More Closet Space That Any Youngster Needs Just A Couple Step From The Full Bath
- Level: Upper
Primary bathroom
- Description: Convenient Double Vanity Enlightened By Skylight To Bring Brightness To Your Mornings
- Level: Upper
Bathroom
- Description: More Convenience And Perfect Place To Wash Up If You've Been Working In The Garage
- Level: Main
Bonus room
- Description: Big, Unfinished Room In The Basement For Storage Or...You Decide; Is This The Wine Cellar Of Your Dreams?
- Level: Basement
Dining room
- Description: Seamlessly Transitions From The Living Room With A Counter Access To Kitchen
- Level: Main
Family room
- Description: This Was A Teenager's Dream Room Or Keep It For The Family Gathering, Entertainment And More
- Level: Basement
Kitchen
- Description: Everything You Need/Want To Prepare And Present Scrumptious Meals Over The Counter To The Dining Area
- Level: Main
Laundry
- Description: Just Off The Kitchen So You Have Can Access Your Sink If You'd Like
- Level: Main
Living room
- Description: Enter From A Peaceful Courtyard, Enjoying The Sliding Glass Doors Accessing Your Patio
- Level: Main
Heating
- Forced Air, Natural Gas
Cooling
- Central Air
Appliances
- Included: Dishwasher, Disposal, Dryer, Freezer, Oven, Range, Range Hood, Refrigerator, Self Cleaning Oven, Washer
- Laundry: In Unit
Features
- Built-in Features, Ceiling Fan(s), High Speed Internet, Laminate Counters, Smoke Free
- Flooring: Carpet, Linoleum, Tile
- Windows: Storm Window(s), Window Coverings
- Basement: Finished,Full,Sump Pump
- Number of fireplaces: 1
- Fireplace features: Living Room
- Common walls with other units/homes: 2+ Common Walls
Interior area
- Total structure area: 1,652
- Total interior livable area: 1,652 sqft
- Finished area above ground: 1,093
- Finished area below ground: 0
Property
Parking
- Total spaces: 2
- Parking features: Asphalt, Dry Walled, Insulated Garage, Lift, Lighted, Oversized, Storage
- Attached garage spaces: 1
- Details: Off Street Spaces: 1
Features
- Levels: Two
- Stories: 2
- Entry location: Exterior Access
- Patio & porch: Front Porch, Patio
- Fencing: None
Lot
- Size: 1,176 Square Feet
- Features: Greenbelt, Sprinklers In Front
Details
- Parcel number: 192120
- Zoning: R2
- Special conditions: Standard
Construction
Type & style
- Home type: Townhouse
- Property subtype: Townhouse
- Attached to another structure: Yes
Materials
- Brick, Wood Siding
- Foundation: Concrete Perimeter
- Roof: Composition
Condition
- Updated/Remodeled
- Year built: 1986
Utilities & green energy
- Electric: 110V
- Water: Public
- Utilities for property: Electricity Connected, Natural Gas Connected
Community & HOA
Community
- Security: Carbon Monoxide Detector(s), Smoke Detector(s)
- Subdivision: Twin Creek Homes Condos Flg # 5
HOA
- Has HOA: Yes
- Services included: Exterior Maintenance w/out Roof, Sewer, Snow Removal, Trash, Water
- HOA fee: $300 monthly
- HOA name: Twin Creek/ 5150 Community Management
- HOA phone: 720-961-5150
Location
- Region: Arvada
Financial & listing details
- Price per square foot: $230/sqft
- Tax assessed value: $380,663
- Annual tax amount: $1,935
- Date on market: 9/6/2024
- Listing terms: Cash,Conventional,FHA,VA Loan
- Exclusions: None
- Ownership: Individual
- Electric utility on property: Yes
- Road surface type: Paved
Price history
| Date | Event | Price |
|---|---|---|
| 10/18/2024 | Sold | $380,000+1.3%$230/sqft |
Source:  REcolorado as distributed by MLS GRID #8677187 Report a problem REcolorado as distributed by MLS GRID #8677187 Report a problem | ||
| 9/29/2024 | Pending sale | $375,000$227/sqft |
Source: REcolorado as distributed by MLS GRID #8677187 Report a problem | ||
| 9/6/2024 | Listed for sale | $375,000+128.7%$227/sqft |
Source: REcolorado as distributed by MLS GRID #8677187 Report a problem | ||
| 11/19/2002 | Sold | $164,000+9.4%$99/sqft |
Source: Public Record Report a problem | ||
| 7/30/2001 | Sold | $149,900$91/sqft |
Source: Public Record Report a problem | ||
Public tax history
| Year | Property taxes | Tax assessment |
|---|---|---|
| 2025 | $1,933 -0.1% | $23,792 +19.3% |
| 2024 | $1,935 +5.1% | $19,950 |
| 2023 | $1,842 -1.6% | $19,950 +6.1% |
| 2022 | $1,872 -6.3% | $18,805 -2.8% |
| 2021 | $1,997 | $19,346 -6.5% |
| 2020 | $1,997 +1.4% | $20,695 |
| 2019 | $1,970 +14.3% | $20,695 +17.6% |
| 2018 | $1,724 | $17,603 |
| 2017 | $1,724 +27.3% | $17,603 +25.2% |
| 2016 | $1,354 -0.5% | $14,065 |
| 2015 | $1,361 +30.3% | $14,065 +36.3% |
| 2014 | $1,044 -15.3% | $10,316 |
| 2013 | $1,233 +2.1% | $10,316 -16.1% |
| 2012 | $1,207 -6.1% | $12,290 |
| 2011 | $1,285 +5.7% | $12,290 -6.7% |
| 2010 | $1,215 -5.8% | $13,170 |
| 2009 | $1,289 +0% | $13,170 -5.6% |
| 2008 | $1,289 +5.9% | $13,950 |
| 2007 | $1,218 +1% | $13,950 +6.9% |
| 2006 | $1,206 +4.6% | $13,050 +4.5% |
| 2005 | $1,153 +9.3% | $12,490 |
| 2004 | $1,056 -4.7% | $12,490 |
| 2003 | $1,108 +1.7% | $12,490 -3.2% |
| 2002 | $1,089 +5.8% | $12,900 +18.3% |
| 2001 | $1,029 -1% | $10,900 |
| 2000 | $1,039 | $10,900 |
Find assessor info on the county website
Neighborhood: Northwest Arvada
Nearby homes
- $354,9003 bd3 ba1.6k sqft11575 W 70th Pl APT C, Arvada, CO 80004For Sale
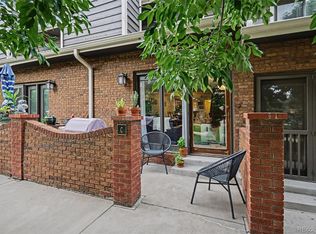
- $319,6002 bd2 ba1k sqft11575 W 70th Pl APT G, Arvada, CO 80004Off Market
- $365,4003 bd3 ba1.5k sqft11575 W 70th Pl APT E, Arvada, CO 80004Off Market
- $326,7002 bd2 ba1k sqft11575 W 70th Pl APT D, Arvada, CO 80004Off Market
- $344,5003 bd2 ba1k sqft11575 W 70th Pl APT A, Arvada, CO 80004Off Market
- $393,0002 bd2 ba1.6k sqft11575 W 70th Pl APT F, Arvada, CO 80004Sold
- $365,0003 bd3 ba1.7k sqft11570 W 70th Pl APT A, Arvada, CO 80004Sold
- $420,0002 bd2 ba1.6k sqft11555 W 70th Pl APT A, Arvada, CO 80004Sold
Nearby schools
GreatSchools rating
- 5/10Fremont Elementary SchoolGrades: K-5Distance: 0.7 mi
- 6/10Oberon Junior High SchoolGrades: 6-8Distance: 0.5 mi
- 8/10Arvada West High SchoolGrades: 9-12Distance: 0.9 mi
Schools provided by the listing agent
- Elementary: Campbell
- Middle: Oberon
- High: Arvada West
- District: Jefferson County R-1
Source: REcolorado as distributed by MLS GRID. This data may not be complete. We recommend contacting the local school district to confirm school assignments for this home.
Get a cash offer in 3 minutes
Find out how much your home could sell for in as little as 3 minutes with a no-obligation cash offer.
Estimated market value
$373,800
Get a cash offer in 3 minutes
Find out how much your home could sell for in as little as 3 minutes with a no-obligation cash offer.
Estimated market value
$373,800
- Colorado
- Jefferson County
- Arvada
- 80004
- Northwest Arvada
- 11575 W 70th Place Unit B
