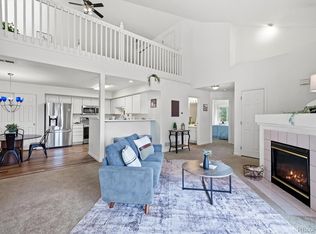
Ground floor, end unit ranch condo with an attached 2-car garage, zero-step entry, and true single-level living in Sundance at Lambertson Lakes. Impeccably maintained and opening directly to the community courtyard, this home offers an open floor plan with wide hallways, a cozy gas fireplace, and an easy flow between the living, dining, and kitchen spaces. The kitchen features ample cabinetry, a pantry, breakfast bar, and separate dining area. Enjoy a private covered patio offering a peaceful outdoor retreat plus an additional storage closet. The spacious primary suite includes an ensuite bath with soaking tub/shower combo and a generous walk-in closet. Community amenities include a pool, hot tub, fitness center, and playground, with the HOA also covering water/sewer, trash, and snow removal. Central A/C and forced air heat installed in 2019 with regular tune-ups. Water heater replaced in 2022.
For sale
Price cut: $5K (8/20)
$355,000
837 E 98th Ave #407, Thornton, CO 80229
3beds
1,380sqft
Condominium
Built in 2005
-- sqft lot
$-- Zestimate®
$257/sqft
$500/mo HOA
What's special
True single-level livingZero-step entrySpacious primary suiteAdditional storage closetGenerous walk-in closetBreakfast barSeparate dining area
- 90 days
- 220
- 13
Zillow last checked:
Listing updated:
Listed by:
Hannah Hester 404-933-9008,
Live West Realty
Source: IRES as distributed by MLS GRID,MLS#: 1061320
Facts & features
Interior
Bedrooms & bathrooms
- Bedrooms: 3
- Bathrooms: 2
- Full bathrooms: 1
- 3/4 bathrooms: 1
- Main level bathrooms: 2
Primary bedroom
- Description: Carpet
- Features: Full Primary Bath
- Level: Main
- Area: 240 Square Feet
- Dimensions: 12 x 20
Kitchen
- Description: Luxury Vinyl
- Level: Main
- Area: 80 Square Feet
- Dimensions: 8 x 10
Heating
- Forced Air
Cooling
- Central Air
Appliances
- Included: Electric Range, Dishwasher, Refrigerator, Washer, Dryer, Microwave, Disposal
- Laundry: Washer/Dryer Hookup
Features
- Eat-in Kitchen, Open Floorplan, Pantry, Walk-In Closet(s), Kitchen Island
- Windows: Window Coverings
- Basement: None
- Has fireplace: Yes
- Fireplace features: Gas, Living Room
Interior area
- Total structure area: 1,380
- Total interior livable area: 1,380 sqft
- Finished area above ground: 1,380
Property
Parking
- Total spaces: 2
- Parking features: Attached
- Attached garage spaces: 2
- Details: Attached
Accessibility
- Accessibility features: Level Lot, Accessible Hallway(s), Low Carpet, Accessible Doors, No Stairs, Main Floor Bath, Accessible Bedroom, Main Level Laundry
Features
- Levels: One
- Stories: 1
- Entry location: 1st Floor
- Patio & porch: Patio
- Spa features: Community
Lot
- Size: 3,182 Square Feet
- Features: Paved, Curbs, Sidewalks
Details
- Parcel number: R0164876
- Zoning: RES
- Special conditions: Private Owner
Construction
Type & style
- Home type: Condo
- Architectural style: Contemporary
- Property subtype: Condominium
- Attached to another structure: Yes
Materials
- Frame
- Roof: Composition
Condition
- New construction: No
- Year built: 2005
Utilities & green energy
- Sewer: Public Sewer
- Water: City
- Utilities for property: Natural Gas Available, Electricity Available, High Speed Avail
Green energy
- Energy efficient items: Windows
Community & HOA
Community
- Features: Clubhouse, Pool, Playground, Fitness Center
- Security: Fire Alarm
- Subdivision: Sundance At Lambertson Lakes
HOA
- Has HOA: Yes
- Services included: Trash, Snow Removal, Maintenance Grounds, Utilities, Exterior Maintenance, Water, Sewer
- HOA fee: $500 monthly
- HOA name: Sundance at Lambertson Lakes
- HOA phone: 303-457-1444
Location
- Region: Thornton
Financial & listing details
- Price per square foot: $257/sqft
- Tax assessed value: $361,000
- Annual tax amount: $1,998
- Date on market: 6/9/2026
- Listing terms: Cash,Conventional,FHA,VA Loan
- Electric utility on property: Yes
- Road surface type: Asphalt
Estimated market value
Not available
Estimated sales range
Not available
Not available
Price history
| Date | Event | Price |
|---|---|---|
| 8/20/2026 | Price change | $355,000-1.4%$257/sqft |
Source:  IRES as distributed by MLS GRID #1061320 Report a problem IRES as distributed by MLS GRID #1061320 Report a problem | ||
| 7/23/2026 | Price change | $360,000-0.7%$261/sqft |
Source: IRES as distributed by MLS GRID #1061320 Report a problem | ||
| 7/7/2026 | Price change | $362,500-2%$263/sqft |
Source:  REcolorado as distributed by MLS GRID #IR1061320 Report a problem REcolorado as distributed by MLS GRID #IR1061320 Report a problem | ||
| 6/27/2026 | Listed for sale | $370,000$268/sqft |
Source: REcolorado as distributed by MLS GRID #IR1061320 Report a problem | ||
| 6/23/2026 | Pending sale | $370,000$268/sqft |
Source: REcolorado as distributed by MLS GRID #IR1061320 Report a problem | ||
| 6/11/2026 | Listed for sale | $370,000+155.2%$268/sqft |
Source: IRES as distributed by MLS GRID #1061320 Report a problem | ||
| 7/12/2010 | Sold | $145,000-33.7%$105/sqft |
Source: Public Record Report a problem | ||
| 8/10/2005 | Sold | $218,670$158/sqft |
Source: Public Record Report a problem | ||
Public tax history
| Year | Property taxes | Tax assessment |
|---|---|---|
| 2025 | $1,562 -16.4% | $22,560 -9.4% |
| 2024 | $1,869 +0.1% | $24,890 |
| 2023 | $1,867 -3% | $24,890 +29.5% |
| 2022 | $1,925 | $19,220 -2.7% |
| 2021 | -- | $19,760 -6.3% |
| 2020 | $3,223 | $21,080 -0.1% |
| 2019 | $3,223 +18.8% | $21,110 +22.2% |
| 2018 | $2,714 | $17,280 |
| 2017 | $2,714 | $17,280 +18.7% |
| 2016 | -- | $14,560 |
| 2015 | $2,176 | $14,560 +29.2% |
| 2014 | -- | $11,270 |
| 2013 | -- | $11,270 -13% |
| 2012 | -- | $12,950 |
| 2011 | -- | $12,950 -4% |
| 2010 | -- | $13,490 |
| 2009 | -- | $13,490 -22% |
| 2008 | -- | $17,290 |
| 2007 | -- | $17,290 +3.2% |
| 2006 | -- | $16,760 |
Find assessor info on the county website
Monthly payment
Est. payment
Payment breakdown
Explore the cost of this home by adjusting the details. Changes won't be saved.Climate risks
Neighborhood: Lambertson Lakes
Nearby schools
Schools provided by the listing agent
- Elementary: Thornton
- Middle: Thornton
- High: Thornton
Source: IRES as distributed by MLS GRID. This data may not be complete. We recommend contacting the local school district to confirm school assignments for this home.
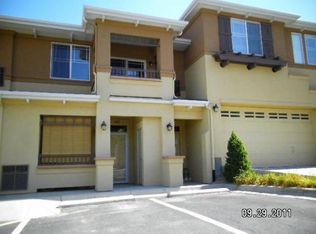
- $256,2002 bd2 ba989 sqft837 E 98th Ave APT 401, Thornton, CO 80229Off Market
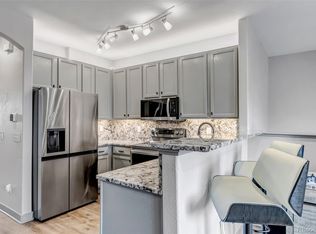
- $280,7002 bd1 ba989 sqft837 E 98th Ave APT 403, Thornton, CO 80229Off Market
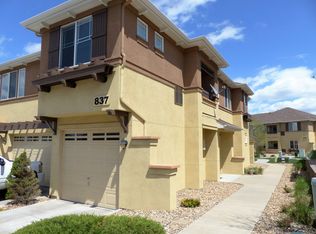
- $293,0002 bd2 ba1k sqft837 E 98th Ave APT 410, Thornton, CO 80229Off Market
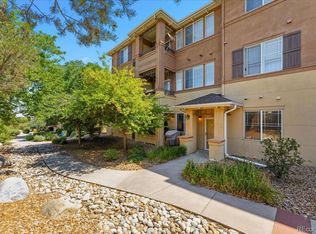
- $270,6002 bd2 ba891 sqft837 E 98th Ave APT 402, Thornton, CO 80229Off Market

Similar homes
- $380,0003 bd2 ba1.3k sqft803 E 98th Avenue #105, Denver, CO 80229For Sale
 MLS ID #6819026, Tamara Scott, Redfin Corporation. REcolorado as distributed by MLS GRID
 - $365,0002 bd3 ba1.3k sqft867 E 98th Avenue #1201, Thornton, CO 80229For Sale
 MLS ID #6396554, Jessica Whitehall, Compass Colorado, LLC - Boulder. REcolorado as distributed by MLS GRID
 - $359,9002 bd3 ba1.2k sqft9778 Cherry Lane, Denver, CO 80229For Sale
 MLS ID #3962749, Larry Elwood, City West Real Estate. REcolorado as distributed by MLS GRID
 - $360,0002 bd2 ba1.5k sqft11085 Huron Street #1107, Northglenn, CO 80234For Sale
 MLS ID #7460638, Joanna Sobczak, Adobe Homes Realty, LLC. REcolorado as distributed by MLS GRID
 - $345,0003 bd3 ba1.2k sqft9036 Gale Boulevard #3, Denver, CO 80260For SaleMLS ID #8265050, Olga Trujillo, City Park Realty LLC. REcolorado as distributed by MLS GRID
- $295,0002 bd2 ba1.1k sqft3262 E 103rd Drive Bldg 18 #1810, Denver, CO 80229For SaleMLS ID #7528608, Jenny Cosco-StandingBear, RE/MAX Real Estate Group Inc. REcolorado as distributed by MLS GRID
- $359,9002 bd3 ba1.3k sqft9721 Dahlia Ln, Thornton, CO 80229For Sale
 MLS ID #1057741, Neelam Shrestha, RE/MAX Northwest. IRES as distributed by MLS GRID
 - $324,9002 bd2 ba1.2k sqft8948 Fox Drive #4-104, Denver, CO 80260For SaleMLS ID #5145203, April Denmon, Keller Williams Realty Downtown LLC. REcolorado as distributed by MLS GRID
- $275,0002 bd2 ba1.2k sqft3271 E 103rd Place #1305, Thornton, CO 80229For SaleMLS ID #8547994, EMPOWERHOME Team, Keller Williams DTC. REcolorado as distributed by MLS GRID
- $385,0002 bd2 ba1.4k sqft11313 Navajo Cir #B, Westminster, CO 80234For SaleMLS ID #1067316, Lisa Ketner, Fathom Realty Colorado LLC. IRES as distributed by MLS GRID
- $319,9992 bd2 ba1.1k sqft12711 Colorado Blvd #415-D, Thornton, CO 80241For Sale
 MLS ID #1462058, Crystal Sisler, Exp Realty LLC. elevateMLS
 - $345,0002 bd3 ba1.2k sqft9008 Gale Boulevard #2, Denver, CO 80260For SaleMLS ID #7017181, Jenifer Vigil, 360 Real Estate Inc. REcolorado as distributed by MLS GRID
- $319,0002 bd3 ba1.2k sqft9060 Gale Boulevard #2, Thornton, CO 80260For SaleMLS ID #5738241, Andy Bedard, 1 Percent Lists Front Range Realty. REcolorado as distributed by MLS GRID
- $324,9002 bd2 ba1.2k sqftThe Lodge At Terralago, Thornton, CO 80241For SaleMLS ID #6939387, Shane Kazimier, Compass - Denver. REcolorado as distributed by MLS GRID
- $369,9632 bd2 ba1.1k sqft13151 Grant Circle N #C, Thornton, CO 80241For SaleMLS ID #5094394, Bryan L. Dais, Your Castle Realty LLC. REcolorado as distributed by MLS GRID
- $430,0003 bd3 ba1.5k sqft11211 Osage Circle #B, Westminster, CO 80234For SaleMLS ID #8564705, Erika Taylor, Local Realty CO. REcolorado as distributed by MLS GRID
- $315,0002 bd2 ba976 sqft9433 Lou Drive, Thornton, CO 80260For SaleMLS ID #5076085, Jason Ellis, Madison & Company Properties. REcolorado as distributed by MLS GRID
- $347,9002 bd2 ba1k sqft1010 Opal St #204, Broomfield, CO 80020For SaleMLS ID #1060266, Steven Carter, RE/MAX of Boulder, Inc. IRES as distributed by MLS GRID
- $364,9002 bd3 ba1.3k sqft12704 Jasmine Street #C, Brighton, CO 80602For SaleMLS ID #5153259, Chelsea Harold, Golba Group Real Estate. REcolorado as distributed by MLS GRID
- $389,9002 bd3 ba1.2k sqftThe Vistas at Cherrywood Park, Thornton, CO 80602For SaleMLS ID #3653360, Cameryn Porter Choate, LPT Realty. REcolorado as distributed by MLS GRID
