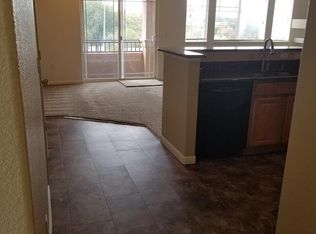
Welcome to this beautiful move-in-ready condo in Thornton’s popular Sundance at Lambertson Lakes community! Step inside to a bright, open-concept layout that seamlessly connects the living, dining, and kitchen areas. The functional kitchen comes outfitted with sleek granite countertops, stainless steel appliances, and a central breakfast bar—perfect for quick meals or casual entertaining. Just off the spacious living room, sliding glass doors lead out to a private patio, ideal for relaxing outdoors. The well-designed floor plan features a generous primary bedroom suite complete with a private full bath and a spacious walk-in closet. Two secondary bedrooms and a second full bathroom offer versatile options for family, guests, or a dedicated home office setup. Down the hall, a dedicated laundry/mudroom area provides convenient interior stairs up to your 1 car attached garage, offering secure parking and fantastic extra storage space. Enjoy an exceptional low-maintenance lifestyle with incredible community amenities right at your fingertips, including a swimming pool, clubhouse, playground, and neighborhood park. Nature lovers will appreciate being just steps from city-managed walking trails and scenic lakes, while drivers will love the seamless proximity to top shopping centers, delicious local restaurants, and major commuter routes!
For sale
$380,000
803 E 98th Avenue #105, Denver, CO 80229
3beds
1,370sqft
Condominium
Built in 2005
-- sqft lot
$378,800 Zestimate®
$277/sqft
$500/mo HOA
What's special
- 36 days
- 154
- 8
Zillow last checked:
Listing updated:
Listed by:
Tamara Scott 720-940-0584 tammi.scott@redfin.com,
Redfin Corporation,
Sherise Chism 720-251-5600,
Redfin Corporation
Source: REcolorado as distributed by MLS GRID,MLS#: 6819026
Facts & features
Interior
Bedrooms & bathrooms
- Bedrooms: 3
- Bathrooms: 2
- Full bathrooms: 2
- Main level bathrooms: 2
- Main level bedrooms: 3
Bedroom
- Description: Closet, Ceiling Fan, Carpet Flooring
- Level: Main
- Area: 99 Square Feet
- Dimensions: 9 x 11
Bedroom
- Description: Closet, Ceiling Fan, Carpet Flooring
- Level: Main
- Area: 100 Square Feet
- Dimensions: 10 x 10
Bedroom
- Description: En-Suite Bathroom, Ceiling Fan, Carpet Flooring
- Features: Primary Suite
- Level: Main
- Area: 187 Square Feet
- Dimensions: 17 x 11
Bathroom
- Description: Sink With Vanity, Tub/Shower Combination, Tile Flooring
- Level: Main
- Area: 72 Square Feet
- Dimensions: 8 x 9
Bathroom
- Description: Sink With Vanity, Tub/Shower Combination, Walk-In Closet, Tile Flooring
- Features: En Suite Bathroom, Primary Suite
- Level: Main
- Area: 88 Square Feet
- Dimensions: 8 x 11
Dining room
- Description: Carpet Flooring
- Level: Main
- Area: 195 Square Feet
- Dimensions: 15 x 13
Kitchen
- Description: Stainless Steel Appliances, Granite Countertops, Breakfast Bar, Laminate Flooring
- Level: Main
- Area: 120 Square Feet
- Dimensions: 8 x 15
Living room
- Description: Sliding Glass Door To Patio, Ceiling Fan, Carpet Flooring
- Level: Main
- Area: 132 Square Feet
- Dimensions: 12 x 11
Heating
- Forced Air, Natural Gas
Cooling
- Central Air
Appliances
- Included: Dishwasher, Disposal, Dryer, Gas Water Heater, Microwave, Oven, Range, Refrigerator, Self Cleaning Oven, Washer
- Laundry: In Unit
Features
- Ceiling Fan(s), Granite Counters, High Ceilings, High Speed Internet, Kitchen Island, Open Floorplan, Pantry, Primary Suite, Smoke Free, Walk-In Closet(s)
- Flooring: Carpet, Laminate, Tile
- Windows: Window Coverings
- Has basement: No
- Common walls with other units/homes: End Unit,1 Common Wall
Interior area
- Total structure area: 1,370
- Total interior livable area: 1,370 sqft
- Finished area above ground: 1,370
Property
Parking
- Total spaces: 2
- Parking features: Asphalt
- Attached garage spaces: 1
- Details: Off Street Spaces: 1
Features
- Levels: One
- Stories: 1
- Patio & porch: Covered, Patio
- Exterior features: Lighting, Playground, Rain Gutters
- Has spa: Yes
- Spa features: Spa/Hot Tub
- Fencing: Full,Partial
Lot
- Features: Greenbelt, Landscaped, Open Space
Details
- Parcel number: R0168517
- Special conditions: Standard
- Other equipment: Satellite Dish
Construction
Type & style
- Home type: Condo
- Property subtype: Condominium
- Attached to another structure: Yes
Materials
- Adobe, Frame
- Roof: Unknown
Condition
- Year built: 2005
Utilities & green energy
- Electric: 220 Volts
- Sewer: Public Sewer
- Water: Public
- Utilities for property: Cable Available, Electricity Connected, Internet Access (Wired), Natural Gas Available, Phone Available
Green energy
- Energy efficient items: Thermostat
Community & HOA
Community
- Security: Carbon Monoxide Detector(s)
- Subdivision: Sundance At Lambertson Lakes
HOA
- Has HOA: Yes
- Amenities included: Clubhouse, Fitness Center, Park, Parking, Playground, Pool, Security, Spa/Hot Tub
- Services included: Reserve Fund, Insurance, Irrigation, Maintenance Grounds, Maintenance Structure, On-Site Check In, Recycling, Road Maintenance, Security, Sewer, Snow Removal, Trash, Water
- HOA fee: $500 monthly
- HOA name: Sundance at Lambertson Lakes Condominium Associati
- HOA phone: 303-457-1444
Location
- Region: Thornton
Financial & listing details
- Price per square foot: $277/sqft
- Tax assessed value: $350,000
- Annual tax amount: $2,678
- Date on market: 8/3/2026
- Listing terms: Cash,Conventional,VA Loan
- Ownership: Individual
- Electric utility on property: Yes
- Road surface type: Paved
Estimated market value
$378,800
$360,000 - $398,000
$2,299/mo
Price history
| Date | Event | Price |
|---|---|---|
| 8/3/2026 | Listed for sale | $380,000-2.2%$277/sqft |
Source:  REcolorado as distributed by MLS GRID #6819026 Report a problem REcolorado as distributed by MLS GRID #6819026 Report a problem | ||
| 10/25/2025 | Listing removed | $388,500$284/sqft |
Source: BHHS broker feed #9879458 Report a problem | ||
| 9/30/2025 | Listed for sale | $388,500$284/sqft |
Source: BHHS broker feed #9879458 Report a problem | ||
| 7/23/2025 | Listing removed | $388,500$284/sqft |
Source: BHHS broker feed #9879458 Report a problem | ||
| 6/26/2025 | Price change | $388,500-1.3%$284/sqft |
Source: BHHS broker feed #9879458 Report a problem | ||
| 5/6/2025 | Price change | $393,500-0.1%$287/sqft |
Source: BHHS broker feed #9879458 Report a problem | ||
| 4/25/2025 | Listed for sale | $394,000-1.5%$288/sqft |
Source: BHHS broker feed #9879458 Report a problem | ||
| 11/20/2024 | Listing removed | $399,900$292/sqft |
Source: BHHS broker feed #8627758 Report a problem | ||
| 9/28/2024 | Price change | $399,900-3.6%$292/sqft |
Source: BHHS broker feed #8627758 Report a problem | ||
| 8/17/2024 | Listed for sale | $415,000+3.8%$303/sqft |
Source: BHHS broker feed #8627758 Report a problem | ||
| 10/13/2022 | Sold | $400,000$292/sqft |
Source: Public Record Report a problem | ||
| 9/3/2022 | Pending sale | $400,000$292/sqft |
Source: BHHS broker feed #2302565 Report a problem | ||
| 8/2/2022 | Listed for sale | $400,000+150%$292/sqft |
Source: BHHS broker feed #2302565 Report a problem | ||
| 7/10/2013 | Sold | $160,000-3.6%$117/sqft |
Source: Public Record Report a problem | ||
| 6/18/2013 | Price change | $165,999-2.4%$121/sqft |
Source: BROKERS GUILD CHERRY CREEK LTD #1193672 Report a problem | ||
| 6/4/2013 | Listed for sale | $169,999+16.4%$124/sqft |
Source: BROKERS GUILD CHERRY CREEK LTD #1193672 Report a problem | ||
| 7/29/2009 | Sold | $146,000-0.3%$107/sqft |
Source: Public Record Report a problem | ||
| 10/24/2008 | Listing removed | $146,370$107/sqft |
Source: Listhub #701081 Report a problem | ||
| 9/28/2008 | Listed for sale | $146,370$107/sqft |
Source: Listhub #701081 Report a problem | ||
Public tax history
| Year | Property taxes | Tax assessment |
|---|---|---|
| 2025 | $2,209 -16.4% | $21,870 -9.2% |
| 2024 | $2,641 -4.9% | $24,080 |
| 2023 | $2,777 -3.1% | $24,080 +31.9% |
| 2022 | $2,865 | $18,250 -2.8% |
| 2021 | -- | $18,770 -5.7% |
| 2020 | $3,043 | $19,900 -0.2% |
| 2019 | $3,043 +19.2% | $19,930 +22.6% |
| 2018 | $2,552 | $16,250 |
| 2017 | $2,552 | $16,250 +24.7% |
| 2016 | -- | $13,030 |
| 2015 | $1,948 | $13,030 +27.7% |
| 2014 | -- | $10,200 |
| 2013 | -- | $10,200 -13.2% |
| 2012 | -- | $11,750 |
| 2011 | -- | $11,750 -5.2% |
| 2010 | -- | $12,390 |
| 2009 | -- | $12,390 -22.2% |
| 2008 | -- | $15,930 |
| 2007 | -- | $15,930 +13.5% |
| 2006 | -- | $14,040 |
Find assessor info on the county website
Monthly payment
Est. payment
Payment breakdown
Explore the cost of this home by adjusting the details. Changes won't be saved.Climate risks
Neighborhood: Lambertson Lakes
Nearby schools
Schools provided by the listing agent
- Elementary: Thornton
- Middle: Thornton
- High: Thornton
- District: Adams 12 5 Star Schl
Source: REcolorado as distributed by MLS GRID. This data may not be complete. We recommend contacting the local school district to confirm school assignments for this home.
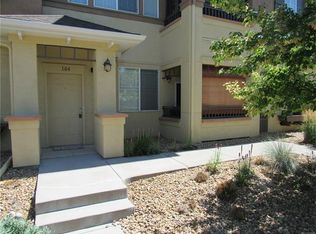
- $307,2003 bd2 ba1.5k sqft803 E 98th Ave APT 103, Thornton, CO 80229Off Market
- $327,3003 bd2 ba1.4k sqft803 E 98th Ave APT 101, Thornton, CO 80229Off Market
- $293,6002 bd2 ba1.2k sqft803 E 98th Ave APT 102, Thornton, CO 80229Off Market
- $312,6003 bd2 ba1.3k sqft803 E 98th Ave APT 104, Thornton, CO 80229Off Market
Similar homes
- $355,0003 bd2 ba1.3k sqft837 E 98th Ave #407, Thornton, CO 80229For Sale
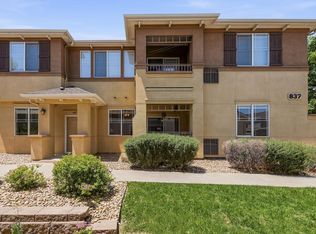
 MLS ID #1061320, Hannah Hester, Live West Realty. IRES as distributed by MLS GRID
 - $415,0003 bd3 ba1.6k sqft857 E 98th Avenue #1703, Denver, CO 80229For Sale
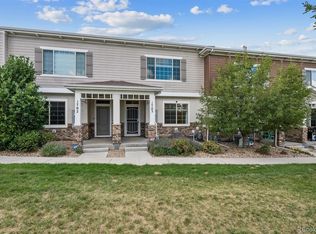
 MLS ID #9314633, Stacey Bushaw, Real Broker, LLC DBA Real. REcolorado as distributed by MLS GRID
 - $395,0002 bd2 ba1.3k sqftSettlers Chase, Thornton, CO 80229For Sale
 MLS ID #5012347, Loretta Hernandez, Marigold Realty LLC. REcolorado as distributed by MLS GRID
 - $365,0002 bd3 ba1.3k sqft867 E 98th Avenue #1201, Thornton, CO 80229For Sale
 MLS ID #6396554, Jessica Whitehall, Compass Colorado, LLC - Boulder. REcolorado as distributed by MLS GRID
 - $359,9002 bd2 ba1.1k sqftFox Creek Condominiums, Thornton, CO 80260For SaleMLS ID #3828396, Ray Sage, Orchard Brokerage LLC. REcolorado as distributed by MLS GRID
- $359,9002 bd3 ba1.2k sqft9778 Cherry Lane, Denver, CO 80229For SaleMLS ID #3962749, Larry Elwood, City West Real Estate. REcolorado as distributed by MLS GRID
- $360,0002 bd2 ba1.5k sqft11085 Huron Street #1107, Northglenn, CO 80234For SaleMLS ID #7460638, Joanna Sobczak, Adobe Homes Realty, LLC. REcolorado as distributed by MLS GRID
- $345,0003 bd3 ba1.2k sqft9036 Gale Boulevard #3, Denver, CO 80260For SaleMLS ID #8265050, Olga Trujillo, City Park Realty LLC. REcolorado as distributed by MLS GRID
- $359,9002 bd3 ba1.3k sqft9721 Dahlia Ln, Thornton, CO 80229For SaleMLS ID #1057741, Neelam Shrestha, RE/MAX Northwest. IRES as distributed by MLS GRID
- $324,9002 bd2 ba1.2k sqft8948 Fox Drive #4-104, Denver, CO 80260For SaleMLS ID #5145203, April Denmon, Keller Williams Realty Downtown LLC. REcolorado as distributed by MLS GRID
- $365,0002 bd3 ba1.3k sqft13000 Grant Circle W #B, Thornton, CO 80241For SaleMLS ID #1742354, Noemie Piard, Keller Williams DTC. REcolorado as distributed by MLS GRID
- $369,9632 bd2 ba1.1k sqft13151 Grant Circle N #C, Thornton, CO 80241For SaleMLS ID #5094394, Bryan L. Dais, Your Castle Realty LLC. REcolorado as distributed by MLS GRID
- $319,0002 bd3 ba1.2k sqft9060 Gale Boulevard #2, Thornton, CO 80260For SaleMLS ID #5738241, Andy Bedard, 1 Percent Lists Front Range Realty. REcolorado as distributed by MLS GRID
- $430,0003 bd3 ba1.5k sqft11211 Osage Circle #B, Westminster, CO 80234For SaleMLS ID #8564705, Erika Taylor, Local Realty CO. REcolorado as distributed by MLS GRID
- $415,0003 bd3 ba1.5k sqft13634 Garfield Street #B, Thornton, CO 80602For SaleMLS ID #6838087, Rich Dolph, Compass - Denver. REcolorado as distributed by MLS GRID
- $324,9002 bd2 ba1.2k sqftThe Lodge At Terralago, Thornton, CO 80241For SaleMLS ID #6939387, Shane Kazimier, Compass - Denver. REcolorado as distributed by MLS GRID
- $389,9002 bd3 ba1.2k sqftThe Vistas at Cherrywood Park, Thornton, CO 80602For SaleMLS ID #3653360, Cameryn Porter Choate, LPT Realty. REcolorado as distributed by MLS GRID
- $364,9002 bd3 ba1.3k sqft12704 Jasmine Street #C, Brighton, CO 80602For SaleMLS ID #5153259, Chelsea Harold, Golba Group Real Estate. REcolorado as distributed by MLS GRID
- $404,9002 bd3 ba1.5k sqft11207 Osage Cir #B, Northglenn, CO 80234For SaleMLS ID #1052449, Sharon Fusiek, RE/MAX Northwest. IRES as distributed by MLS GRID
- $380,0002 bd3 ba1.6k sqft14300 Waterside Lane #T1, Broomfield, CO 80023For SaleMLS ID #8777376, Thaddeus Howells, Compass - Denver. REcolorado as distributed by MLS GRID
