Soaring ceilings and a wall of windows drench this home in natural light from morning coffee through golden hour. A three sided gas fireplace splits the living and dining spaces, keeping the floor plan open while giving each side its own warmth. The layout is the real win. A dedicated dining area sits just off the kitchen with room for a full size table, so hosting never means eating in shifts. The kitchen delivers generous counter space and a breakfast bar pass through, keeping prep, homework, and conversation all in the same room. A powder bath on the main level means guests never head upstairs, and the entry gives you a genuine landing spot rather than opening straight into the living room. Tucked beneath the staircase is a massive L shaped walk in closet outfitted with a coat hanging bar plus interior crawl space access for everything seasonal. Then there is the garage. An oversized attached two car garage, alley access, with built in shelving already installed and direct interior access. Two full parking spots plus room for bikes, bins, and gear is rare at this price, and you will never scrape a windshield or hunt for a spot again. Upstairs, an open loft landing overlooks the great room. The vaulted primary suite includes a ceiling fan, a private ensuite with dual sinks and a tub and shower combo, and a custom closet system with adjustable shelving on both walls, a built in drawer tower, and double hanging. The secondary bedroom sits alongside its own full bath, so everyone gets their own space. Laundry is on the same level as the bedrooms, with cabinet storage and a hanging rod. Recent updates include a newer HVAC unit, fresh interior paint, and automatic blinds on the upper living room windows. Out front, a covered porch with built in bench seating faces open green space. Lawn care and snow removal are handled, so weekends belong to you. Walk to parks, trails, coffee shops, and the Anythink Library, with quick access to I-25 and 120th.
For sale
$379,900
12704 Jasmine Street #C, Brighton, CO 80602
2beds
1,364sqft
:
Get pre-qualified$2,606/mo
Townhouse
Built in 2005
-- sqft lot
$-- Zestimate®
$279/sqft
$285/mo HOA
What's special
- 3 days |
- 138 |
- 9 |
Zillow last checked:
Listing updated:
Listed by:
Chelsea Harold 843-575-2490 chelseaharoldrealtor@gmail.com,
Golba Group Real Estate,
Harold Homes 720-984-1886,
Golba Group Real Estate
Source: REcolorado as distributed by MLS GRID,MLS#: 5153259
Facts & features
Interior
Bedrooms & bathrooms
- Bedrooms: 2
- Bathrooms: 3
- Full bathrooms: 2
- 1/2 bathrooms: 1
- Main level bathrooms: 1
Bedroom
- Features: Primary Suite
- Level: Upper
Bedroom
- Level: Upper
Bathroom
- Level: Main
Bathroom
- Features: Primary Suite
- Level: Upper
Bathroom
- Level: Upper
Dining room
- Level: Main
Laundry
- Level: Upper
Living room
- Level: Main
Heating
- Forced Air
Cooling
- Central Air
Appliances
- Included: Dishwasher, Dryer, Microwave, Oven, Refrigerator, Washer
- Laundry: In Unit
Features
- Primary Suite, Vaulted Ceiling(s)
- Flooring: Carpet, Tile
- Basement: Crawl Space
- Number of fireplaces: 1
- Fireplace features: Living Room
- Common walls with other units/homes: End Unit
Interior area
- Total structure area: 1,364
- Total interior livable area: 1,364 sqft
- Finished area above ground: 1,364
Video & virtual tour
Property
Parking
- Total spaces: 2
- Parking features: Garage - Attached
- Attached garage spaces: 2
Features
- Levels: Two
- Stories: 2
- Patio & porch: Front Porch
Details
- Parcel number: R0164799
- Special conditions: Standard
Construction
Type & style
- Home type: Townhouse
- Property subtype: Townhouse
- Attached to another structure: Yes
Materials
- Frame
- Roof: Composition
Condition
- Year built: 2005
Utilities & green energy
- Sewer: Public Sewer
- Water: Public
Community & HOA
Community
- Subdivision: Ash Grove
HOA
- Has HOA: Yes
- Services included: Maintenance Grounds, Maintenance Structure, Snow Removal, Trash
- HOA fee: $285 monthly
- HOA name: Ash Grove Townhomes
- HOA phone: 303-420-4433
Location
- Region: Thornton
Financial & listing details
- Price per square foot: $279/sqft
- Tax assessed value: $399,000
- Annual tax amount: $2,641
- Date on market: 7/28/2026
- Listing terms: Cash,Conventional,VA Loan
- Exclusions: Seller's Personal Property + Staging
- Ownership: Individual
- Road surface type: Paved
Estimated market value
Not available
Estimated sales range
Not available
Not available
Price history
| Date | Event | Price |
|---|---|---|
| 7/28/2026 | Listed for sale | $379,900-5%$279/sqft |
Source:  REcolorado as distributed by MLS GRID #5153259 Report a problem REcolorado as distributed by MLS GRID #5153259 Report a problem | ||
| 7/25/2022 | Sold | $400,000$293/sqft |
Source:  IRES as distributed by MLS GRID #969258 Report a problem IRES as distributed by MLS GRID #969258 Report a problem | ||
| 6/27/2022 | Pending sale | $400,000$293/sqft |
Source: IRES as distributed by MLS GRID #969258 Report a problem | ||
| 6/23/2022 | Listed for sale | $400,000+201.9%$293/sqft |
Source: IRES as distributed by MLS GRID #969258 Report a problem | ||
| 12/2/2016 | Listing removed | $1,325+5.6%$1/sqft |
Source: Real Property Management Colorado - Property # 258209 Report a problem | ||
| 2/28/2015 | Listing removed | $1,255$1/sqft |
Source: Zillow Rental Network Report a problem | ||
| 2/17/2015 | Listed for rent | $1,255+5%$1/sqft |
Source: Real Property Management Colorado Report a problem | ||
| 1/31/2013 | Listing removed | $1,195$1/sqft |
Source: Real Property Management Colorado Report a problem | ||
| 12/18/2012 | Listed for rent | $1,195$1/sqft |
Source: Real Property Management Colorado Report a problem | ||
| 10/9/2012 | Sold | $132,500-1.8%$97/sqft |
Source: Public Record Report a problem | ||
| 7/28/2012 | Pending sale | $134,900$99/sqft |
Source: Radz Real Estate, LLC #1109990 Report a problem | ||
| 7/11/2012 | Listed for sale | $134,900$99/sqft |
Source: Radz Real Estate, LLC #1109990 Report a problem | ||
Public tax history
| Year | Property taxes | Tax assessment |
|---|---|---|
| 2025 | $2,336 +0.5% | $24,940 -9.9% |
| 2024 | $2,324 +11.6% | $27,670 |
| 2023 | $2,083 +3.8% | $27,670 +30.3% |
| 2022 | $2,007 | $21,240 -2.8% |
| 2021 | -- | $21,850 -0.3% |
| 2020 | $1,975 | $21,920 -0.2% |
| 2019 | $1,975 +12% | $21,960 +12.9% |
| 2018 | $1,763 | $19,450 |
| 2017 | $1,763 | $19,450 +50.4% |
| 2016 | -- | $12,930 |
| 2015 | $1,175 | $12,930 +27.6% |
| 2014 | -- | $10,130 |
| 2013 | -- | $10,130 -12.1% |
| 2012 | -- | $11,530 |
| 2011 | -- | $11,530 -8.8% |
| 2010 | -- | $12,640 |
| 2009 | -- | $12,640 -13.9% |
| 2008 | -- | $14,680 |
| 2007 | -- | $14,680 -2.2% |
| 2006 | -- | $15,010 |
Find assessor info on the county website
Monthly payment
Est. payment
Payment breakdown
Explore the cost of this home by adjusting the details. Changes won't be saved.Climate risks
Neighborhood: Ash Grove Farm
Nearby schools
GreatSchools rating
- 5/10West Ridge Elementary SchoolGrades: PK-5Distance: 0.6 mi
- 4/10Rodger Quist Middle SchoolGrades: 6-8Distance: 1.9 mi
- 5/10Riverdale Ridge High SchoolGrades: 9-12Distance: 2 mi
Schools provided by the listing agent
- Elementary: West Ridge
- Middle: Roger Quist
- High: Riverdale Ridge
- District: School District 27-J
Source: REcolorado as distributed by MLS GRID. This data may not be complete. We recommend contacting the local school district to confirm school assignments for this home.
- $380,8002 bd3 ba1.6k sqft12748 Jasmine #C, Thornton, CO 80602Off Market
- $407,7003 bd3 ba1.6k sqft12754 Jasmine St UNIT F, Thornton, CO 80602Off Market
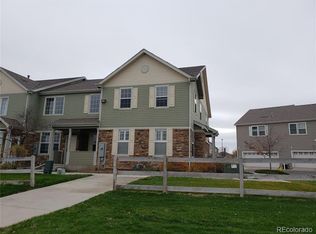
- $413,3002 bd3 ba1.6k sqft12754 Jasmine St UNIT D, Thornton, CO 80602Off Market
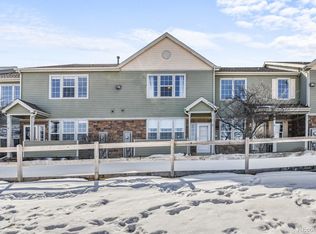
- $393,9002 bd3 ba1.6k sqft12754 Jasmine St UNIT C, Thornton, CO 80602Off Market

- $328,1002 bd1 ba1.2k sqft12754 Jasmine St UNIT B, Thornton, CO 80602Off Market
- $975,0003 bd1 ba1.4k sqft12754 Jasmine Ct, Thornton, CO 80602Sold
- $---- bd-- ba-- sqft12754 Jasmine St UNIT D, Brighton, CO 80602Off Market
- $390,6003 bd3 ba1.6k sqft12748 Jasmine St UNIT A, Thornton, CO 80602Off Market
A local agent can set up tours, give advice and negotiate with sellers.
Similar homes
- $398,0003 bd4 ba1.9k sqft12870 Jasmine Street #A, Brighton, CO 80602For Sale
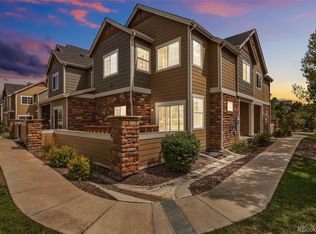
 MLS ID #5018557, Tobias Trujillo, Ed Prather Real Estate. REcolorado as distributed by MLS GRID
 - $375,0003 bd3 ba1.4k sqft12784 Ivanhoe Street, Brighton, CO 80602For Sale
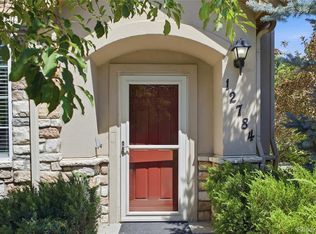 MLS ID #6919826, Nicholas Conley, Highland Realty & Management Inc. REcolorado as distributed by MLS GRID
 - $369,9003 bd4 ba1.8k sqftRiverdale Park, Thornton, CO 80602For Sale
 MLS ID #9055954, Josiah Gallegos, JPAR Modern Real Estate. REcolorado as distributed by MLS GRID
 - $375,0002 bd3 ba1.9k sqft12840 Jasmine Street #D, Thornton, CO 80602For Sale
 MLS ID #1746456, Stacey Alyk, RE/MAX Momentum. REcolorado as distributed by MLS GRID
 - $415,0003 bd3 ba1.6k sqft12734 Leyden Street #C, Thornton, CO 80602For SaleMLS ID #7526002, Caitlin Gordon, Madison & Company Properties. REcolorado as distributed by MLS GRID
- $365,0002 bd3 ba1.8k sqftRiverdale Park, Thornton, CO 80602For SaleMLS ID #5979658, Leslie Hanson, Integrity Real Estate Group. REcolorado as distributed by MLS GRID
- $344,5003 bd3 ba1.2k sqftJasmine Estates, Brighton, CO 80602For SaleMLS ID #7271275, Joshua C Nottage, US Realty Pros LLC. REcolorado as distributed by MLS GRID
- $350,0002 bd3 ba1.8k sqft12852 N Jasmine Street #E, Thornton, CO 80602For SaleMLS ID #5081008, Luke McEvilly, Keller Williams Realty Downtown LLC. REcolorado as distributed by MLS GRID
- $389,9002 bd3 ba1.2k sqftThe Vistas at Cherrywood Park, Thornton, CO 80602For SaleMLS ID #3653360, Cameryn Porter Choate, LPT Realty. REcolorado as distributed by MLS GRID
- $339,9002 bd3 ba1.1k sqft12024 Leyden Street, Brighton, CO 80602For SaleMLS ID #5514921, Jordan Strauss, Laureate LTD. REcolorado as distributed by MLS GRID
- $--3 bd3 ba1.8k sqft6387 E 121st Pl, Thornton, CO 80602AuctionAuction.com 2
- $--3 bd2 ba1.4k sqft12127 Monaco Dr, Brighton, CO 80602AuctionAuction.com 2
- $--3 bd3 ba1.6k sqft12764 Leyden St Unit C, Thornton, CO 80602AuctionXome
- $519,9003 bd3 ba1.5k sqft13802 Lilac Street, Brighton, CO 80602For SaleMLS ID #9636532, Dustin Beezub, Beezub Realty Group, LLC. REcolorado as distributed by MLS GRID
- $415,0003 bd3 ba1.5k sqft13634 Garfield Street #B, Thornton, CO 80602For SaleMLS ID #6838087, Rich Dolph, Compass - Denver. REcolorado as distributed by MLS GRID
- $360,0002 bd2 ba1.7k sqft13291 Holly Street #C, Thornton, CO 80241For SaleMLS ID #3692730, Karen Hoover, Resident Realty South Metro. REcolorado as distributed by MLS GRID
- $--3 bd3 ba1.2k sqft5780 E 120th Pl, Brighton, CO 80602AuctionServiceLink Auction
- $375,0002 bd3 ba1k sqft12573 Eudora Street, Thornton, CO 80241For SaleMLS ID #2498675, Karri Goscinski, Keller Williams Preferred Realty. REcolorado as distributed by MLS GRID
- $405,0003 bd2 ba1.5k sqft12731 Eudora Drive, Thornton, CO 80241For SaleMLS ID #1640732, Rich Smith, RE/MAX Alliance. REcolorado as distributed by MLS GRID
- $410,0002 bd3 ba1.1k sqft12759 Tamarac Street, Thornton, CO 80602For SaleMLS ID #1638695, Lora Martinez, West and Main Homes Inc. REcolorado as distributed by MLS GRID
