Welcome to this spacious and versatile 3 bedroom, 3.5 bathroom townhome located at 12822 Jasmine St, Unit #E, Thornton, CO 80602!
Spanning 1,870 square feet of thoughtfully designed living space, this 2004 built home offers the rare convenience of three master suites — each with its own private bathroom and ample closet space. Perfect for roommates, multi-generational living, remote workers needing dedicated spaces, or anyone who values privacy and flexibility! Step inside to an open and airy main level featuring a bright living room, dining area, and kitchen ideal for everyday living and entertaining. The layout maximizes natural light and flow, with modern finishes throughout.
Additional Highlights Include:
- Detached 1-car garage for secure parking and extra storage (Garage #101)
- An HOA that includes access to a refreshing community outdoor pool — perfect for Colorado summers!
- Convenient northern Thornton location with easy access to I-25, shopping, parks, schools, and the growing amenities of the Denver metro area
- Added Light Fixtures, added flooring, and a NEW Water Heater
This townhome combines comfort, functionality, and community perks in a quiet residential neighborhood. Whether you're a first time home buyer, investor, or looking to downsize with style, this property delivers exceptional value. Don't miss out—schedule your showing today and make this unique Thornton townhome yours!
For sale
$369,900
12822 Jasmine Street #E, Thornton, CO 80602
3beds
1,870sqft
:
Get pre-qualified$2,652/mo
Townhouse
Built in 2004
1,008 Square Feet Lot
$364,300 Zestimate®
$198/sqft
$370/mo HOA
What's special
- 18 days |
- 399 |
- 25 |
Zillow last checked:
Listing updated:
Listed by:
Josiah Gallegos 720-323-8037 josiah@npficolorado.com,
JPAR Modern Real Estate
Source: REcolorado as distributed by MLS GRID,MLS#: 9055954
Facts & features
Interior
Bedrooms & bathrooms
- Bedrooms: 3
- Bathrooms: 4
- Full bathrooms: 3
- 1/2 bathrooms: 1
- Main level bathrooms: 1
Bedroom
- Description: Master Bedroom
- Features: Primary Suite
- Level: Upper
Bedroom
- Description: Spare Bedroom
- Level: Upper
Bedroom
- Description: Basement Bedroom
- Level: Basement
Bathroom
- Description: Public Restroom
- Level: Main
Bathroom
- Description: Master Bathroom
- Features: Primary Suite
- Level: Upper
Bathroom
- Description: Spare Bathroom
- Features: En Suite Bathroom
- Level: Upper
Bathroom
- Description: Basement Bathroom
- Level: Basement
Dining room
- Description: Dining Area On Main Floor
- Level: Main
Kitchen
- Description: Kitchen On Main Floor
- Level: Main
Laundry
- Description: Laundry Located In Downstairs Bathroom
- Level: Basement
Living room
- Description: Living Room On Main Floor
- Level: Main
Heating
- Forced Air
Cooling
- Central Air
Appliances
- Included: Dishwasher, Disposal, Dryer, Microwave, Oven, Range, Refrigerator, Washer
- Laundry: In Unit
Features
- Ceiling Fan(s), Walk-In Closet(s)
- Flooring: Carpet, Laminate
- Basement: Finished,Sump Pump
- Number of fireplaces: 1
- Fireplace features: Gas, Living Room
- Common walls with other units/homes: 2+ Common Walls
Interior area
- Total structure area: 1,870
- Total interior livable area: 1,870 sqft
- Finished area above ground: 1,238
- Finished area below ground: 632
Property
Parking
- Total spaces: 1
- Parking features: Concrete, Storage
- Garage spaces: 1
Features
- Levels: Three Or More
- Entry location: Ground
- Patio & porch: Front Porch
- Pool features: Outdoor Pool
- Fencing: Full
Lot
- Size: 1,008 Square Feet
- Features: Greenbelt
Details
- Parcel number: R0158340
- Special conditions: Standard
Construction
Type & style
- Home type: Townhouse
- Property subtype: Townhouse
- Attached to another structure: Yes
Materials
- Frame
- Foundation: Concrete Perimeter
- Roof: Composition
Condition
- Year built: 2004
Utilities & green energy
- Electric: 220 Volts
- Sewer: Public Sewer
- Water: Public
- Utilities for property: Cable Available, Natural Gas Available
Community & HOA
Community
- Security: Video Doorbell
- Subdivision: Riverdale Park Filing #5 Amd #1
HOA
- Has HOA: Yes
- Amenities included: Park, Playground, Pool, Trail(s)
- Services included: Reserve Fund, Exterior Maintenance w/out Roof, Maintenance Grounds, Maintenance Structure, Sewer, Snow Removal, Trash
- HOA fee: $370 monthly
- HOA name: Keystone Property Management
- HOA phone: 303-671-6402
Location
- Region: Thornton
Financial & listing details
- Price per square foot: $198/sqft
- Tax assessed value: $411,000
- Annual tax amount: $2,461
- Date on market: 3/13/2026
- Listing terms: Cash,Conventional,FHA,VA Loan
- Exclusions: Any Remaining Seller Personal Property
- Ownership: Individual
- Electric utility on property: Yes
- Road surface type: Paved
Estimated market value
$364,300
$346,000 - $383,000
$2,560/mo
Price history
| Date | Event | Price |
|---|---|---|
| 7/8/2026 | Listed for sale | $369,900+94.7%$198/sqft |
Source:  REcolorado as distributed by MLS GRID #9055954 Report a problem REcolorado as distributed by MLS GRID #9055954 Report a problem | ||
| 4/23/2014 | Sold | $190,000+38.7%$102/sqft |
Source: Public Record Report a problem | ||
| 12/27/2012 | Sold | $137,000+3%$73/sqft |
Source: Public Record Report a problem | ||
| 10/2/2012 | Listed for sale | $133,000$71/sqft |
Source: North Realty LLC dba Keller Williams Preferred Realty #1133446 Report a problem | ||
| 7/7/2012 | Listing removed | $133,000$71/sqft |
Source: North Realty LLC dba Keller Williams Preferred Realty #1106172 Report a problem | ||
| 6/29/2012 | Pending sale | $133,000$71/sqft |
Source: North Realty LLC dba Keller Williams Preferred Realty #1106172 Report a problem | ||
| 6/27/2012 | Listed for sale | $133,000-28.8%$71/sqft |
Source: North Realty LLC dba Keller Williams Preferred Realty #1106172 Report a problem | ||
| 10/4/2005 | Sold | $186,900$100/sqft |
Source: Public Record Report a problem | ||
Public tax history
| Year | Property taxes | Tax assessment |
|---|---|---|
| 2025 | $2,461 +0.5% | $25,690 -11.3% |
| 2024 | $2,449 +17.3% | $28,960 |
| 2023 | $2,087 +3.8% | $28,960 +36.1% |
| 2022 | $2,011 | $21,280 -2.8% |
| 2021 | -- | $21,900 +1.2% |
| 2020 | $1,947 | $21,630 -0.1% |
| 2019 | $1,947 +18.2% | $21,650 +19.1% |
| 2018 | $1,648 | $18,180 |
| 2017 | $1,648 | $18,180 +20.6% |
| 2016 | -- | $15,080 |
| 2015 | $1,370 | $15,080 +30.6% |
| 2014 | -- | $11,550 |
| 2013 | -- | $11,550 -5.5% |
| 2012 | -- | $12,220 |
| 2011 | -- | $12,220 +0.2% |
| 2010 | -- | $12,190 |
| 2009 | -- | $12,190 -9.4% |
| 2008 | -- | $13,460 |
| 2007 | -- | $13,460 +0.4% |
| 2006 | -- | $13,400 +160.2% |
| 2005 | -- | $5,150 |
Find assessor info on the county website
Monthly payment
Est. payment
Payment breakdown
Explore the cost of this home by adjusting the details. Changes won't be saved.Climate risks
Neighborhood: Riverdale Park
Nearby schools
GreatSchools rating
- 5/10West Ridge Elementary SchoolGrades: PK-5Distance: 0.5 mi
- 4/10Rodger Quist Middle SchoolGrades: 6-8Distance: 1.8 mi
- 5/10Riverdale Ridge High SchoolGrades: 9-12Distance: 1.9 mi
Schools provided by the listing agent
- Elementary: West Ridge
- Middle: Roger Quist
- High: Riverdale Ridge
- District: School District 27-J
Source: REcolorado as distributed by MLS GRID. This data may not be complete. We recommend contacting the local school district to confirm school assignments for this home.
- $365,5002 bd2 ba1.7k sqft12822 Jasmine St UNIT C, Thornton, CO 80602Off Market
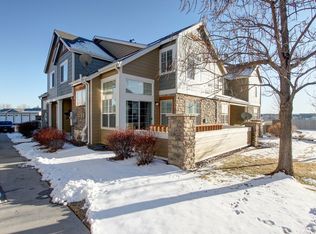
- $351,2002 bd2 ba1.2k sqft12822 Jasmine St UNIT B, Thornton, CO 80602Off Market
- $368,4003 bd2 ba1.7k sqft12822 Jasmine St UNIT A, Thornton, CO 80602Off Market
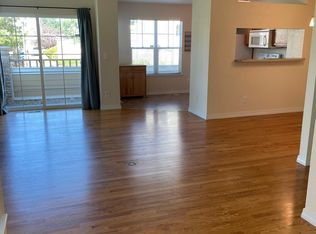
- $369,3002 bd3 ba1.9k sqft12822 Jasmine St UNIT F, Thornton, CO 80602Off Market
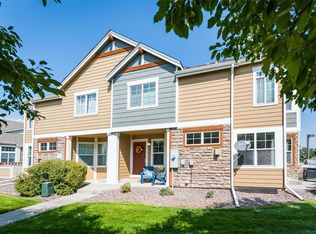
- $348,0002 bd1 ba1.1k sqft12822 Jasmine St UNIT D, Thornton, CO 80602Off Market
- $---- bd-- ba-- sqft12822 Jasmine St UNIT E, Brighton, CO 80602Off Market
- $---- bd-- ba-- sqft12822 Jasmine St UNIT C, Brighton, CO 80602Off Market
- $431,5002 bd3 ba1.9k sqft12848 Jasmine St UNIT A, Thornton, CO 80602Sold
A local agent can set up tours, give advice and negotiate with sellers.
Similar homes
- $370,0002 bd3 ba1.4k sqft12794 Ivy Street, Thornton, CO 80602For Sale

 MLS ID #2154743, Katrin Spadafora, Navigate Realty. REcolorado as distributed by MLS GRID
 - $315,0002 bd3 ba1k sqft12024 Monaco Street, Brighton, CO 80602For Sale
 MLS ID #9656954, Megan Kemp, Keller Williams Realty Downtown LLC. REcolorado as distributed by MLS GRID
 - $339,9002 bd3 ba1.1k sqft12024 Leyden Street, Brighton, CO 80602For Sale
 MLS ID #5514921, Jordan Strauss, Laureate LTD. REcolorado as distributed by MLS GRID
 - $400,0002 bd3 ba1.2k sqftThe Vistas at Cherrywood Park, Thornton, CO 80602For Sale
 MLS ID #3653360, Cameryn Porter Choate, LPT Realty. REcolorado as distributed by MLS GRID
 - $374,9003 bd3 ba1.4k sqft9788 Cherry Lane, Denver, CO 80229For SaleMLS ID #4389549, Steve Westfall, RE/MAX Professionals. REcolorado as distributed by MLS GRID
- $364,9002 bd3 ba1.4k sqft9767 Cherry Lane, Thornton, CO 80229For SaleMLS ID #3698945, Vanessa Guzman, Telos Real Estate Advisors, LLC. REcolorado as distributed by MLS GRID
- $369,0003 bd2 ba1.3k sqft12903 Lafayette St #H, Thornton, CO 80241For Sale
 MLS ID #1063668, Lenny Maiocco, RE/MAX Alliance-Lafayette. IRES as distributed by MLS GRID
 - $384,9003 bd3 ba1.7k sqft11554 Community Center Dr #28, Northglenn, CO 80233For SaleMLS ID #1063662, Kelley Trujillo, HomeSmart. IRES as distributed by MLS GRID
- $410,0002 bd3 ba1.1k sqft12759 Tamarac Street, Thornton, CO 80602For SaleMLS ID #1638695, Lora Martinez, West and Main Homes Inc. REcolorado as distributed by MLS GRID
- $410,0003 bd3 ba1.5k sqft9729 Albion Lane, Denver, CO 80229For SaleMLS ID #5022522, Yvette Ortiz, Jade Real Estate. REcolorado as distributed by MLS GRID
- $384,9003 bd3 ba1.7k sqft11654 Community Center Dr #109, Northglenn, CO 80233For SaleMLS ID #1061500, Kelley Trujillo, HomeSmart. IRES as distributed by MLS GRID
- $475,0003 bd3 ba1.7k sqft13725 Ash Cir, Brighton, CO 80602For SaleMLS ID #1057014, Lawrence Santa, RE/MAX Alliance-Boulder. IRES as distributed by MLS GRID
- $364,9002 bd3 ba1.3k sqft9721 Dahlia Ln, Thornton, CO 80229For SaleMLS ID #1057741, Neelam Shrestha, RE/MAX Northwest. IRES as distributed by MLS GRID
- $375,0002 bd3 ba1.3k sqft5242 W 68th Avenue, Arvada, CO 80003For SaleMLS ID #5028764, Shawntel Sumstad, Key Team Real Estate Corp.. REcolorado as distributed by MLS GRID
- $420,0003 bd3 ba1.3k sqft8751 Pearl Street #R4, Denver, CO 80229For SaleMLS ID #4806530, Hector Virgen Murguia, HECTOR REALTY LLC. REcolorado as distributed by MLS GRID
- $360,0003 bd2 ba1.3k sqft837 E 98th Ave #407, Thornton, CO 80229For SaleMLS ID #1061320, Hannah Hester, Live West Realty. IRES as distributed by MLS GRID
- $325,0002 bd4 ba1.5k sqft11250 Florence Street Bldg 8 #C, Henderson, CO 80640For SaleMLS ID #5368911, Melissa Richards, LIV Sotheby's International Realty. REcolorado as distributed by MLS GRID
- $349,9002 bd4 ba1.5k sqft11250 Florence Street #8D, Commerce City, CO 80640For SaleMLS ID #7941672, Robert Traw, West Peak Properties. REcolorado as distributed by MLS GRID
- $445,0003 bd3 ba1.5k sqft11251 Osage #E, Northglenn, CO 80234For SaleMLS ID #3798788, Michael Kenney, Better Homes & Gardens Real Estate - Kenney & Co.. REcolorado as distributed by MLS GRID
- $335,0003 bd1 ba1.2k sqft2282 E 111th Dr, Northglenn, CO 80233For SaleMLS ID #1064006, Melissa Patterson, eXp Realty - Hub. IRES as distributed by MLS GRID
