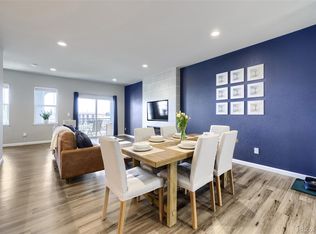
Say hello to your new launchpad! Nestled perfectly just outside the city, this sleek 2-bedroom, 4-bathroom townhome-style condo serves major contemporary design energy. Whether you are working from home, hosting your friends, or looking for that perfect balance between Denver’s metro pulse and outdoor adventure, Unit 8C delivers it all. The Main Hub: A wide-open, light-flooded floor plan that ties your living room, dining layout, and kitchen together seamlessly. Chef’s Corner: Outfitted with trend-forward cabinets, solid surface countertops, and a sleek stainless steel appliance package. Dual Primary Suites: Climb the stairs to find private sanctuaries featuring large walk-in closets and a luxury bathroom setup. The Gear Garage: An attached 2-car garage on the ground level with plenty of room to stash your mountain bikes, snowboards, and weekend gear. Al Fresco Living - While most condos limit your fresh air options, this unit boasts three separate outdoor spaces! Pour a morning espresso or roll out a yoga mat on your private balconies. In the evenings, it is the ultimate setting for casual drinks under the Colorado twilight sky. Enjoy the sunset and mountain views! Community Perks: Forget weekend chores. Your monthly HOA handles the snow removal and grounds maintenance so you don't have to, instead take time to enjoy the winding neighborhood hiking and biking trails. Located just 25 minutes from the restaurants of Downtown Denver (LoDo & RiNo) and a quick 15-minute dash to Denver International Airport (DIA). Ready to unplug? You are minutes from the fairways at Riverdale Golf Club and the scenic waters of Barr Lake State Park
For sale
Price cut: $5K (7/27)
$320,000
11250 Florence Street Bldg 8 #C, Henderson, CO 80640
2beds
1,588sqft
:
Get pre-qualified$2,382/mo
Townhouse
Built in 2020
-- sqft lot
$-- Zestimate®
$202/sqft
$407/mo HOA
What's special
- 22 days |
- 381 |
- 17 |
Zillow last checked:
Listing updated:
Listed by:
Melissa Richards 303-520-0926,
LIV Sotheby's International Realty
Source: REcolorado as distributed by MLS GRID,MLS#: 5368911
Facts & features
Interior
Bedrooms & bathrooms
- Bedrooms: 2
- Bathrooms: 4
- Full bathrooms: 1
- 3/4 bathrooms: 1
- 1/2 bathrooms: 2
- Main level bathrooms: 1
Bedroom
- Level: Upper
Bedroom
- Level: Upper
Bathroom
- Level: Lower
Bathroom
- Level: Main
Bathroom
- Level: Upper
Bathroom
- Level: Upper
Dining room
- Level: Main
Kitchen
- Level: Main
Laundry
- Level: Upper
Living room
- Level: Main
Heating
- Forced Air
Cooling
- Central Air
Appliances
- Included: Dishwasher, Disposal, Dryer, Gas Water Heater, Microwave, Range, Refrigerator, Self Cleaning Oven, Washer, Water Softener
- Laundry: In Unit, Laundry Closet
Features
- Ceiling Fan(s), Entrance Foyer, High Speed Internet, Open Floorplan, Pantry, Primary Suite, Quartz Counters, Walk-In Closet(s)
- Flooring: Carpet, Linoleum, Vinyl
- Windows: Double Pane Windows, Window Coverings
- Basement: Finished
- Common walls with other units/homes: 2+ Common Walls
Interior area
- Total structure area: 1,588
- Total interior livable area: 1,588 sqft
- Finished area above ground: 1,373
- Finished area below ground: 215
Video & virtual tour
Property
Parking
- Total spaces: 2
- Parking features: Garage - Attached
- Attached garage spaces: 2
Features
- Levels: Tri-Level
- Entry location: Ground
- Patio & porch: Deck, Patio
- Exterior features: Balcony
- Has view: Yes
- View description: Mountain(s), Plains
Lot
- Features: Landscaped, Master Planned
Details
- Parcel number: R0204612
- Special conditions: Standard
Construction
Type & style
- Home type: Townhouse
- Architectural style: Urban Contemporary
- Property subtype: Townhouse
- Attached to another structure: Yes
Materials
- Frame
- Foundation: Slab
- Roof: Composition
Condition
- Year built: 2020
Utilities & green energy
- Sewer: Public Sewer
- Water: Public
- Utilities for property: Cable Available, Electricity Connected, Internet Access (Wired), Natural Gas Connected
Community & HOA
Community
- Security: Carbon Monoxide Detector(s), Smoke Detector(s)
- Subdivision: The Lakes At Dunes Park
HOA
- Has HOA: Yes
- Amenities included: Pool
- Services included: Insurance, Maintenance Grounds, Maintenance Structure, Sewer, Snow Removal, Trash, Water
- HOA fee: $407 monthly
- HOA name: The Lakes at Dunes Park
- HOA phone: 303-459-4919
Location
- Region: Henderson
Financial & listing details
- Price per square foot: $202/sqft
- Tax assessed value: $382,000
- Annual tax amount: $3,839
- Date on market: 7/10/2026
- Listing terms: Cash,Conventional,FHA,Other,VA Loan
- Exclusions: Tenant`s Personal Property
- Ownership: Individual
- Electric utility on property: Yes
- Road surface type: Paved
Estimated market value
Not available
Estimated sales range
Not available
Not available
Price history
| Date | Event | Price |
|---|---|---|
| 7/27/2026 | Price change | $320,000-1.5%$202/sqft |
Source:  REcolorado as distributed by MLS GRID #5368911 Report a problem REcolorado as distributed by MLS GRID #5368911 Report a problem | ||
| 7/21/2026 | Price change | $325,000-3%$205/sqft |
Source: REcolorado as distributed by MLS GRID #5368911 Report a problem | ||
| 7/10/2026 | Listed for sale | $335,000-6.9%$211/sqft |
Source: REcolorado as distributed by MLS GRID #5368911 Report a problem | ||
| 6/12/2025 | Listing removed | $2,200$1/sqft |
Source: Zillow Rentals Report a problem | ||
| 6/9/2025 | Price change | $2,200-4.3%$1/sqft |
Source: Zillow Rentals Report a problem | ||
| 6/4/2025 | Price change | $2,300-6.1%$1/sqft |
Source: Zillow Rentals Report a problem | ||
| 5/19/2025 | Listed for rent | $2,450+2.1%$2/sqft |
Source: Zillow Rentals Report a problem | ||
| 4/30/2024 | Listing removed | -- |
Source: Zillow Rentals Report a problem | ||
| 4/14/2024 | Listed for rent | $2,400$2/sqft |
Source: Zillow Rentals Report a problem | ||
| 2/6/2023 | Sold | $360,000+15.9%$227/sqft |
Source: Public Record Report a problem | ||
| 9/29/2020 | Sold | $310,700$196/sqft |
Source: Public Record Report a problem | ||
Public tax history
| Year | Property taxes | Tax assessment |
|---|---|---|
| 2025 | $3,655 +0.4% | $23,880 -8.3% |
| 2024 | $3,640 +11.9% | $26,050 -4.7% |
| 2023 | $3,254 -2.4% | $27,330 +39.3% |
| 2022 | $3,334 | $19,620 -2.8% |
| 2021 | -- | $20,190 |
Find assessor info on the county website
Monthly payment
Est. payment
Payment breakdown
Explore the cost of this home by adjusting the details. Changes won't be saved.Climate risks
Neighborhood: 80640
Nearby schools
GreatSchools rating
- 4/10John W Thimmig Elementary SchoolGrades: PK-5Distance: 1.1 mi
- 4/10Prairie View Middle SchoolGrades: 6-8Distance: 2.2 mi
- 5/10Riverdale Ridge High SchoolGrades: 9-12Distance: 2.9 mi
Schools provided by the listing agent
- Elementary: John W. Thimmig
- Middle: Prairie View
- High: Riverdale Ridge
- District: School District 27-J
Source: REcolorado as distributed by MLS GRID. This data may not be complete. We recommend contacting the local school district to confirm school assignments for this home.
- $349,9002 bd4 ba1.5k sqft11250 Florence St #8D, Henderson, CO 80640For Sale
- $335,0002 bd4 ba1.5k sqft11250 Florence St BUILDING 9-9D, Henderson, CO 80640Sold

- $360,0003 bd4 ba1.9k sqft11250 Florence St UNIT 9E, Henderson, CO 80640Sold

- $370,0002 bd3 ba1.7k sqft11250 Florence St UNIT 12F, Henderson, CO 80640Sold
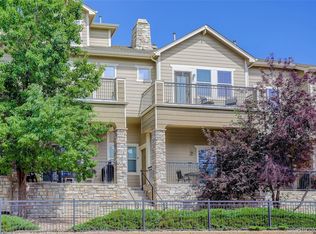
- $350,0003 bd3 ba1.7k sqft11250 Florence St BUILDING 7-7E, Henderson, CO 80640Sold
- $305,0002 bd3 ba1.5k sqft11250 Florence St UNIT 12G, Henderson, CO 80640Sold
- $319,0002 bd2 ba1.5k sqft11250 Florence Street #13G, Street, CO 80640Off Market
- $328,5003 bd3 ba1.8k sqft11250 Florence St UNIT 1C, Henderson, CO 80640Off Market
A local agent can set up tours, give advice and negotiate with sellers.
Similar homes
- $349,9002 bd4 ba1.5k sqft11250 Florence Street #8D, Commerce City, CO 80640For Sale
 MLS ID #7941672, Robert Traw, West Peak Properties. REcolorado as distributed by MLS GRID
 - $319,9002 bd3 ba1.3k sqft9374 E 107th Place, Commerce City, CO 80640For Sale
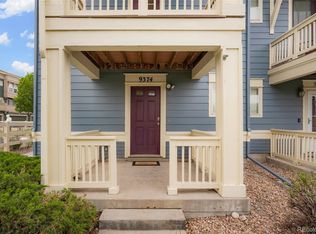 MLS ID #8643062, Michelle Valdez, Rocky Mountain R.E. Advisors. REcolorado as distributed by MLS GRID
 - $314,8502 bd3 ba1.7k sqftJasper Street, Commerce City, CO 80603For Sale
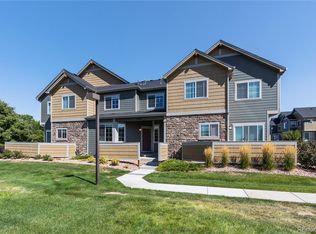 MLS ID #6351316, Tate Sanchez, Metro Brokers Colorado Property Finders, LLC. REcolorado as distributed by MLS GRID
 - $359,9002 bd3 ba1.2k sqft9778 Cherry Lane, Denver, CO 80229For Sale
 MLS ID #3962749, Larry Elwood, City West Real Estate. REcolorado as distributed by MLS GRID
 - $305,0002 bd2 ba1.1k sqft3262 E 103rd Drive Bldg 18 #1810, Denver, CO 80229For SaleMLS ID #7528608, Jenny Cosco-StandingBear, RE/MAX Real Estate Group Inc. REcolorado as distributed by MLS GRID
- $310,0003 bd3 ba1.2k sqft9138 Gale Boulevard #2, Denver, CO 80260For SaleMLS ID #6230561, Skyler Hackett, Hackett Homes. REcolorado as distributed by MLS GRID
- $364,9002 bd3 ba1.4k sqft9767 Cherry Lane, Thornton, CO 80229For SaleMLS ID #3698945, Vanessa Guzman, Telos Real Estate Advisors, LLC. REcolorado as distributed by MLS GRID
- $359,9002 bd3 ba1.3k sqft9721 Dahlia Ln, Thornton, CO 80229For Sale
 MLS ID #1057741, Neelam Shrestha, RE/MAX Northwest. IRES as distributed by MLS GRID
 - $369,9003 bd4 ba1.8k sqftRiverdale Park, Thornton, CO 80602For SaleMLS ID #9055954, Josiah Gallegos, JPAR Modern Real Estate. REcolorado as distributed by MLS GRID
- $347,0003 bd3 ba1.9k sqft450 Stardust Court, Dacono, CO 80514For SaleMLS ID #4782117, Kong Yang, Epique Realty. REcolorado as distributed by MLS GRID
- $310,0002 bd2 ba1k sqft11109 Alcott Street #A, Westminster, CO 80234For SaleMLS ID #5146491, Whitney L. Cain, LIV Sotheby's International Realty. REcolorado as distributed by MLS GRID
- $315,0002 bd3 ba1.3k sqft12324 E 2nd Drive, Aurora, CO 80011For SaleMLS ID #5096676, Nigussie Desta, Brokers Guild Homes. REcolorado as distributed by MLS GRID
- $320,0002 bd3 ba1.3k sqft12343 E 2nd Drive, Aurora, CO 80011For SaleMLS ID #4602072, Scott Bredehoeft, Front Line. REcolorado as distributed by MLS GRID
- $324,9002 bd2 ba1.2k sqft8948 Fox Drive #4-104, Denver, CO 80260For SaleMLS ID #5145203, April Denmon, Keller Williams Realty Downtown LLC. REcolorado as distributed by MLS GRID
- $320,0002 bd2 ba1k sqft8761 Pierce Way #93, Arvada, CO 80003For SaleMLS ID #3764198, T.J. Gordon, Compass - Denver. REcolorado as distributed by MLS GRID
- $365,0003 bd3 ba1.4k sqftAvion, Denver, CO 80239For SaleMLS ID #8523358, Corina Koeneke, Keller Williams Realty Downtown LLC. REcolorado as distributed by MLS GRID
- $370,0003 bd3 ba1.7k sqft11554 Community Center Dr #28, Northglenn, CO 80233For SaleMLS ID #1063662, Kelley Trujillo, HomeSmart. IRES as distributed by MLS GRID
- $410,0003 bd3 ba1.5k sqft9729 Albion Lane, Denver, CO 80229For SaleMLS ID #5022522, Yvette Ortiz, Jade Real Estate. REcolorado as distributed by MLS GRID
- $310,0002 bd3 ba1.2k sqft19174 E Wyoming Drive #103, Aurora, CO 80017For SaleMLS ID #6645012, Kayla Vice, Compass - Denver. REcolorado as distributed by MLS GRID
- $379,0003 bd3 ba1.5k sqft17956 E 103rd Avenue, Commerce City, CO 80022For SaleMLS ID #3794992, Chris Tucker, True Realty, LLC. REcolorado as distributed by MLS GRID
