Don’t miss this spacious townhome style condo with attached 2 car garage. The open floorplan offers a large living room with volume ceiling and includes TV and sound bar. The adjoining kitchen features newer stainless appliances- range with self-cleaning convection oven which also has an air fryer function, microwave, dishwasher, and refrigerator, all less than 2 years old. A new oversized sink and faucet, cabinets with roll-out shelving and an island make this kitchen a joy for food prep. The other living area, now used as a formal dining room, has a fireplace and glass doors to a patio. Upstairs, the primary suite has a five-piece bathroom, walk in closet and opens onto a balcony. The second bedroom, second full bathroom and the convenient laundry with included washer and dryer complete the second floor. The garage has additional width, providing ample storage space. A bonus room with a closet located off the garage entry makes a great hobby or exercise room. Updates to this home include new faucets and sinks, newer light fixtures and LED bulbs, newer garage door opener, a 600-amp surge protector for all home electrical, new whole house Rainsoft water softener system, water filter to kitchen sink and recently replaced furnace and central air. Community amenities include a playground and pool. Close to trails.
Sold for $370,000
$370,000
11250 Florence Street Bldg 12 #F, Commerce City, CO 80640
2beds
1,749sqft
Townhouse
Built in 2003
2,649 Square Feet Lot
$332,500 Zestimate®
$212/sqft
$2,507 Estimated rent
Home value
$332,500
$316,000 - $349,000
$2,507/mo
Zestimate® history
Owner options
List your home for rent
$2,507/mo
Rent Zestimate®
Find your next renter with Zillow Rental Manager. Plus, with online applications, you can quickly screen prospective tenants – for free.
$2,507/mo
Rent Zestimate®
Refinance and save
$2,591/mo
Est. payment
Refinancing to a lower rate could help reduce your monthly payments and save thousands over the life of the loan.
$2,591/mo
Est. payment
Explore your selling options
Work with a Zillow partner agent
Leverage their expertise and Zillow's premium Showcase listings to get your home seen by more buyers.
Get startedList with your own agent
Get your home in front of millions of buyers by listing it on Zillow.
Learn how to do itSell it yourself
Take full control of how buyers see your home on Zillow by listing For Sale by Owner (FSBO).
List your homeWhat's special
Zillow last checked:
Listing updated:
Listed by:
Cathy Schuster 303-478-6364 cathyschuster@comcast.net,
Coldwell Banker Realty 56
Bought with:
Bret Weinstein, 100038826
Guide Real Estate
Thomson Stanfield, 100080129
Guide Real Estate
Source: REcolorado as distributed by MLS GRID,MLS#: 8482474
Facts & features
Interior
Bedrooms & bathrooms
- Bedrooms: 2
- Bathrooms: 3
- Full bathrooms: 2
- 1/2 bathrooms: 1
- Main level bathrooms: 1
Primary bedroom
- Description: Has Door To Balcony
- Level: Upper
- Area: 168 Square Feet
- Dimensions: 12 x 14
Bedroom
- Level: Upper
- Area: 121 Square Feet
- Dimensions: 11 x 11
Bathroom
- Level: Main
Bathroom
- Level: Upper
Bathroom
- Level: Upper
Bonus room
- Description: Has Closet, Used As Storage
- Level: Basement
- Area: 132 Square Feet
- Dimensions: 11 x 12
Dining room
- Description: Has Fireplace Could Be Second Living Area
- Level: Main
- Area: 169 Square Feet
- Dimensions: 13 x 13
Kitchen
- Level: Main
- Area: 156 Square Feet
- Dimensions: 12 x 13
Living room
- Level: Main
- Area: 231 Square Feet
- Dimensions: 11 x 21
Heating
- Forced Air
Cooling
- Central Air
Appliances
- Included: Convection Oven, Dishwasher, Disposal, Dryer, Freezer, Microwave, Range, Refrigerator, Self Cleaning Oven, Washer, Water Softener
- Laundry: In Unit
Features
- Ceiling Fan(s), Five Piece Bath, High Ceilings, High Speed Internet, Primary Suite, Smoke Free, Walk-In Closet(s)
- Flooring: Carpet, Tile
- Windows: Double Pane Windows, Window Coverings
- Basement: Finished
- Number of fireplaces: 1
- Fireplace features: Dining Room
- Common walls with other units/homes: No One Above,No One Below
Interior area
- Total structure area: 1,749
- Total interior livable area: 1,749 sqft
- Finished area above ground: 1,476
- Finished area below ground: 0
Property
Parking
- Total spaces: 2
- Parking features: Oversized
- Attached garage spaces: 2
Features
- Levels: Three Or More
- Patio & porch: Covered
- Exterior features: Balcony
Lot
- Size: 2,649 Square Feet
Details
- Parcel number: R0137690
- Zoning: Res
- Special conditions: Standard
Construction
Type & style
- Home type: Townhouse
- Property subtype: Townhouse
- Attached to another structure: Yes
Materials
- Frame, Stone
- Roof: Composition
Condition
- Year built: 2003
Utilities & green energy
- Sewer: Public Sewer
- Water: Public
- Utilities for property: Cable Available, Electricity Connected, Internet Access (Wired), Natural Gas Connected, Phone Available
Community & HOA
Community
- Subdivision: The Lakes At Dunes Park
HOA
- Has HOA: Yes
- Amenities included: Playground, Pool
- Services included: Insurance, Irrigation, Maintenance Grounds, Maintenance Structure, Sewer, Trash, Water
- HOA fee: $367 monthly
- HOA name: RowCal Property Mgmt
- HOA phone: 303-459-4919
Location
- Region: Henderson
Financial & listing details
- Price per square foot: $212/sqft
- Tax assessed value: $333,000
- Annual tax amount: $2,982
- Date on market: 7/8/2023
- Listing terms: Cash,Conventional,VA Loan
- Exclusions: Curtains In Secondary Bedroom; Shelving In Garage
- Ownership: Individual
- Electric utility on property: Yes
Price history
| Date | Event | Price |
|---|---|---|
| 8/4/2023 | Sold | $370,000$212/sqft |
Source:  REcolorado as distributed by MLS GRID #8482474 Report a problem REcolorado as distributed by MLS GRID #8482474 Report a problem | ||
Public tax history
| Year | Property taxes | Tax assessment |
|---|---|---|
| 2025 | $3,278 +0.4% | $20,820 -12.3% |
| 2024 | $3,265 +9.5% | $23,750 |
| 2023 | $2,982 -2.3% | $23,750 +32.1% |
| 2022 | $3,054 | $17,980 -2.8% |
| 2021 | -- | $18,490 -1.6% |
| 2020 | $3,050 | $18,790 -0.1% |
| 2019 | $3,050 +5.4% | $18,800 +21.8% |
| 2018 | $2,893 | $15,430 |
| 2017 | $2,893 | $15,430 +33.1% |
| 2016 | -- | $11,590 |
| 2015 | $2,200 | $11,590 +52.3% |
| 2014 | -- | $7,610 |
| 2013 | -- | $7,610 -16% |
| 2012 | -- | $9,060 |
| 2011 | -- | $9,060 -27% |
| 2010 | -- | $12,410 |
| 2009 | -- | $12,410 -9.7% |
| 2008 | -- | $13,740 |
| 2007 | -- | $13,740 -4.1% |
| 2006 | -- | $14,320 |
| 2005 | -- | $14,320 +5% |
| 2004 | -- | $13,640 +161.3% |
| 2003 | $1,071 +65214.6% | $5,220 -20.9% |
| 2002 | $2 | $6,600 |
Find assessor info on the county website
Neighborhood: 80640
Nearby homes
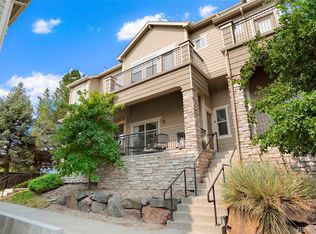
- $350,0003 bd3 ba1.7k sqft11250 Florence St BUILDING 7-7E, Henderson, CO 80640Sold
- $328,5003 bd3 ba1.8k sqft11250 Florence St UNIT 1C, Henderson, CO 80640Off Market

- $327,0002 bd2 ba1.4k sqft11250 Florence St UNIT 3A, Henderson, CO 80640Off Market
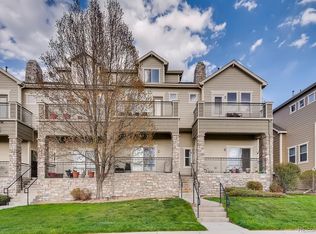
- $351,2002 bd3 ba1.8k sqft11250 Florence St UNIT 3C, Henderson, CO 80640Off Market
- $353,6003 bd3 ba1.8k sqft11250 Florence St UNIT 5B, Henderson, CO 80640Off Market
- $323,1002 bd2 ba1.4k sqft11250 Florence St UNIT 7B, Henderson, CO 80640Off Market
- $314,5002 bd3 ba1.5k sqft11250 Florence St UNIT 7F, Henderson, CO 80640Off Market
- $300,8002 bd3 ba1.5k sqft11250 Florence St UNIT 14H, Henderson, CO 80640Off Market
Nearby schools
GreatSchools rating
- 4/10John W Thimmig Elementary SchoolGrades: PK-5Distance: 1.1 mi
- 4/10Prairie View Middle SchoolGrades: 6-8Distance: 2.2 mi
- 5/10Riverdale Ridge High SchoolGrades: 9-12Distance: 2.9 mi
Schools provided by the listing agent
- Elementary: Thimmig
- Middle: Prairie View
- High: Prairie View
- District: School District 27-J
Source: REcolorado as distributed by MLS GRID. This data may not be complete. We recommend contacting the local school district to confirm school assignments for this home.
Get a cash offer in 3 minutes
Find out how much your home could sell for in as little as 3 minutes with a no-obligation cash offer.
Estimated market value
$332,500
Get a cash offer in 3 minutes
Find out how much your home could sell for in as little as 3 minutes with a no-obligation cash offer.
Estimated market value
$332,500
- Colorado
- Adams County
- Commerce City
- 80640
- 11250 Florence Street Bldg 12 Unit F
Nearby cities
Nearby zip codes
Other Commerce City Topics
