Come and make an offer on this beautiful 'End Unit' townhome with 2 bedrooms, 2 1/2 baths, and a 2 car attached garage! Lots of windows for lots of bright natural light. Enter the covered front patio into your foyer where you can also enter from the garage. Laundry/utility room and mud room area off of Foyer(washer/dryer included). Head upstairs to the main open concept living area, open to dining space and kitchen as well as a half bath. Living area opens up to another covered patio/deck great for entertaining or just simply grilling and relaxing in your own quiet oasis! The kitchen has stainless appliances that are all included, and a great window shelf for your plants and herbs. Head upstairs to a lofted area with a built-in desk to use as office space, the large owner's suite has a 3/4 bath with walk in shower and separate walk in closet. There is also a nice sized 2nd bedroom and full bath. Just outside is a community garden! This Belle Creek community has that small town charm with shops, restaurants, parks, schools, easy access to main highways and DIA! Walk down to the Fitness Facility for all Belle Creek residents at 10693 Belle Creek Boulevard. This is a great place to call home!
(Furnace/AC 4yrs old; Tankless Water Heater, Water Softener, and Refrigerator 1yr old; Dishwasher 2yrs old)
Accepting backups
Price cut: $5K (7/26)
$319,900
9374 E 107th Place, Commerce City, CO 80640
2beds
1,356sqft
:
Get pre-qualified$2,455/mo
Townhouse
Built in 2005
1,742 Square Feet Lot
$-- Zestimate®
$236/sqft
$500/mo HOA
What's special
- 93 days |
- 362 |
- 26 |
Zillow last checked:
Listing updated:
Listed by:
Michelle Valdez 970-985-0820 MVALDEZ.RealEstate@GMAIL.COM,
Rocky Mountain R.E. Advisors
Source: REcolorado as distributed by MLS GRID,MLS#: 8643062
Facts & features
Interior
Bedrooms & bathrooms
- Bedrooms: 2
- Bathrooms: 3
- Full bathrooms: 1
- 3/4 bathrooms: 1
- 1/2 bathrooms: 1
Bedroom
- Description: Primary Bedroom En Suite With Lots Of Natural Light!
- Features: Primary Suite
- Level: Upper
Bedroom
- Description: 2nd Bedroom, Nice Size With Lots Of Natural Light!
- Level: Upper
Bathroom
- Description: Primary Bath With Walk-In Shower And Walk-In Closet
- Features: En Suite Bathroom
- Level: Upper
Bathroom
- Description: Second Upstairs Bath-Full Bath
- Level: Upper
Bathroom
- Description: Powder Bath Off Of Living Room
- Level: Upper
Dining room
- Description: Open To Kitchen And Lr
- Level: Upper
Kitchen
- Description: Stainless Appliances All Stay! Plant/Herb Shelf
- Level: Upper
Laundry
- Description: Laundry Room Off Of Mud Room With Entrance From Garage Or Front Door
- Level: Main
Living room
- Description: Great Lr Open To Dining With Nice Covered Patio
- Level: Upper
Loft
- Description: Lofted Office Area With Built-In Desk!
- Level: Upper
Mud room
- Description: Mud Room/Foyer At Front Door Off Of Garage Entrance & Laundry Room
- Level: Main
Heating
- Forced Air, Natural Gas
Cooling
- Central Air
Appliances
- Included: Cooktop, Dishwasher, Disposal, Dryer, Oven, Refrigerator, Self Cleaning Oven, Tankless Water Heater, Washer, Water Softener
- Laundry: In Unit
Features
- Ceiling Fan(s), Entrance Foyer, High Ceilings, Open Floorplan, Pantry, Primary Suite, Smoke Free, Walk-In Closet(s)
- Flooring: Carpet, Tile, Wood
- Windows: Double Pane Windows, Window Coverings
- Has basement: No
- Common walls with other units/homes: End Unit,1 Common Wall
Interior area
- Total structure area: 1,356
- Total interior livable area: 1,356 sqft
- Finished area above ground: 1,356
Video & virtual tour
Property
Parking
- Total spaces: 2
- Parking features: Concrete
- Attached garage spaces: 2
Features
- Levels: Three Or More
- Entry location: Ground
- Patio & porch: Covered, Front Porch, Patio
- Exterior features: Balcony, Garden
- Fencing: None
Lot
- Size: 1,742 Square Feet
- Features: Greenbelt, Landscaped, Near Public Transit
Details
- Parcel number: R0128698
- Zoning: PUD
- Special conditions: Standard
Construction
Type & style
- Home type: Townhouse
- Property subtype: Townhouse
- Attached to another structure: Yes
Materials
- Frame, Wood Siding
Condition
- Year built: 2005
Utilities & green energy
- Sewer: Public Sewer
- Water: Public
- Utilities for property: Cable Available, Electricity Connected, Internet Access (Wired), Natural Gas Connected
Community & HOA
Community
- Security: Carbon Monoxide Detector(s), Security System, Smoke Detector(s)
- Subdivision: Belle Creek
HOA
- Has HOA: Yes
- Amenities included: Fitness Center, Garden Area, Park
- Services included: Insurance, Maintenance Grounds, Maintenance Structure, Recycling, Snow Removal, Trash
- HOA fee: $500 monthly
- HOA name: MSI-Community Mgr: Beth
- HOA phone: 720-974-4152
- Second HOA name: Belle Creek Metro Distrct 1
- Second HOA phone: 303-289-3584
Location
- Region: Commerce City
Financial & listing details
- Price per square foot: $236/sqft
- Tax assessed value: $347,000
- Annual tax amount: $3,867
- Date on market: 5/8/2026
- Listing terms: Cash,Conventional,FHA,VA Loan
- Exclusions: Seller's Personal Property.
- Ownership: Individual
- Electric utility on property: Yes
- Road surface type: Paved
Estimated market value
Not available
Estimated sales range
Not available
Not available
Price history
| Date | Event | Price |
|---|---|---|
| 8/3/2026 | Pending sale | $319,900$236/sqft |
Source:  REcolorado as distributed by MLS GRID #8643062 Report a problem REcolorado as distributed by MLS GRID #8643062 Report a problem | ||
| 7/26/2026 | Price change | $319,900-1.5%$236/sqft |
Source: REcolorado as distributed by MLS GRID #8643062 Report a problem | ||
| 6/29/2026 | Price change | $324,900-1.2%$240/sqft |
Source: REcolorado as distributed by MLS GRID #8643062 Report a problem | ||
| 6/7/2026 | Price change | $329,000-1.5%$243/sqft |
Source: REcolorado as distributed by MLS GRID #8643062 Report a problem | ||
| 5/30/2026 | Price change | $334,000-0.9%$246/sqft |
Source: REcolorado as distributed by MLS GRID #8643062 Report a problem | ||
| 5/21/2026 | Listed for sale | $337,000$249/sqft |
Source: REcolorado as distributed by MLS GRID #8643062 Report a problem | ||
| 5/15/2026 | Pending sale | $337,000$249/sqft |
Source: REcolorado as distributed by MLS GRID #8643062 Report a problem | ||
| 5/8/2026 | Listed for sale | $337,000+98.8%$249/sqft |
Source: REcolorado as distributed by MLS GRID #8643062 Report a problem | ||
| 7/2/2014 | Sold | $169,500$125/sqft |
Source: Public Record Report a problem | ||
| 5/28/2014 | Pending sale | $169,500$125/sqft |
Source: RE/MAX MASTERS INC #7090557 Report a problem | ||
| 5/24/2014 | Listed for sale | $169,500+0.1%$125/sqft |
Source: RE/MAX Masters, Inc. #7090557 Report a problem | ||
| 10/1/2012 | Listing removed | $1,395$1/sqft |
Source: Owner Report a problem | ||
| 8/2/2012 | Listed for rent | $1,395$1/sqft |
Source: Owner Report a problem | ||
| 11/20/2006 | Sold | $169,384$125/sqft |
Source: Public Record Report a problem | ||
Public tax history
| Year | Property taxes | Tax assessment |
|---|---|---|
| 2025 | $3,305 +0.5% | $21,690 -6.8% |
| 2024 | $3,290 +5% | $23,270 |
| 2023 | $3,134 +0.9% | $23,270 +26.4% |
| 2022 | $3,106 | $18,410 -2.8% |
| 2021 | -- | $18,940 +4.6% |
| 2020 | $2,932 | $18,100 -0.1% |
| 2019 | $2,932 +16.7% | $18,110 +20.6% |
| 2018 | $2,512 | $15,020 |
| 2017 | $2,512 | $15,020 +14.1% |
| 2016 | -- | $13,160 |
| 2015 | $2,286 | $13,160 +23.2% |
| 2014 | -- | $10,680 |
| 2013 | -- | $10,680 -9.5% |
| 2012 | -- | $11,800 |
| 2011 | -- | $11,800 -2.8% |
| 2010 | -- | $12,140 |
| 2009 | -- | $12,140 -14.3% |
| 2008 | -- | $14,170 |
| 2007 | -- | $14,170 +3.2% |
| 2006 | -- | $13,730 +65% |
| 2005 | -- | $8,320 +1.3% |
| 2004 | -- | $8,210 -11.5% |
| 2003 | $120 -41% | $9,280 +942.7% |
| 2002 | $204 +14678.3% | $890 +8800% |
| 2001 | $1 | $10 |
Find assessor info on the county website
Monthly payment
Est. payment
Payment breakdown
Explore the cost of this home by adjusting the details. Changes won't be saved.Climate risks
Neighborhood: 80640
Nearby schools
GreatSchools rating
- 4/10John W Thimmig Elementary SchoolGrades: PK-5Distance: 1.7 mi
- 4/10Prairie View Middle SchoolGrades: 6-8Distance: 2.8 mi
- 5/10Riverdale Ridge High SchoolGrades: 9-12Distance: 3.3 mi
Schools provided by the listing agent
- Elementary: John W. Thimmig
- Middle: Prairie View
- High: Riverdale Ridge
- District: School District 27-J
Source: REcolorado as distributed by MLS GRID. This data may not be complete. We recommend contacting the local school district to confirm school assignments for this home.
- $240,600-- bd-- ba1.6k sqft9378 E 107th Pl, Commerce City, CO 80640Off Market
- $332,7002 bd3 ba1.3k sqft9364 E 107th Pl, Commerce City, CO 80640Off Market

- $210,700-- bd-- ba1.3k sqft9384 E 107th Pl, Commerce City, CO 80640Off Market
- $308,9002 bd2 ba1k sqft9358 E 107th Pl, Commerce City, CO 80640For Sale
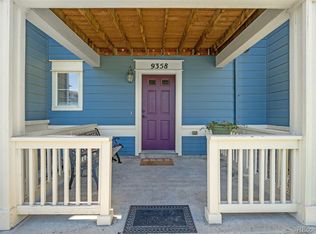
- $210,700-- bd-- ba1.3k sqft9388 E 107th Pl, Commerce City, CO 80640Off Market
- $342,6002 bd2 ba1.4k sqft10784 Boston St, Commerce City, CO 80640Off Market
- $330,4002 bd1 ba1.3k sqft9354 E 107th Pl, Commerce City, CO 80640Off Market
- $210,700-- bd-- ba1.3k sqft9394 E 107th Pl, Commerce City, CO 80640Off Market
A local agent can set up tours, give advice and negotiate with sellers.
Similar homes
- $349,9002 bd4 ba1.5k sqft11250 Florence Street #8D, Commerce City, CO 80640For Sale
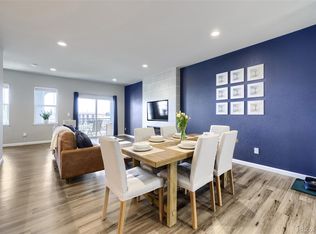
 MLS ID #7941672, Robert Traw, West Peak Properties. REcolorado as distributed by MLS GRID
 - $305,0002 bd3 ba1.3k sqft11947 Riverstone Circle #7D, Commerce City, CO 80640For Sale
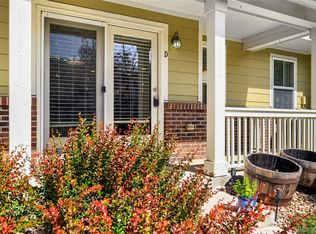 MLS ID #8546966, The Wechsler Team LTD., Brokers Guild Homes. REcolorado as distributed by MLS GRID
 - $340,0002 bd3 ba1.4k sqft4120 E 119th Place #B, Thornton, CO 80233For Sale
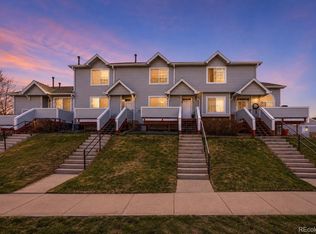 MLS ID #5381163, Dan D Gerlock, Coldwell Banker Realty 18. REcolorado as distributed by MLS GRID
 - $359,9002 bd3 ba1.2k sqft9778 Cherry Lane, Denver, CO 80229For Sale
 MLS ID #3962749, Larry Elwood, City West Real Estate. REcolorado as distributed by MLS GRID
 - $364,9002 bd3 ba1.4k sqft9767 Cherry Lane, Thornton, CO 80229For SaleMLS ID #3698945, Vanessa Guzman, Telos Real Estate Advisors, LLC. REcolorado as distributed by MLS GRID
- $365,0003 bd2 ba1.3k sqft12905 Lafayette Street #H, Thornton, CO 80241For SaleMLS ID #7794636, Karina Podlesny, Equity Colorado Real Estate. REcolorado as distributed by MLS GRID
- $350,0003 bd3 ba1.4k sqft9788 Cherry Lane, Denver, CO 80229For SaleMLS ID #4389549, Steve Westfall, RE/MAX Professionals. REcolorado as distributed by MLS GRID
- $410,0003 bd3 ba1.6k sqft16871 E 119th Avenue #D, Commerce City, CO 80022For SaleMLS ID #2949599, Shawn Salvato, Madison & Company Properties. REcolorado as distributed by MLS GRID
- $320,0002 bd3 ba1.3k sqft12343 E 2nd Drive, Aurora, CO 80011For SaleMLS ID #4602072, Scott Bredehoeft, Front Line. REcolorado as distributed by MLS GRID
- $379,9002 bd3 ba1.3k sqft12704 Jasmine Street #C, Brighton, CO 80602For SaleMLS ID #5153259, Chelsea Harold, Golba Group Real Estate. REcolorado as distributed by MLS GRID
- $324,9002 bd2 ba1.2k sqft8948 Fox Drive #4-104, Denver, CO 80260For SaleMLS ID #5145203, April Denmon, Keller Williams Realty Downtown LLC. REcolorado as distributed by MLS GRID
- $375,0002 bd3 ba1.3k sqft867 E 98th Avenue #1201, Thornton, CO 80229For SaleMLS ID #6396554, Jessica Whitehall, Compass Colorado, LLC - Boulder. REcolorado as distributed by MLS GRID
- $335,0003 bd1 ba1.2k sqft2282 E 111th Dr, Northglenn, CO 80233For Sale
 MLS ID #1064006, Melissa Patterson, eXp Realty - Hub. IRES as distributed by MLS GRID
 - $309,9002 bd2 ba1.2k sqftH, Aurora, CO 80247For SaleMLS ID #6074676, Brian Forman, Keller Williams Preferred Realty. REcolorado as distributed by MLS GRID
- $369,9003 bd4 ba1.8k sqftRiverdale Park, Thornton, CO 80602For SaleMLS ID #9055954, Josiah Gallegos, JPAR Modern Real Estate. REcolorado as distributed by MLS GRID
- $380,0002 bd3 ba1.6k sqft14300 Waterside Lane #T1, Broomfield, CO 80023For SaleMLS ID #8777376, Thaddeus Howells, Compass - Denver. REcolorado as distributed by MLS GRID
- $289,9002 bd2 ba1.1k sqft3501 E 103rd Circle #A24, Thornton, CO 80229For SaleMLS ID #6044055, Jason Reynolds, Real Broker, LLC DBA Real. REcolorado as distributed by MLS GRID
- $285,0002 bd2 ba1.2k sqft3271 E 103rd Place #1305, Thornton, CO 80229For SaleMLS ID #5421991, EmpowerHome Team Colorado, Keller Williams Realty Northern Colorado. REcolorado as distributed by MLS GRID
- $265,0002 bd3 ba1.1k sqftDevonshire Square, Denver, CO 80229For SaleMLS ID #6294902, Doug Evans, HomeSmart Realty. REcolorado as distributed by MLS GRID
- $389,9002 bd3 ba1.2k sqftThe Vistas at Cherrywood Park, Thornton, CO 80602For SaleMLS ID #3653360, Cameryn Porter Choate, LPT Realty. REcolorado as distributed by MLS GRID
