Great Location. Backs to open space with extra parking and mailboxes on the side. Solid surface counter top, and stainless steel appliances lead the charge of many builder upgrades and extras. Upgraded lighting and ceiling fans, walk in primary bedroom closet. The included washer and dryer are conveniently located upstairs near the bedrooms and the kitchen over looks the large living room in this ready to move into end unit.
For sale
Price cut: $24.9K (7/29)
$350,000
9788 Cherry Lane, Denver, CO 80229
3beds
1,452sqft
Townhouse
Built in 2006
3,978 Square Feet Lot
$-- Zestimate®
$241/sqft
$475/mo HOA
What's special
- 67 days
- 754
- 52
Zillow last checked:
Listing updated:
Listed by:
Steve Westfall 303-716-3633 team@westfallreo.com,
RE/MAX Professionals
Source: REcolorado as distributed by MLS GRID,MLS#: 4389549
Facts & features
Interior
Bedrooms & bathrooms
- Bedrooms: 3
- Bathrooms: 3
- Full bathrooms: 1
- 3/4 bathrooms: 1
- 1/2 bathrooms: 1
- Main level bathrooms: 1
Bedroom
- Features: Primary Suite
- Level: Upper
Bedroom
- Level: Upper
Bedroom
- Level: Upper
Bathroom
- Level: Upper
Bathroom
- Level: Upper
Bathroom
- Level: Main
Kitchen
- Level: Main
Living room
- Level: Main
Heating
- Forced Air
Cooling
- Central Air
Appliances
- Included: Cooktop, Dishwasher, Disposal, Dryer, Refrigerator, Washer
Features
- Ceiling Fan(s), Eat-in Kitchen, Solid Surface Counters, Walk-In Closet(s)
- Has basement: No
- Common walls with other units/homes: 1 Common Wall
Interior area
- Total structure area: 1,452
- Total interior livable area: 1,452 sqft
- Finished area above ground: 1,452
Video & virtual tour
Property
Parking
- Total spaces: 2
- Parking features: Garage - Attached
- Attached garage spaces: 2
Features
- Levels: Two
- Stories: 2
- Patio & porch: Patio
- Has view: Yes
- View description: City, Mountain(s)
Lot
- Size: 3,978 Square Feet
- Features: Near Public Transit
Details
- Parcel number: R0170273
- Special conditions: Standard
Construction
Type & style
- Home type: Townhouse
- Property subtype: Townhouse
- Attached to another structure: Yes
Materials
- Frame
- Roof: Composition,Membrane
Condition
- Year built: 2006
Utilities & green energy
- Sewer: Public Sewer
Community & HOA
Community
- Subdivision: River Valley
HOA
- Has HOA: Yes
- Amenities included: Clubhouse, Fitness Center, Park, Pool, Spa/Hot Tub
- Services included: Reserve Fund, Maintenance Grounds, Recycling, Road Maintenance, Snow Removal, Trash, Water
- HOA fee: $475 monthly
- HOA name: Cornerstone Townhomes HOA
- HOA phone: 303-530-0700
Location
- Region: Thornton
Financial & listing details
- Price per square foot: $241/sqft
- Tax assessed value: $399,000
- Annual tax amount: $2,391
- Date on market: 6/28/2026
- Listing terms: Cash,Conventional,FHA,VA Loan
- Exclusions: None
- Ownership: Corporation/Trust
- Road surface type: Paved
Estimated market value
Not available
Estimated sales range
Not available
Not available
Price history
| Date | Event | Price |
|---|---|---|
| 7/29/2026 | Price change | $350,000-6.6%$241/sqft |
Source:  REcolorado as distributed by MLS GRID #4389549 Report a problem REcolorado as distributed by MLS GRID #4389549 Report a problem | ||
| 6/28/2026 | Listed for sale | $374,900-11.8%$258/sqft |
Source: REcolorado as distributed by MLS GRID #4389549 Report a problem | ||
| 5/16/2023 | Sold | $425,000+44.6%$293/sqft |
Source: Public Record Report a problem | ||
| 8/24/2018 | Sold | $294,000$202/sqft |
Source:  IRES as distributed by MLS GRID #855142 Report a problem IRES as distributed by MLS GRID #855142 Report a problem | ||
| 7/2/2018 | Price change | $294,000-1.7%$202/sqft |
Source: TRELORA #5065059 Report a problem | ||
| 6/15/2018 | Listed for sale | $299,000+118.2%$206/sqft |
Source: TRELORA #5065059 Report a problem | ||
| 5/30/2012 | Sold | $137,000-31.9%$94/sqft |
Source: Public Record Report a problem | ||
| 4/9/2007 | Sold | $201,150$139/sqft |
Source: Public Record Report a problem | ||
Public tax history
| Year | Property taxes | Tax assessment |
|---|---|---|
| 2025 | $2,131 +15% | $24,940 -9.2% |
| 2024 | $1,853 +7.7% | $27,460 |
| 2023 | $1,721 -1.7% | $27,460 +27.4% |
| 2022 | $1,750 | $21,560 -2.8% |
| 2021 | -- | $22,180 +1.4% |
| 2020 | $1,737 | $21,880 -0.1% |
| 2019 | $1,737 +15.9% | $21,910 +19.6% |
| 2018 | $1,498 | $18,320 |
| 2017 | $1,498 | $18,320 +23.7% |
| 2016 | -- | $14,810 |
| 2015 | $1,254 | $14,810 +41.9% |
| 2014 | -- | $10,440 |
| 2013 | -- | $10,440 -16.7% |
| 2012 | -- | $12,540 |
| 2011 | -- | $12,540 -10.9% |
| 2010 | -- | $14,080 |
| 2009 | -- | $14,080 -7.3% |
| 2008 | -- | $15,190 +72.8% |
| 2007 | -- | $8,790 |
Find assessor info on the county website
Monthly payment
Est. payment
Payment breakdown
Explore the cost of this home by adjusting the details. Changes won't be saved.Climate risks
Neighborhood: Cornerstone
Nearby schools
Schools provided by the listing agent
- Elementary: Alsup
- Middle: Adams City
- High: Adams City
- District: Adams 14
Source: REcolorado as distributed by MLS GRID. This data may not be complete. We recommend contacting the local school district to confirm school assignments for this home.

Similar homes
- $359,9002 bd3 ba1.2k sqft9778 Cherry Lane, Denver, CO 80229For Sale

 MLS ID #3962749, Larry Elwood, City West Real Estate. REcolorado as distributed by MLS GRID
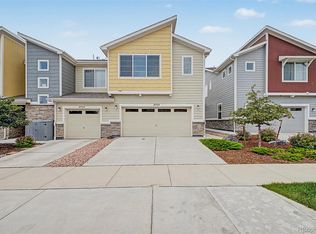
 - $405,0003 bd3 ba1.5k sqft9729 Albion Lane, Denver, CO 80229For Sale
 MLS ID #5022522, Yvette Ortiz, Jade Real Estate. REcolorado as distributed by MLS GRID
 - $365,0002 bd3 ba1.3k sqft867 E 98th Avenue #1201, Thornton, CO 80229For Sale
 MLS ID #6396554, Jessica Whitehall, Compass Colorado, LLC - Boulder. REcolorado as distributed by MLS GRID
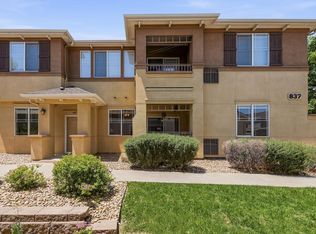
 - $355,0003 bd2 ba1.3k sqft837 E 98th Ave #407, Thornton, CO 80229For Sale
 MLS ID #1061320, Hannah Hester, Live West Realty. IRES as distributed by MLS GRID
 - $415,0003 bd3 ba1.3k sqft8751 Pearl Street #R4, Denver, CO 80229For SaleMLS ID #4806530, Hector Virgen Murguia, HECTOR REALTY LLC. REcolorado as distributed by MLS GRID
- $364,9002 bd3 ba1.3k sqft12704 Jasmine Street #C, Brighton, CO 80602For SaleMLS ID #5153259, Chelsea Harold, Golba Group Real Estate. REcolorado as distributed by MLS GRID
- $273,0002 bd2 ba985 sqft2251 Coronado Parkway N #C, Denver, CO 80229For SaleMLS ID #3137769, Britney Rodriguez Morales, PAK Home Realty. REcolorado as distributed by MLS GRID
- $275,0002 bd2 ba1.2k sqft3271 E 103rd Place #1305, Thornton, CO 80229For SaleMLS ID #8547994, EMPOWERHOME Team, Keller Williams DTC. REcolorado as distributed by MLS GRID
- $315,0002 bd2 ba976 sqft9433 Lou Drive, Thornton, CO 80260For SaleMLS ID #5076085, Jason Ellis, Madison & Company Properties. REcolorado as distributed by MLS GRID
- $368,0003 bd3 ba1.5k sqft17938 E 105th Avenue #48F, Commerce City, CO 80022For SaleMLS ID #7820427, Monika Wilner, HomeSmart. REcolorado as distributed by MLS GRID
- $335,0002 bd4 ba1.8k sqft11250 Florence Street Bldg 22 #22C, Commerce City, CO 80640For SaleMLS ID #2426689, Jessica Zeleniak, J to Z Realty, LLC. REcolorado as distributed by MLS GRID
- $415,0003 bd3 ba1.5k sqft13634 Garfield Street #B, Thornton, CO 80602For SaleMLS ID #6838087, Rich Dolph, Compass - Denver. REcolorado as distributed by MLS GRID
- $389,9002 bd3 ba1.2k sqftThe Vistas at Cherrywood Park, Thornton, CO 80602For SaleMLS ID #3653360, Cameryn Porter Choate, LPT Realty. REcolorado as distributed by MLS GRID
- $369,9632 bd2 ba1.1k sqft13151 Grant Circle N #C, Thornton, CO 80241For SaleMLS ID #5094394, Bryan L. Dais, Your Castle Realty LLC. REcolorado as distributed by MLS GRID
- $334,9002 bd3 ba1.2k sqft9060 Gale Boulevard #2, Thornton, CO 80260For SaleMLS ID #5738241, Andy Bedard, 1 Percent Lists Front Range Realty. REcolorado as distributed by MLS GRID
- $324,9002 bd2 ba1.2k sqft8948 Fox Drive #4-104, Denver, CO 80260For SaleMLS ID #5145203, April Denmon, Keller Williams Realty Downtown LLC. REcolorado as distributed by MLS GRID
- $362,9003 bd3 ba1.4k sqft6615 W 84th Way #98, Arvada, CO 80003For SaleMLS ID #9068437, Nicki Thompson, RE/MAX Alliance - Olde Town. REcolorado as distributed by MLS GRID
- $385,0002 bd2 ba1.4k sqft11313 Navajo Cir #B, Westminster, CO 80234For SaleMLS ID #1067316, Lisa Ketner, Fathom Realty Colorado LLC. IRES as distributed by MLS GRID
- $339,9003 bd3 ba1.5k sqft5777 N Danube Street, Denver, CO 80249For SaleMLS ID #2987657, Lake Bishop, Foxtrot Realty. REcolorado as distributed by MLS GRID
- $445,0003 bd3 ba1.5k sqft11251 Osage #E, Northglenn, CO 80234For SaleMLS ID #3798788, Michael Kenney, Better Homes & Gardens Real Estate - Kenney & Co.. REcolorado as distributed by MLS GRID
