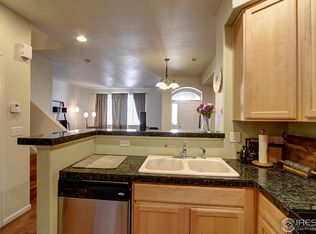
Move-in ready unit with open floor plan, end unit, with lots of private open space right outside your door. There are so many upgrades - new Pella windows throughout, 2021 Lenox furnace with A/C, separate heat pump, smart thermostat, new water heater, all new upgraded light switches and outlets, new 60" horizontal electric fireplace (gas available), whole house steam humidifier, remodeled primary bathroom with cultured marble shower and counters with double sinks, Kohler smart toilet, added insulation in attic, finished garage with 240 volt EV outlet and Pro Slat slat wall for storage, and many more upgrades! (See full list of updates in the "Seller Updates" PDF under MLS Supplements.) Enjoy the outdoor pool and hot tub/spa, clubhouse, basketball and tennis courts, gazebo for picnics, and playground. The patio is pre-wired for a hot tub - the only unit in the subdivision with that feature. It's located just minutes from I-25, Orchard Mall, outlet stores, RTD park and ride, and light rail. Schedule a showing today to see everything else this terrific home has to offer. This unit should be carefree for a long time! It's move-in ready for you. Click on the virtual tour icon or visit https://youtu.be/Ig3EW0DfJMU to view a narrated video walk-through of this listing. Major price reduction
For sale
Price cut: $16.5K (7/8)
$498,500
11246 Osage Circle #F, Northglenn, CO 80234
3beds
1,844sqft
:
Get pre-qualified$3,460/mo
Townhouse
Built in 2006
1,344 Square Feet Lot
$-- Zestimate®
$270/sqft
$415/mo HOA
What's special
- 133 days |
- 216 |
- 8 |
Zillow last checked:
Listing updated:
Listed by:
David Dlugasch 303-908-4835 david@goldenrealestate.com,
CENTURY 21 Golden Real Estate
Source: REcolorado as distributed by MLS GRID,MLS#: 4811942
Facts & features
Interior
Bedrooms & bathrooms
- Bedrooms: 3
- Bathrooms: 3
- Full bathrooms: 2
- 1/2 bathrooms: 1
- Main level bathrooms: 1
Bedroom
- Description: Gas Fireplace, Walkout Deck, Carpet, And Ceiling Fan With Light, Walk-In Closet With Cork Flooring
- Features: Primary Suite
- Level: Upper
- Area: 240 Square Feet
- Dimensions: 16 x 15
Bedroom
- Description: Double Closet, Carpet, 3 New Windows, Ceiling Fan With Light
- Level: Upper
- Area: 126 Square Feet
- Dimensions: 10.5 x 12
Bedroom
- Description: Carpeted, Walk-In Closet With Cork Flooring, Large New Window, Ceiling Fan With Light
- Level: Upper
- Area: 147 Square Feet
- Dimensions: 10.5 x 14
Bathroom
- Description: All New, Marble Countertop Double Sinks, Marble Shower With Glass Enclosure, Smart Toilet, 2 New Pella Windows
- Features: En Suite Bathroom
- Level: Upper
- Area: 112 Square Feet
- Dimensions: 8 x 14
Bathroom
- Description: Tumbled Marble Tile And Wood Laminate Floor
- Level: Main
- Area: 30 Square Feet
- Dimensions: 5 x 6
Bathroom
- Description: Tile Floor, Tiled Tub/Shower, New Pella Window
- Level: Upper
- Area: 48 Square Feet
- Dimensions: 6 x 8
Dining room
- Description: Pella Bay Windows With Top-Down/Bottom-Up Hunter-Douglas Shades, Walkout 10x6 Patio Wired For Hot Tub
- Level: Main
- Area: 120 Square Feet
- Dimensions: 10 x 12
Kitchen
- Description: Granite Counter And Bar Top And Bar Stools, Stainless Bosh Appliances, Double Sink With Touch Activated Faucet, Under-Cabinet Lighting, All Soft-Close Cabinets
- Level: Main
- Area: 120 Square Feet
- Dimensions: 10 x 12
Laundry
- Description: Cabinets, Window, Plumbed For Sink, Soft-Close Cabinets
- Level: Main
- Area: 61.75 Square Feet
- Dimensions: 6.5 x 9.5
Living room
- Description: 60" Electric Fireplace, Gas Available, Ceiling Fan With Light, High-End Wood Laminate Floor, 2 Large Pella Windows
- Level: Main
- Area: 143 Square Feet
- Dimensions: 11 x 13
Loft
- Description: Good Office Area, Window Adds Nice Lighting, Carpet
- Level: Upper
- Area: 48 Square Feet
- Dimensions: 6 x 8
Heating
- Forced Air, Heat Pump, Natural Gas
Cooling
- Central Air
Appliances
- Included: Cooktop, Dishwasher, Disposal, Gas Water Heater, Humidifier, Microwave, Oven, Refrigerator
- Laundry: In Unit
Features
- Ceiling Fan(s), Five Piece Bath, Granite Counters, High Ceilings, High Speed Internet, Marble Counters, Smart Thermostat, Smoke Free, Walk-In Closet(s)
- Flooring: Carpet, Cork, Vinyl
- Windows: Bay Window(s), Double Pane Windows, Window Treatments
- Has basement: No
- Number of fireplaces: 2
- Fireplace features: Electric, Gas, Living Room, Master Bedroom
- Common walls with other units/homes: End Unit,1 Common Wall
Interior area
- Total structure area: 1,844
- Total interior livable area: 1,844 sqft
- Finished area above ground: 1,844
Video & virtual tour
Property
Parking
- Total spaces: 2
- Parking features: Concrete, Dry Walled, Insulated Garage, Lighted, Storage
- Attached garage spaces: 2
Features
- Levels: Two
- Stories: 2
- Entry location: Ground
- Patio & porch: Covered, Deck, Patio
- Exterior features: Balcony
Lot
- Size: 1,344 Square Feet
- Features: Corner Lot
Details
- Parcel number: R0154890
- Zoning: Multi Family
- Special conditions: Standard
Construction
Type & style
- Home type: Townhouse
- Architectural style: Contemporary
- Property subtype: Townhouse
- Attached to another structure: Yes
Materials
- Brick, Frame, Stone, Wood Siding
- Foundation: Concrete Perimeter, Slab
- Roof: Composition
Condition
- Updated/Remodeled
- Year built: 2006
Utilities & green energy
- Electric: 220 Volts, 220 Volts in Garage
- Sewer: Public Sewer
- Water: Public
- Utilities for property: Electricity Connected, Natural Gas Connected
Green energy
- Energy efficient items: Appliances, HVAC, Insulation, Lighting, Thermostat
Community & HOA
Community
- Security: Carbon Monoxide Detector(s), Smoke Detector(s)
- Subdivision: Highlands At Westbury
HOA
- Has HOA: Yes
- Amenities included: Clubhouse, Fitness Center, Park, Pool, Tennis Court(s)
- Services included: Insurance, Maintenance Grounds, Maintenance Structure, Sewer, Snow Removal, Trash, Water
- HOA fee: $415 monthly
- HOA name: Highlands at Westbury
- HOA phone: 303-750-0994
Location
- Region: Westminster
Financial & listing details
- Price per square foot: $270/sqft
- Tax assessed value: $485,000
- Annual tax amount: $2,831
- Date on market: 3/25/2026
- Listing terms: Cash,Conventional,FHA,VA Loan
- Exclusions: Seller's Personal Property Plus Washer And Dryer
- Ownership: Individual
- Electric utility on property: Yes
- Road surface type: Paved
Estimated market value
Not available
Estimated sales range
Not available
Not available
Price history
| Date | Event | Price |
|---|---|---|
| 7/8/2026 | Price change | $498,500-3.2%$270/sqft |
Source:  REcolorado as distributed by MLS GRID #4811942 Report a problem REcolorado as distributed by MLS GRID #4811942 Report a problem | ||
| 6/9/2026 | Price change | $515,000-1.9%$279/sqft |
Source: REcolorado as distributed by MLS GRID #4811942 Report a problem | ||
| 3/31/2026 | Price change | $525,000-4.5%$285/sqft |
Source: REcolorado as distributed by MLS GRID #4811942 Report a problem | ||
| 3/25/2026 | Listed for sale | $550,000+90.3%$298/sqft |
Source: REcolorado as distributed by MLS GRID #4811942 Report a problem | ||
| 4/3/2015 | Sold | $289,000$157/sqft |
Source:  IRES as distributed by MLS GRID #756733 Report a problem IRES as distributed by MLS GRID #756733 Report a problem | ||
| 3/5/2015 | Listed for sale | $289,000+13.2%$157/sqft |
Source: Your Castle Real Estate #5514171 Report a problem | ||
| 1/13/2006 | Sold | $255,376$138/sqft |
Source: Public Record Report a problem | ||
Public tax history
| Year | Property taxes | Tax assessment |
|---|---|---|
| 2025 | $2,831 +1.1% | $30,310 -10.9% |
| 2024 | $2,799 +4.2% | $34,020 |
| 2023 | $2,688 -3.2% | $34,020 +26.6% |
| 2022 | $2,777 | $26,880 -2.8% |
| 2021 | -- | $27,660 +2.7% |
| 2020 | $2,719 | $26,930 -0.1% |
| 2019 | $2,719 +14.6% | $26,960 +19.1% |
| 2018 | $2,374 | $22,640 |
| 2017 | $2,374 | $22,640 +22.7% |
| 2016 | -- | $18,450 |
| 2015 | $1,794 | $18,450 +4.7% |
| 2014 | -- | $17,620 |
| 2013 | -- | $17,620 -7.5% |
| 2012 | -- | $19,050 |
| 2011 | -- | $19,050 -2% |
| 2010 | -- | $19,440 |
| 2009 | -- | $19,440 -2.8% |
| 2008 | -- | $20,000 |
| 2007 | -- | $20,000 +185.7% |
| 2006 | -- | $7,000 +4.6% |
| 2005 | -- | $6,690 +41.7% |
| 2004 | -- | $4,720 |
Find assessor info on the county website
Monthly payment
Est. payment
Payment breakdown
Explore the cost of this home by adjusting the details. Changes won't be saved.Climate risks
Neighborhood: 80234
Nearby schools
GreatSchools rating
- 6/10Cotton Creek Elementary SchoolGrades: K-5Distance: 5.3 mi
- 5/10Silver Hills Middle SchoolGrades: 6-8Distance: 1.7 mi
- 4/10Northglenn High SchoolGrades: 9-12Distance: 1.5 mi
Schools provided by the listing agent
- Elementary: Cotton Creek
- Middle: Silver Hills
- High: Northglenn
- District: Adams 12 5 Star Schl
Source: REcolorado as distributed by MLS GRID. This data may not be complete. We recommend contacting the local school district to confirm school assignments for this home.
- $411,8001 bd-- ba1.5k sqft11246 Osage Cir UNIT D, Westminster, CO 80234Off Market
- $411,2002 bd3 ba1.5k sqft11246 Osage Cir UNIT E, Westminster, CO 80234Off Market

- $449,9003 bd3 ba1.8k sqft11246 Osage Cir UNIT A, Westminster, CO 80234Off Market

- $426,7003 bd3 ba1.5k sqft11246 Osage Cir UNIT B, Westminster, CO 80234Off Market

- $410,1002 bd2 ba1.5k sqft11246 Osage Cir UNIT C, Westminster, CO 80234Off Market
- $412,1003 bd3 ba1.5k sqft11246 Osage Cir, Denver, CO 80234Off Market
- $---- bd-- ba-- sqft11246 Osage Cir UNIT E, Denver, CO 80234Off Market
- $406,1002 bd3 ba1.5k sqft11242 Osage Cir UNIT D, Westminster, CO 80234Off Market
A local agent can set up tours, give advice and negotiate with sellers.
Similar homes
- $569,0003 bd3 ba2.1k sqft3210 W 114th Circle #A, Westminster, CO 80031For Sale
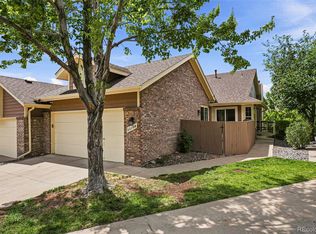
 MLS ID #9729630, Sam Swartz, LoKation. REcolorado as distributed by MLS GRID
 - $474,9004 bd3 ba2.5k sqft4151 W 111th Circle, Westminster, CO 80031For Sale
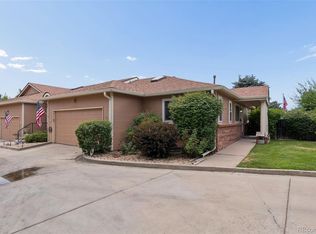 MLS ID #3972064, Stacia Shane, RE/MAX Momentum. REcolorado as distributed by MLS GRID
 - $539,9003 bd3 ba2.5k sqft3260 W 114th Circle #D, Westminster, CO 80031For Sale
 MLS ID #6649425, Stacia Shane, RE/MAX Momentum. REcolorado as distributed by MLS GRID
 - $480,0002 bd3 ba2.6k sqft3795 W 104th Drive #E, Westminster, CO 80031For Sale
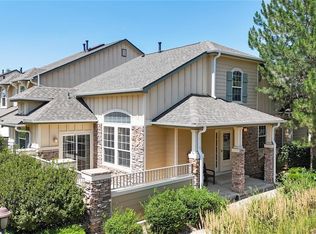 MLS ID #1599723, David Hakimi, Berkshire Hathaway HomeServices Colorado Real Estate, LLC – Erie. REcolorado as distributed by MLS GRID
 - $485,1003 bd3 ba1.7k sqft13900 Lake Song Ln #B6, Broomfield, CO 80023For Sale
 MLS ID #1054203, Ginger Blasi, CENTURY 21 Elevated. IRES as distributed by MLS GRID
 - $517,0004 bd3 ba1.8k sqft11734 Elizabeth Circle, Thornton, CO 80233For SaleMLS ID #8816230, Robert Constable, American Heritage Realty. REcolorado as distributed by MLS GRID
- $665,0004 bd3 ba2.5k sqft2522 W 108th Place, Denver, CO 80234For SaleMLS ID #5772493, Chase Arnold, LIV Sotheby's International Realty. REcolorado as distributed by MLS GRID
- $509,9003 bd3 ba2.3k sqft10627 Madison Street, Denver, CO 80233For SaleMLS ID #4625359, Athena Brownson, Your Castle Real Estate Inc. REcolorado as distributed by MLS GRID
- $500,0003 bd3 ba2k sqft6737 W Yale Ave, Lakewood, CO 80227For SaleMLS ID #1065036, Nathan Crumb, Keller Williams-DTC. IRES as distributed by MLS GRID
- $610,0002 bd2 ba1.4k sqft3380 W 114th Circle #E, Westminster, CO 80031For SaleMLS ID #7886597, Lisa Cybyske, Coldwell Banker Realty 56. REcolorado as distributed by MLS GRID
- $345,0002 bd3 ba1k sqft3016 W 107th Place #G, Westminster, CO 80031For SaleMLS ID #9257669, Honor Heer, Thrive Real Estate Group. REcolorado as distributed by MLS GRID
- $519,0002 bd3 ba1.5k sqft2855 Rock Creek Cir #233, Superior, CO 80027For SaleMLS ID #1061975, Jon Sisenwein, Compass - Boulder. IRES as distributed by MLS GRID
- $545,0002 bd3 ba2.6k sqft6373 Vrain Street, Arvada, CO 80003For SaleMLS ID #6152632, Michell Fernandez, HomeSmart Realty. REcolorado as distributed by MLS GRID
- $528,0003 bd3 ba1.5k sqft9263 W 98th Way, Westminster, CO 80021For SaleMLS ID #1804605, Kenneth Van Riper, HomeSmart. REcolorado as distributed by MLS GRID
- $575,0004 bd4 ba2.7k sqft3751 W 136th Avenue #P3, Broomfield, CO 80023For SaleMLS ID #5904286, Ryan Sondrup, NeXstep Real Estate Group. REcolorado as distributed by MLS GRID
- $520,0002 bd3 ba1.6k sqft13816 Legend Trail #104, Broomfield, CO 80023For SaleMLS ID #4237327, Allison Cassieri, North Metro Realty LLC. REcolorado as distributed by MLS GRID
- $495,0003 bd3 ba1.8k sqft1196 S Boston Street, Denver, CO 80247For SaleMLS ID #5884723, Blair Williams, RE/MAX Professionals. REcolorado as distributed by MLS GRID
- $599,9004 bd4 ba2.1k sqft12646 Hazel Street, Broomfield, CO 80020For SaleMLS ID #8413059, Cynthia Debski, eXp Realty, LLC. REcolorado as distributed by MLS GRID
- $540,0003 bd3 ba2k sqft5242 E 123rd Court, Thornton, CO 80241For SaleMLS ID #7471459, Forrest Oldham, Coldwell Banker Realty 24. REcolorado as distributed by MLS GRID
- $479,0002 bd2 ba1.8k sqft9321 W 104th Place, Broomfield, CO 80021For SaleMLS ID #6169463, Ken Blevins, Real Broker, LLC DBA Real. REcolorado as distributed by MLS GRID
